Luxury, comfort, and exceptional craftsmanship come together in this stunning custom-built home. Boasting 3,977 heated square feet and an impressive collection of premium upgrades. Perfectly positioned on a golf course homesite of more than three-quarters of an acre in the highly desirable Crow Creek community of Calabash, NC, this home offers views of Hole #1 green and Hole #9 tee and is designed for both elegant living and effortless entertaining.
A charming wraparound porch welcomes you inside to a thoughtfully designed interior featuring spacious living areas, refined finishes, and luxurious details throughout. The open floor plan provides an ideal balance of everyday comfort and sophisticated style, with 4 generously sized bedrooms and beautifully appointed bathrooms.
Outdoor living reaches a new level with a spectacular backyard retreat overlooking the golf course. Enjoy the custom gunite pool and spa, a fully equipped outdoor kitchen, and a state-of-the-art motorized louvered roof system that allows you to enjoy the space in sun or shade at the touch of a button. Retractable screens provide additional comfort and flexibility, while the integrated audio system creates the perfect ambiance for entertaining or relaxing. Whether hosting guests or unwinding after a round of golf, this outdoor oasis is truly exceptional.
The home's extensive list of upgrades continues with a spacious three-car garage featuring a motorized hoist system for convenient attic storage, making seasonal organization easier than ever. Additional thoughtful enhancements include a hot water recirculation system for near-instant hot water, high-quality finishes, and carefully selected features that enhance both comfort and efficiency throughout the home.
Situated in one of the area's premier golf course communities, Crow Creek offers an exceptional lifestyle with championship golf, outstanding amenities, and a convenient location just minutes from Calabash's famous waterfront dining, Sunset Beach, Ocean Isle Beach, shopping, and the attractions of both North and South Carolina.
This remarkable property offers the rare combination of luxury, innovative features, resort-style outdoor living, and golf course views in one extraordinary home.
For sale
$1,380,000
9207 Oldfield Road NW, Calabash, NC 28467
4beds
3,977sqft
Single Family Residence
Built in 2019
0.84 Acres Lot
$1,311,000 Zestimate®
$347/sqft
$165/mo HOA
What's special
High-quality finishesRefined finishesCharming wraparound porchLuxurious details throughoutOpen floor planSpacious three-car garageBeautifully appointed bathrooms
- 97 days
- 541
- 42
Zillow last checked:
Listing updated:
Listed by:
Joshua H Pierce 910-297-1073,
Realty ONE Group Dockside North,
Aaron Bishop 910-297-5912,
Realty ONE Group Dockside North
Source: Hive MLS,MLS#: 100589160 Originating MLS: Brunswick County Association of Realtors
Originating MLS: Brunswick County Association of RealtorsFacts & features
Interior
Bedrooms & bathrooms
- Bedrooms: 4
- Bathrooms: 4
- Full bathrooms: 2
- 1/2 bathrooms: 2
Rooms
- Room types: Master Bedroom, Bedroom 2, Bedroom 3, Bedroom 4, Living Room, Den, Family Room, Office, Other, Laundry
Primary bedroom
- Dimensions: 1511 x 288
Bedroom 2
- Dimensions: 157 x 138
Bedroom 3
- Dimensions: 157 x 123
Bedroom 4
- Dimensions: 910 x 1310
Den
- Dimensions: 199 x 125
Family room
- Dimensions: 215 x 123
Kitchen
- Dimensions: 1310 x 19
Laundry
- Dimensions: 93 x 810
Living room
- Dimensions: 199 x 1810
Office
- Dimensions: 131 x 1310
Other
- Dimensions: 1310 x 127
Other
- Dimensions: 93 x 94
Heating
- Propane, Heat Pump, Fireplace(s), Electric
Cooling
- Central Air, Ceiling Fan(s), Heat Pump
Appliances
- Included: Built-In Microwave, Freezer, Washer, Refrigerator, Ice Maker, Dryer, Dishwasher, Gas Range, Water Purifier
- Laundry: Laundry Room
Features
- Sound System, Master Downstairs, Walk-in Closet(s), Vaulted Ceiling(s), High Ceilings, Entrance Foyer, Mud Room, Whole-Home Generator, Bookcases, Kitchen Island, Ceiling Fan(s), Pantry, Walk-in Shower, Blinds/Shades, Built-in Features, Eat-in Kitchen, Gas Log, Walk-In Closet(s)
- Flooring: Tile, Wood
- Attic: Floored,Pull Down Stairs
- Number of fireplaces: 3
- Fireplace features: Gas Log
Interior area
- Total structure area: 3,977
- Total interior livable area: 3,977 sqft
Property
Parking
- Total spaces: 3
- Parking features: Concrete, Off Street
- Attached garage spaces: 3
Features
- Levels: One
- Patio & porch: Open, Covered, Patio, Wrap Around, Front Porch, Side Porch
- Exterior features: Outdoor Shower, Irrigation System, Gas Grill, Outdoor Grill
- Has private pool: Yes
- Pool features: In Ground, Gunite, Pool/Spa Combo, Private
- Fencing: Back Yard,Fenced
- Has view: Yes
- View description: Golf Course, Pond
- Has water view: Yes
- Water view: Pond
- Waterfront features: None, Pond
- Frontage type: Golf Course,Pond Front
Lot
- Size: 0.84 Acres
- Dimensions: 230' x 182' x 110' x 107' x 117'
- Features: On Golf Course, Cart Path Side, Landscaped
Details
- Additional structures: Pergola, Outdoor Kitchen
- Parcel number: 209nf003
- Zoning: Co-R-7500
- Special conditions: Standard
- Other equipment: Generator
Construction
Type & style
- Home type: SingleFamily
- Property subtype: Single Family Residence
Materials
- Fiber Cement, Wood Frame
- Foundation: Raised, Slab
- Roof: Shingle
Condition
- New construction: No
- Year built: 2019
Utilities & green energy
- Utilities for property: Sewer Connected, Water Connected
Community & HOA
Community
- Security: Security System, Security System Owned
- Subdivision: Crow Creek
HOA
- Has HOA: Yes
- Amenities included: Clubhouse, Fitness Center, Gated, Golf Course, Indoor Pool, Maintenance Common Areas, Maintenance Roads, Management, Restaurant
- HOA fee: $1,975 annually
- HOA name: Crow Creek POA
- HOA phone: 877-672-2267
Location
- Region: Calabash
Financial & listing details
- Price per square foot: $347/sqft
- Tax assessed value: $996,390
- Annual tax amount: $4,207
- Date on market: 7/20/2026
- Cumulative days on market: 97 days
- Listing agreement: Exclusive Right To Sell
- Listing terms: Cash,Conventional
- Road surface type: Paved
Estimated market value
$1,311,000
$1.25M - $1.38M
$3,554/mo
Price history
| Date | Event | Price |
|---|---|---|
| 7/20/2026 | Listed for sale | $1,380,000+38%$347/sqft |
Source:  Hive MLS #100589160 Report a problem Hive MLS #100589160 Report a problem | ||
| 5/26/2021 | Sold | $1,000,000-16.6%$251/sqft |
Source: Hive MLS #100266654 Report a problem | ||
| 4/22/2021 | Pending sale | $1,199,000$301/sqft |
Source: Hive MLS #100266654 Report a problem | ||
| 4/16/2021 | Listed for sale | $1,199,000-14.4%$301/sqft |
Source: Hive MLS #100266654 Report a problem | ||
| 1/30/2021 | Listing removed | -- |
Source: Hive MLS #100231154 Report a problem | ||
| 11/6/2020 | Price change | $1,399,999-1.8%$352/sqft |
Source: Intracoastal Realty #100231154 Report a problem | ||
| 10/30/2020 | Price change | $1,424,999-1.7%$358/sqft |
Source: Intracoastal Realty #100231154 Report a problem | ||
| 10/23/2020 | Price change | $1,449,999-1.7%$365/sqft |
Source: Intracoastal Realty #100231154 Report a problem | ||
| 10/16/2020 | Price change | $1,474,999-1.7%$371/sqft |
Source: Intracoastal Realty #100231154 Report a problem | ||
| 8/12/2020 | Listed for sale | $1,499,999-9.1%$377/sqft |
Source: Intracoastal Realty #100231154 Report a problem | ||
| 2/10/2020 | Listing removed | $1,650,000$415/sqft |
Source: BRG NMB #1924421 Report a problem | ||
| 11/14/2019 | Listed for sale | $1,650,000$415/sqft |
Source: BRG NMB #1924421 Report a problem | ||
Public tax history
| Year | Property taxes | Tax assessment |
|---|---|---|
| 2025 | $4,208 | $996,390 |
| 2024 | $4,208 | $996,390 |
| 2023 | $4,208 -3.8% | $996,390 +35.2% |
| 2022 | $4,373 0% | $736,730 |
| 2021 | $4,373 +4.2% | $736,730 |
| 2020 | $4,198 +11% | $736,730 +13.2% |
| 2019 | $3,782 | $650,920 +674.9% |
| 2018 | -- | $84,000 +41.2% |
| 2017 | -- | $59,500 |
Find assessor info on the county website
Monthly payment
Est. payment
Payment breakdown
Explore the cost of this home by adjusting the details. Changes won't be saved.Climate risks
Neighborhood: 28467
Nearby schools
Schools provided by the listing agent
- Elementary: Jessie Mae Monroe Elementary
- Middle: Shallotte Middle
- High: West Brunswick
Source: Hive MLS. This data may not be complete. We recommend contacting the local school district to confirm school assignments for this home.
Similar homes
- $925,0004 bd5 ba4.1k sqft9274 Oldfield Road NW, Calabash, NC 28467For Sale
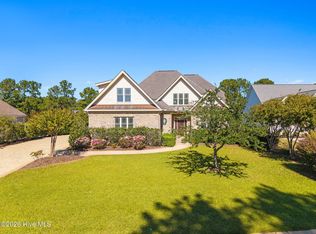
 MLS ID #100611792, Edie C Lindsey, Coldwell Banker Sea Coast Advantage. Hive MLS
 - $1,275,0005 bd5 ba4.1k sqft1264 Forest Reserve Court SW, Calabash, NC 28467For Sale
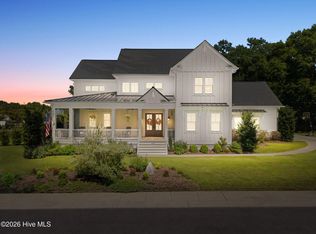 MLS ID #100605915, Anne G Del Tufo, Keller Williams Innovate-OIB Mainland. Hive MLS
 - $1,399,9004 bd5 ba4.1k sqft9295 River Terrace SW, Calabash, NC 28467New Construction
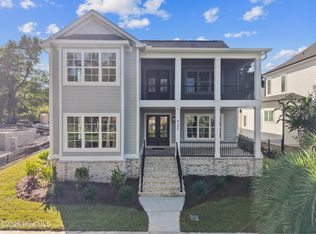 MLS ID #100608043, Colleen Teifer, Silver Coast Properties. Hive MLS
 - $770,0004 bd4 ba3.3k sqft433 Crow Creek Drive NW, Calabash, NC 28467For Sale
 MLS ID #100537525, Robin M Hess, Beach Time Realty, LLC. Hive MLS
 - $1,325,0004 bd4 ba3.6k sqft2377 Island Way, Little River, SC 29566For Sale
 MLS ID #2619852, Keri Grier, Rowles Real Estate. CCAR
 - $705,0003 bd3 ba2.2k sqft233 S Middleton Drive NW, Calabash, NC 28467For SaleMLS ID #100608174, Patricia M Earp, Realty ONE Group Dockside North. Hive MLS
- $850,0004 bd5 ba3k sqft503 Crow Creek Drive NW, Calabash, NC 28467New ConstructionMLS ID #100589784, Lori R Duncan, Carson Realty Group. Hive MLS
- $849,9994 bd4 ba3.7k sqft550 Glenburnie Street NW, Calabash, NC 28467New ConstructionMLS ID #100598708, Kristina M. Shannon, Berkshire Hathaway HomeServices Carolina Premier Properties. Hive MLS
- $699,0004 bd4 ba3.3k sqft1220 N Middleton Drive NW, Calabash, NC 28467For SaleMLS ID #100601625, Debbie L Kinlaw, CENTURY 21 Sunset Realty. Hive MLS
- $959,9004 bd3 ba3.8k sqft9447 Old Salem Way NW, Calabash, NC 28467New ConstructionMLS ID #100600534, Colleen Teifer, Silver Coast Properties. Hive MLS
- $1,399,0004 bd3 ba2.2k sqft104 Hickory Street, Sunset Beach, NC 28468For SaleMLS ID #100609926, Sarah E Everhart, EverHome Realty, LLC. Hive MLS
- $899,0003 bd4 ba3.6k sqft376 Autumn Pheasant Loop NW, Calabash, NC 28467New ConstructionMLS ID #100591891, Lori R Duncan, Carson Realty Group. Hive MLS
- $1,108,0104 bd4 ba2.9k sqft1518 Coastal Cove Lane, Calabash, NC 28467New ConstructionMLS ID #100611653, Scott S Ellis, RE/MAX Southern Shores. Hive MLS
- $899,0003 bd5 ba3.2k sqft9442 Old Salem Way NW, Calabash, NC 28467For SaleMLS ID #100584856, Courtney L Devlin, Starheel Properties, Inc.. Hive MLS
- $930,0004 bd4 ba2.9k sqft1302 Forest Reserve Court SW, Calabash, NC 28467For SaleMLS ID #100595873, Christian S Kohler, Coldwell Banker Sloane Realty OIB. Hive MLS
- $760,5005 bd4 ba2.8k sqft9250 Checkerberry Square NW, Calabash, NC 28467New ConstructionMLS ID #100572277, Carol H Cassidy, Keller Williams Innovate South dba Core Myrtle Beach. Hive MLS
- $1,399,0004 bd4 ba3.3k sqftTBD John T Ct. #Tract B, Little River, SC 29566New ConstructionMLS ID #2613936, Senesh Albert, Realty ONE Group DocksideNorth. CCAR
- $1,449,0004 bd4 ba2.9k sqft4680 Eastport Landing Dr., Little River, SC 29566For SaleMLS ID #2625767, Sally Richa, Weichert Realtors Southern Coast. CCAR
- $1,500,0003 bd3 ba3.3k sqft131 John T Ct., Little River, SC 29566For SaleMLS ID #2613934, Senesh Albert, Realty ONE Group DocksideNorth. CCAR
- $699,9004 bd4 ba3k sqft394 Autumn Pheasant Loop NW, Calabash, NC 28467New ConstructionMLS ID #100542321, Izabela Niewinna, HQ Real Estate LLC. Hive MLS
