More room to gather. More space to live well. More to love—inside & out. Set on nearly an acre, this home blends warmth & character with hardwoods, decorative moldings & a cozy gas fireplace. The kitchen offers a gas range & ample storage, while the thoughtfully designed split layout features two private suites, each with direct patio access. From the covered front porch to the expansive privacy-fenced yard & oversized covered back patio, the exterior is every bit as inviting as the interior. A storm shelter & tankless water heater bring comfort & peace of mind, while a garage, carport & extended driveway provide generous parking options. Some homes simply give you more—this is one of them!
For sale
$389,900
161 Waterbury Dr, Harvest, AL 35749
4beds
2,367sqft
Single Family Residence
Built in 2001
0.84 Acres Lot
$-- Zestimate®
$165/sqft
$-- HOA
What's special
Cozy gas fireplaceNearly an acreTwo private suitesExtended drivewayAmple storageExpansive privacy-fenced yardThoughtfully designed split layout
- 2 days |
- 373 |
- 46 |
Likely to sell faster than
Zillow last checked:
Listing updated:
Listed by:
Jessica Peacock 256-509-0663,
Legend Realty
Source: ValleyMLS,MLS#: 21926373
Facts & features
Interior
Bedrooms & bathrooms
- Bedrooms: 4
- Bathrooms: 3
- Full bathrooms: 2
- 3/4 bathrooms: 1
Rooms
- Room types: Foyer, Master Bedroom, Living Room, Bedroom 2, Dining Room, Bedroom 3, Kitchen, Bedroom 4, Breakfast, Glabath, Laundry
Primary bedroom
- Features: Ceiling Fan(s), Crown Molding, Carpet, Tray Ceiling(s)
- Level: First
- Area: 280
- Dimensions: 14 x 20
Bedroom 2
- Features: Ceiling Fan(s), Carpet
- Level: First
- Area: 165
- Dimensions: 11 x 15
Bedroom 3
- Features: Ceiling Fan(s), Carpet, Chair Rail
- Level: First
- Area: 144
- Dimensions: 12 x 12
Bedroom 4
- Features: Ceiling Fan(s), Carpet, Isolate, Walk-In Closet(s)
- Level: First
- Area: 221
- Dimensions: 13 x 17
Bathroom 1
- Features: Double Vanity, Granite Counters, Tile, Walk-In Closet(s), Walk in Closet 2
- Level: First
- Area: 240
- Dimensions: 12 x 20
Dining room
- Features: Chair Rail, Wood Floor, Wainscoting
- Level: First
- Area: 143
- Dimensions: 13 x 11
Kitchen
- Features: Granite Counters, Pantry, Tile
- Level: First
- Area: 110
- Dimensions: 10 x 11
Living room
- Features: Ceiling Fan(s), Crown Molding, Fireplace, Tray Ceiling(s), Wood Floor
- Level: First
- Area: 345
- Dimensions: 23 x 15
Laundry room
- Features: Tile
- Level: First
- Area: 60
- Dimensions: 6 x 10
Heating
- Central 1
Cooling
- Central 1
Appliances
- Included: Range, Dishwasher, Microwave, Tankless Water Heater
Features
- Has basement: No
- Number of fireplaces: 1
- Fireplace features: Gas Log, One
Interior area
- Total interior livable area: 2,367 sqft
Property
Parking
- Total spaces: 2
- Parking features: Garage-Two Car, Garage-Attached, Carport, Detached Carport, Garage Door Opener, Driveway-Concrete
- Carport spaces: 2
Features
- Levels: One
- Stories: 1
- Patio & porch: Covered Patio, Patio, Front Porch, Covered Porch
Lot
- Size: 0.84 Acres
- Dimensions: 137 x 307 x 34 x 110 x 321
Details
- Parcel number: 0605223003014000
Construction
Type & style
- Home type: SingleFamily
- Architectural style: Ranch
- Property subtype: Single Family Residence
Materials
- Foundation: Slab
Condition
- New construction: No
- Year built: 2001
Utilities & green energy
- Sewer: Septic Tank
- Water: Public
Community & HOA
Community
- Subdivision: Chapel Estates
HOA
- Has HOA: No
Location
- Region: Harvest
Financial & listing details
- Price per square foot: $165/sqft
- Tax assessed value: $352,600
- Annual tax amount: $1,224
- Date on market: 8/13/2026
Estimated market value
Not available
Estimated sales range
Not available
Not available
Price history
| Date | Event | Price |
|---|---|---|
| 8/13/2026 | Listed for sale | $389,900+9.5%$165/sqft |
Source:  ValleyMLS #21926373 Report a problem ValleyMLS #21926373 Report a problem | ||
| 11/30/2023 | Sold | $356,000+1.7%$150/sqft |
Source: ValleyMLS #21845766 Report a problem | ||
| 10/31/2023 | Pending sale | $350,000$148/sqft |
Source: ValleyMLS #21845766 Report a problem | ||
| 10/13/2023 | Listed for sale | $350,000+3%$148/sqft |
Source: ValleyMLS #21845766 Report a problem | ||
| 1/23/2023 | Sold | $339,900+2.1%$144/sqft |
Source: ValleyMLS #1823066 Report a problem | ||
| 12/20/2022 | Pending sale | $333,000$141/sqft |
Source: ValleyMLS #1823066 Report a problem | ||
| 12/2/2022 | Price change | $333,000-2%$141/sqft |
Source: ValleyMLS #1823066 Report a problem | ||
| 11/19/2022 | Listed for sale | $339,900+79%$144/sqft |
Source: ValleyMLS #1823066 Report a problem | ||
| 7/16/2012 | Listing removed | $189,900$80/sqft |
Source: Summitt Realtors-Hampton Cove #505781 Report a problem | ||
| 4/25/2012 | Listed for sale | $189,900-4.6%$80/sqft |
Source: Summitt Realtors-Hampton Cove #505781 Report a problem | ||
| 6/2/2011 | Listing removed | $199,000$84/sqft |
Source: RE/MAX Alliance #327420 Report a problem | ||
| 6/22/2010 | Listed for sale | $199,000$84/sqft |
Source: RE/MAX Huntsville #331 Report a problem | ||
Public tax history
| Year | Property taxes | Tax assessment |
|---|---|---|
| 2025 | $1,224 +25.6% | $35,280 +23.7% |
| 2024 | $975 +17.8% | $28,520 -0.9% |
| 2023 | $828 +10.9% | $28,780 +10.4% |
| 2022 | $746 +14.4% | $26,060 +14.3% |
| 2021 | $652 +7.7% | $22,800 +7.3% |
| 2020 | $605 +3.6% | $21,240 +3.4% |
| 2019 | $584 | $20,540 +6.2% |
| 2018 | $584 +6.6% | $19,340 |
| 2017 | $548 | $19,340 |
| 2016 | $548 | $19,340 |
| 2015 | $548 +1.8% | $19,340 +1.7% |
| 2014 | $539 | $19,020 |
| 2013 | -- | $19,020 |
| 2012 | -- | $19,020 |
| 2011 | -- | $19,020 |
Find assessor info on the county website
Monthly payment
Est. payment
Payment breakdown
Explore the cost of this home by adjusting the details. Changes won't be saved.Climate risks
Neighborhood: 35749
Nearby schools
GreatSchools rating
- 3/10Harvest SchoolGrades: PK-5Distance: 1 mi
- 2/10Sparkman Ninth Grade SchoolGrades: 9Distance: 1.1 mi
- 7/10Sparkman High SchoolGrades: 9-12Distance: 1.2 mi
Schools provided by the listing agent
- Elementary: Harvest Elementary School
- Middle: Sparkman
- High: Sparkman
Source: ValleyMLS. This data may not be complete. We recommend contacting the local school district to confirm school assignments for this home.
- $330,800-- bd1 ba2k sqft163 Waterbury Dr, Harvest, AL 35749Off Market

- $348,9004 bd2 ba2k sqft159 Waterbury Dr, Harvest, AL 35749Off Market

- $324,7004 bd2 ba2.2k sqft162 Waterbury Dr, Harvest, AL 35749Off Market
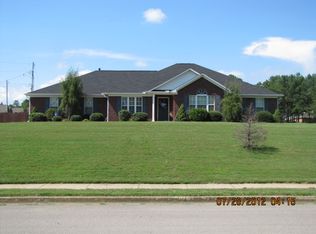
- $359,000-- bd2 ba2.4k sqft160 Waterbury Dr, Harvest, AL 35749Off Market
- $390,500-- bd1 ba2.6k sqft158 Waterbury Dr, Harvest, AL 35749Off Market
- $437,500-- bd2 ba2.8k sqft157 Waterbury Dr, Harvest, AL 35749Off Market
- $395,6004 bd3 ba2.4k sqft192 Thunderbird Dr, Harvest, AL 35749Off Market
- $428,400-- bd1 ba2.9k sqft156 Waterbury Dr, Harvest, AL 35749Off Market
A local agent can set up tours, give advice and negotiate with sellers.
A local lender can help you make sure your offer is ready when you are.
Similar homes
- $365,0004 bd3 ba2.3k sqft122 Waterbury Dr, Harvest, AL 35749For Sale
 MLS ID #21926281, Benjamin Waye. ValleyMLS
 - $319,0004 bd2 ba1.9k sqft216 Sara Sista Cir, Harvest, AL 35749For Sale
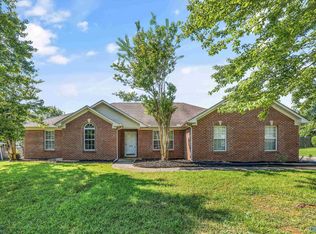 MLS ID #21926436, Andy Gilman. ValleyMLS
 - $--3 bd2 ba1.7k sqft269 W Highlander Rd, Harvest, AL 35749Auction
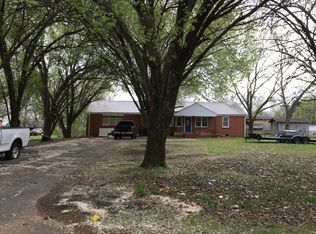 Auction.com 1
 - $386,6504 bd3 ba2.2k sqft153 Sager Cir, Harvest, AL 35749New Construction
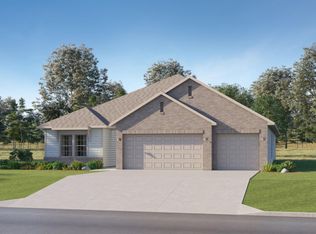 ValleyMLS
 - $336,9003 bd3 ba2.2k sqft151 Virtue Way, Harvest, AL 35749New ConstructionValleyMLS
- $345,0004 bd2 ba2.4k sqft106 Stadia Cir, Harvest, AL 35749For SaleMLS ID #21921688, Shannon Shaw. ValleyMLS
- $310,0003 bd2 ba2k sqft222 Bent Oak Cir, Harvest, AL 35749For SaleMLS ID #21926410, Caleb McConnell. ValleyMLS
- $381,9505 bd3 ba2.3k sqft155 Sager Cir, Harvest, AL 35749New ConstructionValleyMLS
- $--3 bd1 ba2k sqft308 Early Harvest Ct, Harvest, AL 35749AuctionAuction.com 2
- $368,0004 bd3 ba2.2k sqft140 Sager Cir, Harvest, AL 35749For SaleMLS ID #21919954, Jen Lockwood. ValleyMLS
- $379,9904 bd3 ba2.2k sqft134 Sager Cir, Harvest, AL 35749For SaleMLS ID #21917090, Robert Lewis. ValleyMLS
- from $396,2404 bd3 ba2.5k sqftMedallion II Plan, Highlands Trail : Highlands Trail - Ranchers, Harvest, AL 35749New ConstructionLennar Homes
- from $384,8505 bd3 ba2.5k sqftAustin with Bonus Plan, Chapel Cove, Harvest, AL 35749New ConstructionValor Communities
- $375,0003 bd2 ba2.4k sqft210 Waterbrook Ln, Harvest, AL 35749For SaleMLS ID #21923782, Beth Medley. ValleyMLS
- $419,0003 bd4 ba2.9k sqft981 Ford Chapel Rd, Harvest, AL 35749For SaleMLS ID #21924768, Sonia Woolfolk. ValleyMLS
- $353,0003 bd3 ba2.1k sqft6729 Highway 53, Harvest, AL 35749For SaleMLS ID #21924268, Caleb Michaelson. ValleyMLS
- $319,9004 bd2 ba2k sqft208 Wild Berry Ln, Harvest, AL 35749For SaleMLS ID #21926024, Matthew McDermott. ValleyMLS
- $410,0003 bd2 ba3k sqft101 Tempo Cir, Harvest, AL 35749For SaleMLS ID #21919663, Ishia Howell. ValleyMLS
- $286,9003 bd2 ba1.6k sqft102 Striker Ln, Harvest, AL 35749New ConstructionValleyMLS
- $375,0003 bd2 ba2.2k sqft214 Liz Ln, Harvest, AL 35749For SaleMLS ID #21922302, Jeff Hatcher. ValleyMLS
