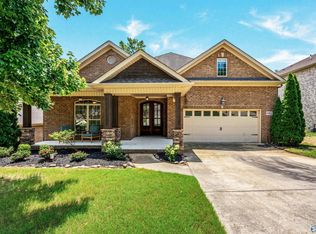
Beautifully maintained, one-owner home nestled on a quiet cul-de-sac in desirable Hampton Cove! Featuring hardwood floors, elegant trim, trey ceilings, and two inviting living areas, each with a gas fireplace. Kitchen boasts granite countertops and brand-new appliances. Enjoy three covered porches and a patio! Walk to the recreation center with indoor activities and a fantastic playground. Enjoy fishing in the neighborhood pond, outdoor grilling, picnic areas, and sidewalks perfect for walking, jogging, or exercising. Convenient to shopping, dining, and recreation, with easy access to Cecil Ashburn Drive and just minutes from Huntsville! Also new roof
For sale
Price cut: $600 (9/29)
$418,400
6606 Lizzie Ln SE, Owens Cross Roads, AL 35763
3beds
2,714sqft
Single Family Residence
Built in ----
8,712 Square Feet Lot
$-- Zestimate®
$154/sqft
$33/mo HOA
What's special
New roofGas fireplaceBrand-new appliancesTrey ceilingsQuiet cul-de-sacElegant trimHardwood floors
- 214 days
- 205
- 11
Zillow last checked:
Listing updated:
Listed by:
Julie Brown 256-486-7339,
Southern Elite Realty,
Christina Paul 256-298-0949,
Southern Elite Realty
Source: ValleyMLS,MLS#: 21913061
Facts & features
Interior
Bedrooms & bathrooms
- Bedrooms: 3
- Bathrooms: 2
- Full bathrooms: 2
Rooms
- Room types: Foyer, Master Bedroom, Living Room, Bedroom 2, Dining Room, Bedroom 3, Kitchen, Breakfast, Great Room
Primary bedroom
- Features: 10’ + Ceiling, Ceiling Fan(s), Crown Molding, Carpet, Smooth Ceiling, Tray Ceiling(s), Walk-In Closet(s)
- Level: First
- Area: 255
- Dimensions: 17 x 15
Bedroom 2
- Features: 9’ Ceiling, Crown Molding, Carpet, Smooth Ceiling
- Level: First
- Area: 168
- Dimensions: 12 x 14
Bedroom 3
- Features: 9’ Ceiling, Crown Molding, Carpet, Smooth Ceiling
- Level: First
- Area: 168
- Dimensions: 12 x 14
Dining room
- Features: 10’ + Ceiling, Smooth Ceiling, Tray Ceiling(s), Wood Floor
- Level: First
- Area: 168
- Dimensions: 14 x 12
Great room
- Features: 9’ Ceiling, Ceiling Fan(s), Crown Molding, Fireplace, Wood Floor
- Level: First
- Area: 238
- Dimensions: 14 x 17
Kitchen
- Features: Crown Molding, Granite Counters, Recessed Lighting, Smooth Ceiling, Tile
- Level: First
- Area: 195
- Dimensions: 15 x 13
Living room
- Features: 10’ + Ceiling, Crown Molding, Fireplace, Tray Ceiling(s), Wood Floor
- Level: First
- Area: 396
- Dimensions: 18 x 22
Heating
- Central 1
Cooling
- Central 1
Appliances
- Included: Range, Dishwasher, Microwave, Refrigerator
Features
- Has basement: No
- Number of fireplaces: 2
- Fireplace features: Gas Log, Two
Interior area
- Total interior livable area: 2,714 sqft
Property
Parking
- Parking features: Garage-Two Car, Garage-Attached, Driveway-Concrete
Features
- Levels: One
- Stories: 1
- Exterior features: Curb/Gutters, Sprinkler Sys
Lot
- Size: 8,712 Square Feet
- Dimensions: 61 x 145 x 61 x 145
Details
- Parcel number: 1807360000088012
Construction
Type & style
- Home type: SingleFamily
- Architectural style: Ranch
- Property subtype: Single Family Residence
Materials
- Foundation: Slab
Condition
- New construction: No
Details
- Builder name: ALABAMA HERITAGE HOMES
Utilities & green energy
- Sewer: Public Sewer
- Water: Public
Community & HOA
Community
- Features: Curbs
- Subdivision: Valley Cove
HOA
- Has HOA: Yes
- HOA fee: $400 annually
- HOA name: Valley Cove Homewoners Association
Location
- Region: Owens Cross Roads
Financial & listing details
- Price per square foot: $154/sqft
- Tax assessed value: $383,300
- Annual tax amount: $1,953
- Date on market: 3/23/2026
Estimated market value
Not available
Estimated sales range
Not available
Not available
Price history
| Date | Event | Price |
|---|---|---|
| 9/29/2026 | Price change | $418,400-0.1%$154/sqft |
Source:  ValleyMLS #21913061 Report a problem | ||
| 8/30/2026 | Price change | $419,000-2.5%$154/sqft |
Source: ValleyMLS #21913061 Report a problem | ||
| 5/23/2026 | Price change | $429,900-4.4%$158/sqft |
Source: ValleyMLS #21913061 Report a problem | ||
| 5/14/2026 | Price change | $449,500-0.1%$166/sqft |
Source: ValleyMLS #21913061 Report a problem | ||
| 3/23/2026 | Listed for sale | $449,900+349.9%$166/sqft |
Source: ValleyMLS #21913061 Report a problem | ||
| 2/16/2007 | Sold | $100,000$37/sqft |
Source: Public Record Report a problem | ||
Public tax history
| Year | Property taxes | Tax assessment |
|---|---|---|
| 2025 | $1,953 +6.6% | $38,340 +6.5% |
| 2024 | $1,832 +2.5% | $36,000 +2.5% |
| 2023 | $1,787 +7.4% | $35,120 +7.3% |
| 2022 | $1,664 | $32,740 +19.2% |
| 2021 | -- | $27,460 +5% |
| 2020 | -- | $26,160 +3.4% |
| 2019 | -- | $25,300 +1% |
| 2018 | -- | $25,040 |
| 2017 | -- | $25,040 |
| 2016 | -- | $25,040 |
| 2015 | -- | $25,040 -4.3% |
| 2014 | -- | $26,160 |
| 2013 | -- | $26,160 |
| 2012 | -- | $26,160 |
| 2011 | -- | $26,160 |
Find assessor info on the county website
Monthly payment
Est. payment
Payment breakdown
Explore the cost of this home by adjusting the details. Changes won't be saved.Climate risks
Neighborhood: 35763
Nearby schools
Schools provided by the listing agent
- Elementary: Goldsmith-Schiffman
- Middle: Hampton Cove
- High: Huntsville
Source: ValleyMLS. This data may not be complete. We recommend contacting the local school district to confirm school assignments for this home.
- $313,5004 bd2 ba1.8k sqft6608 Lizzie Ln SE, Owens Cross Roads, AL 35763Sold

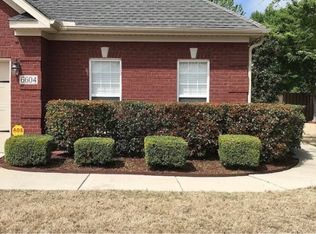
- $415,1004 bd2 ba2.4k sqft6604 Lizzie Ln SE, Owens Cross Roads, AL 35763Off Market
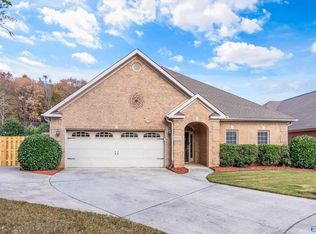
- $365,0003 bd2 ba2.4k sqft6610 Lizzie Ln SE, Owens Cross Roads, AL 35763For Sale

- $355,0003 bd2 ba2.4k sqft6602 Lizzie Ln SE, Owens Cross Roads, AL 35763Sold
Similar homes
- $429,0004 bd3 ba2.8k sqft7003 Southcreek Dr SE, Owens Cross Roads, AL 35763For Sale
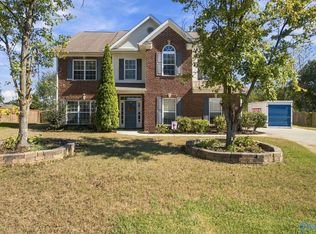 MLS ID #21932329, Caleb Michaelson. ValleyMLS
- $365,0003 bd2 ba2.4k sqft6610 Lizzie Ln SE, Owens Cross Roads, AL 35763For SaleMLS ID #21932479, Katie Gallagher. ValleyMLS
- $424,8223 bd3 ba2.3k sqft6735 McEachern Ln SE, Owens Cross Roads, AL 35763For Sale
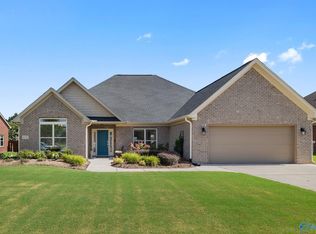 MLS ID #21921943, Allison Click. ValleyMLS
- $439,9874 bd4 ba2.7k sqft6812 Breyerton Way SE, Owens Cross Roads, AL 35763For Sale
 MLS ID #21924904, Sherri Parker. ValleyMLS
