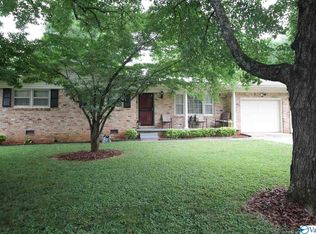
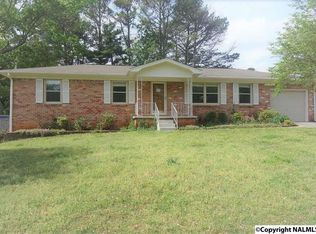
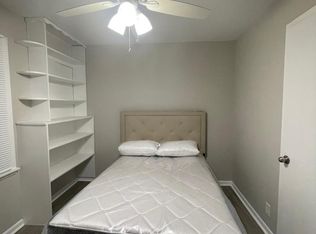
Full brick, 3B/2B home that offers original hardwoods and tile in bathrooms. Covered carport with single car garage. 2 additional storage buildings and shed in the backyard. Plenty of storage, fenced yard. Extra driveway gives access to the detached garages and storage shed. Covered backyard patio with fenced yard. Backyard walk in storm shelter. HVAC replaced in 2022. The home is being sold as is. Handyman Special. Conveniently located near UAH, Oakwood College, shopping and restaurants.
Pending
$130,000
3505 Incline St NW, Huntsville, AL 35810
3beds
1,232sqft
Single Family Residence
Built in 1963
0.28 Acres Lot
$-- Zestimate®
$106/sqft
$-- HOA
What's special
Fenced yardFull brickTile in bathroomsOriginal hardwoodsPlenty of storage
- 4 days
- 677
- 89
Likely to sell faster than
Zillow last checked:
Listing updated:
Listed by:
Julie Fronckowiak 256-289-0222,
Capstone Realty LLC Huntsville
Source: ValleyMLS,MLS#: 21931592
Facts & features
Interior
Bedrooms & bathrooms
- Bedrooms: 3
- Bathrooms: 2
- Full bathrooms: 1
- 3/4 bathrooms: 1
Rooms
- Room types: Master Bedroom, Living Room, Bedroom 2, Bedroom 3, Kitchen
Primary bedroom
- Features: Wood Floor
- Level: First
- Area: 156
- Dimensions: 13 x 12
Bedroom 2
- Features: Wood Floor
- Level: First
- Area: 117
- Dimensions: 9 x 13
Bedroom 3
- Features: Wood Floor
- Level: First
- Area: 99
- Dimensions: 9 x 11
Kitchen
- Features: Ceiling Fan(s), Laminate Floor, Pantry, Smooth Ceiling
- Area: 132
- Dimensions: 11 x 12
Living room
- Features: Carpet
- Area: 216
- Dimensions: 12 x 18
Heating
- Central 1
Cooling
- Central 1
Appliances
- Included: Cooktop, Refrigerator
Features
- Basement: Crawl Space
- Has fireplace: No
- Fireplace features: None
Interior area
- Total interior livable area: 1,232 sqft
Property
Parking
- Parking features: Garage-One Car, Garage-Attached, Garage Door Opener, Garage Faces Front
Features
- Levels: One
- Stories: 1
Lot
- Size: 0.28 Acres
- Dimensions: 135 x 90
Details
- Parcel number: 1408272002046.000
Construction
Type & style
- Home type: SingleFamily
- Architectural style: Ranch
- Property subtype: Single Family Residence
Condition
- New construction: No
- Year built: 1963
Utilities & green energy
- Sewer: Public Sewer
- Water: Public
Community & HOA
Community
- Subdivision: Oakmont
HOA
- Has HOA: No
Location
- Region: Huntsville
Financial & listing details
- Price per square foot: $106/sqft
- Tax assessed value: $133,800
- Annual tax amount: $694
- Date on market: 10/14/2026
Estimated market value
Not available
Estimated sales range
Not available
Not available
Price history
| Date | Event | Price |
|---|---|---|
| 10/16/2026 | Pending sale | $130,000$106/sqft |
Source:  ValleyMLS #21931592 Report a problem ValleyMLS #21931592 Report a problem | ||
| 10/14/2026 | Listed for sale | $130,000+80.6%$106/sqft |
Source: ValleyMLS #21931592 Report a problem | ||
| 9/26/2014 | Sold | $72,000+3%$58/sqft |
Source: ValleyMLS #857729 Report a problem | ||
| 1/7/2013 | Sold | $69,900$57/sqft |
Source: ValleyMLS #710183 Report a problem | ||
| 11/7/2012 | Price change | $69,900-12.5%$57/sqft |
Source: Coldwell Banker Graben Real Estate, Inc. #710183 Report a problem | ||
| 10/4/2012 | Listed for sale | $79,900$65/sqft |
Source: CB- Graben Real Estate - Guntersville #710183 Report a problem | ||
Public tax history
| Year | Property taxes | Tax assessment |
|---|---|---|
| 2025 | $694 +7.4% | $12,800 +6.8% |
| 2024 | $647 | $11,980 |
| 2023 | $647 +32.9% | $11,980 +29.9% |
| 2022 | $487 +14.8% | $9,220 +13.3% |
| 2021 | $424 +20.4% | $8,140 +18% |
| 2020 | $352 +9.4% | $6,900 +8.2% |
| 2019 | $322 | $6,380 +2.2% |
| 2018 | $322 +2.6% | $6,240 |
| 2017 | $314 | $6,240 |
| 2016 | $314 | $6,240 +10.6% |
| 2015 | $314 -44.7% | $5,640 -42.3% |
| 2014 | $567 | $9,780 +26.4% |
| 2013 | -- | $7,740 |
| 2012 | -- | $7,740 |
| 2011 | -- | $7,740 |
Find assessor info on the county website
Monthly payment
Est. payment
Payment breakdown
Explore the cost of this home by adjusting the details. Changes won't be saved.Climate risks
Neighborhood: Oakmont
Nearby schools
Schools provided by the listing agent
- Elementary: Montview
- Middle: Chapman
- High: Lee High School
Source: ValleyMLS. This data may not be complete. We recommend contacting the local school district to confirm school assignments for this home.
Similar homes
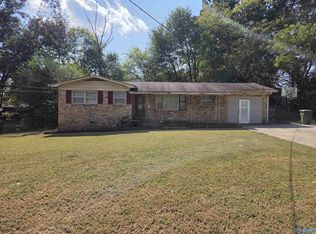
- $165,0003 bd2 ba1.1k sqft3407 Euclid Cir NW, Huntsville, AL 35810For Sale
 MLS ID #21931924, Casey Stafford. ValleyMLS
 - $165,0003 bd2 ba1.5k sqft3908 Vogel Dr NW, Huntsville, AL 35810For Sale
 MLS ID #21931764, Martie Robison. ValleyMLS
 - $139,9003 bd2 ba1.6k sqft3210 Pulaski Pike NW, Huntsville, AL 35810For Sale
 MLS ID #21929373, Chris Tyra. ValleyMLS
 - $149,9003 bd2 ba1.1k sqft612 Kennan Rd NW, Huntsville, AL 35811For Sale
 MLS ID #21931778, Belinda Reaves. ValleyMLS
