LOW-MAINTENANCE LIVING, UPDATED and CONVENIENT TO EVERYTHING! Almost 1,900sf Townhome in Heart of 5 Points with TONS of Space, Upgrades, Storage and no HOA. Main Level has Hardwood Flooring, including the Living Room with Gas Log Fireplace. White Cabinet Kitchen with Island, Tile Backsplash, Stainless Steel Refrigerator, Dishwasher, Microwave, Range. Less than 2-year-old Washer & Dryer included too! HUGE Pantry in Kitchen/Dining. Both Bedrooms feature their own En Suite Bath. Primary has private Balcony. Hardwoods in Second Bedroom. 3rd Floor Bonus Room w/two 19x9 floored Attic Storage spaces. 2 Car Carport. Walk to anything 5 Points! Just minutes from I-565, Downtown, Monte Sano.
For sale
$325,000
427 Russell St NE, Huntsville, AL 35801
2beds
1,895sqft
Townhouse
Built in 1982
2,613 Square Feet Lot
$311,300 Zestimate®
$172/sqft
$-- HOA
What's special
Primary has private balconyHardwoods in second bedroomTile backsplashStainless steel refrigeratorHardwood flooring
- 2 days |
- 221 |
- 4 |
Likely to sell faster than
Zillow last checked:
Listing updated:
Listed by:
Becky Fentress 256-690-2953,
Fentress Real Estate
Source: ValleyMLS,MLS#: 21926367
Facts & features
Interior
Bedrooms & bathrooms
- Bedrooms: 2
- Bathrooms: 3
- Full bathrooms: 2
- 1/2 bathrooms: 1
Rooms
- Room types: Master Bedroom, Living Room, Bedroom 2, Dining Room, Kitchen, Bonus Room
Primary bedroom
- Features: 12’ Ceiling, Ceiling Fan(s), Carpet, Walk-In Closet(s)
- Level: Second
- Area: 182
- Dimensions: 13 x 14
Bedroom 2
- Features: Ceiling Fan(s)
- Level: Second
- Area: 247
- Dimensions: 13 x 19
Dining room
- Features: Crown Molding, Wood Floor
- Level: First
- Area: 120
- Dimensions: 10 x 12
Kitchen
- Features: Crown Molding, Kitchen Island, Pantry, Wood Floor
- Level: First
- Area: 108
- Dimensions: 9 x 12
Living room
- Features: Crown Molding, Fireplace, Wood Floor
- Level: First
- Area: 266
- Dimensions: 14 x 19
Bonus room
- Features: Wood Floor
- Level: Third
- Area: 361
- Dimensions: 19 x 19
Heating
- Central 2
Cooling
- Electric
Appliances
- Included: Range, Dishwasher, Microwave, Refrigerator, Dryer, Washer, Disposal
Features
- Has basement: No
- Number of fireplaces: 1
- Fireplace features: Gas Log, One
Interior area
- Total interior livable area: 1,895 sqft
Property
Parking
- Total spaces: 2
- Parking features: Carport
- Carport spaces: 2
Features
- Levels: Three Or More
- Stories: 3
- Patio & porch: Front Porch
- Exterior features: Curb/Gutters, Sidewalk
Lot
- Size: 2,613 Square Feet
Details
- Parcel number: 1407361002023000
Construction
Type & style
- Home type: Townhouse
- Property subtype: Townhouse
Materials
- Foundation: Slab
Condition
- New construction: No
- Year built: 1982
Utilities & green energy
- Sewer: Public Sewer
- Water: Public
Community & HOA
Community
- Features: Curbs
- Subdivision: East Huntsville
HOA
- Has HOA: No
Location
- Region: Huntsville
Financial & listing details
- Price per square foot: $172/sqft
- Tax assessed value: $248,800
- Annual tax amount: $1,395
- Date on market: 8/13/2026
Estimated market value
$311,300
$296,000 - $327,000
$1,940/mo
Price history
| Date | Event | Price |
|---|---|---|
| 8/13/2026 | Listed for sale | $325,000+10.2%$172/sqft |
Source:  ValleyMLS #21926367 Report a problem ValleyMLS #21926367 Report a problem | ||
| 8/5/2026 | Listing removed | $1,615$1/sqft |
Source: ValleyMLS #21918374 Report a problem | ||
| 6/26/2026 | Price change | $1,615-5.8%$1/sqft |
Source: ValleyMLS #21918374 Report a problem | ||
| 6/23/2026 | Price change | $1,715-2.8%$1/sqft |
Source: ValleyMLS #21918374 Report a problem | ||
| 5/24/2026 | Listed for rent | $1,765$1/sqft |
Source: ValleyMLS #21918374 Report a problem | ||
| 1/26/2024 | Sold | $295,000-6.3%$156/sqft |
Source: ValleyMLS #21849894 Report a problem | ||
| 12/22/2023 | Pending sale | $315,000$166/sqft |
Source: ValleyMLS #21849894 Report a problem | ||
| 12/18/2023 | Listed for sale | $315,000+10.5%$166/sqft |
Source: ValleyMLS #21849894 Report a problem | ||
| 7/1/2022 | Sold | $285,000-5%$150/sqft |
Source: ValleyMLS #1807944 Report a problem | ||
| 5/22/2022 | Pending sale | $300,000$158/sqft |
Source: ValleyMLS #1807944 Report a problem | ||
| 5/11/2022 | Listed for sale | $300,000+100%$158/sqft |
Source: ValleyMLS #1807944 Report a problem | ||
| 12/9/2019 | Sold | $150,000$79/sqft |
Source: Public Record Report a problem | ||
Public tax history
| Year | Property taxes | Tax assessment |
|---|---|---|
| 2025 | $1,395 +56.9% | $24,880 +54% |
| 2024 | $889 +4.5% | $16,160 +4.3% |
| 2023 | $851 +8.3% | $15,500 +7.8% |
| 2022 | $786 +11.3% | $14,380 +10.6% |
| 2021 | $706 +12.2% | $13,000 +2.8% |
| 2020 | $629 +4.1% | $12,640 +3.9% |
| 2019 | $604 | $12,160 +3.8% |
| 2018 | $604 +10.6% | $11,720 +6.2% |
| 2017 | $547 | $11,040 |
| 2016 | $547 | $11,040 |
| 2015 | $547 +22.4% | $11,040 +21.3% |
| 2014 | $447 | $9,100 |
| 2013 | -- | $9,100 |
| 2012 | -- | $9,100 |
| 2011 | -- | $9,100 |
Find assessor info on the county website
Monthly payment
Est. payment
Payment breakdown
Explore the cost of this home by adjusting the details. Changes won't be saved.Climate risks
Neighborhood: East Huntsville
Nearby schools
GreatSchools rating
- 8/10Blossomwood Elementary SchoolGrades: PK-6Distance: 1.3 mi
- 6/10Huntsville Junior High SchoolGrades: 7-8Distance: 1.2 mi
- 8/10Huntsville High SchoolGrades: 9-12Distance: 1.9 mi
Schools provided by the listing agent
- Elementary: Blossomwood
- Middle: Hampton Cove
- High: Huntsville
Source: ValleyMLS. This data may not be complete. We recommend contacting the local school district to confirm school assignments for this home.
- $1,6002 bd3 ba1.9k sqft429 Russell St NE, Huntsville, AL 35801For Rent

- $237,6002 bd3 ba1.5k sqft425 Russell St NE, Huntsville, AL 35801Off Market

- $243,900-- bd1 ba1.5k sqft423 Russell St NE, Huntsville, AL 35801Off Market
- $278,000-- bd1 ba1.5k sqft431 Russell St NE, Huntsville, AL 35801Off Market
- $299,0002 bd2 ba1.4k sqft421 Russell St NE, Huntsville, AL 35801Sold
- $310,0003 bd2 ba1.5k sqft708 Beirne Ave NE, Huntsville, AL 35801Sold
- $546,2003 bd2 ba2.1k sqft706 Beirne Ave NE, Huntsville, AL 35801Off Market
- $259,7002 bd2 ba1k sqft800 Beirne Ave NE, Huntsville, AL 35801Off Market
A local agent can set up tours, give advice and negotiate with sellers.
Similar homes
- $319,0003 bd3 ba1.7k sqft3011 Dupree Cir SW, Huntsville, AL 35801For Sale
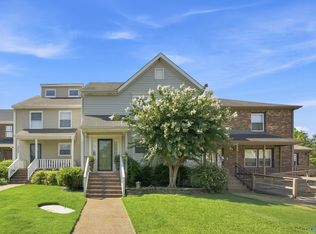 MLS ID #21926589, Melissa Neumann. ValleyMLS
 - $--3 bd2 ba1.6k sqft310 Drake Ave SW, Huntsville, AL 35801Auction
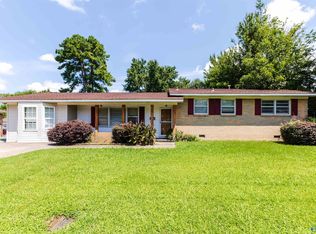 MLS ID #21926309, Beau Cole. ValleyMLS
 - $315,0003 bd2 ba1.3k sqft2808 Overton Rd SW, Huntsville, AL 35801For Sale
 MLS ID #21926342, Stephanie Schrimsher. ValleyMLS
 - $299,0003 bd2 ba1.9k sqft2614 Vinyard St NE, Huntsville, AL 35811For Sale
 MLS ID #21926519, Monica Evans. ValleyMLS
 - $249,9002 bd1 ba1.1k sqft1221 Halsey Ave NE, Huntsville, AL 35801For SaleMLS ID #21926512, Sarah Matthews. ValleyMLS
- $319,9004 bd4 ba2.4k sqft3905 Lakeview Dr NW, Huntsville, AL 35810For SaleMLS ID #21926339, April Killgore. ValleyMLS
- $320,0003 bd2 ba1.9k sqft2013 Cloys Ave NE, Huntsville, AL 35811For SaleMLS ID #21926347, Sean Ostrowski. ValleyMLS
- $334,9004 bd3 ba2.1k sqft2404 Polk Dr NE, Huntsville, AL 35801For SaleMLS ID #21910276, Philip Wright. ValleyMLS
- $330,0002 bd1 ba1k sqft1102 Stevens Ave NE, Huntsville, AL 35801For Sale By Owner
- $390,0003 bd3 ba2.1k sqft218 Treetop Dr NE, Huntsville, AL 35801For SaleMLS ID #21925250, Jessica Hassan. ValleyMLS
- $204,9002 bd1 ba1k sqft1513 Stevens Ave NE, Huntsville, AL 35801For SaleMLS ID #21926351, Sarah Lauren Huber. ValleyMLS
- $250,0004 bd3 ba2.1k sqft2717 Mountain Park Cir NW, Huntsville, AL 35810For SaleMLS ID #21926532, Ryan Day. ValleyMLS
- $320,0002 bd1 ba1.1k sqft1222 Stevens Ave NE, Huntsville, AL 35801For Sale By Owner
- $299,9993 bd2 ba1.5k sqft1004 Peck Rd NE, Huntsville, AL 35801For SaleMLS ID #21924807, Jason Grey. ValleyMLS
- $465,0003 bd3 ba2.1k sqft507 Dement St NE, Huntsville, AL 35801For SaleMLS ID #21910741, Ben Nemec. ValleyMLS
- $385,0003 bd2 ba1.4k sqft2039 Vanderbilt Dr SW, Huntsville, AL 35801For SaleMLS ID #21925983, Gina Terry. ValleyMLS
- $334,9004 bd2 ba2.3k sqft2209 Maysville Rd NE, Huntsville, AL 35811For SaleMLS ID #21920503, Sarah Lauren Kattos. ValleyMLS
- $--4 bd3 ba1.9k sqft1711 Haynes Ave NE, Huntsville, AL 35811AuctionServiceLink Auction
- $285,0003 bd2 ba1.8k sqft308 Drake Ave SW, Huntsville, AL 35801For SaleMLS ID #21920966, Jair Cabral-Akinshegun. ValleyMLS
- $325,0004 bd2 ba2.4k sqft2902 Boswell Rd NE, Huntsville, AL 35811For SaleMLS ID #21923547, Kristina Bass. ValleyMLS
