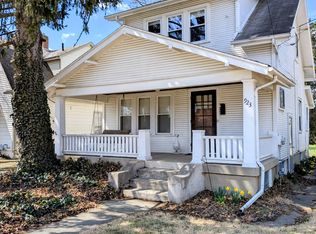
Discover this well-maintained, renovated gem in the desirable Patterson Park, zoned for both office/residential use. Cape cod finished level upstairs & finished lower level with side entrance make the square footage approx 1700! Brand-new roof & gutters scheduled for completion in October, ensuring peace of mind for years to come. Step onto the inviting 180-square-foot covered front porch, perfect for entertaining, complete with a charming hanging swing. A grand original front door was restored to its original luster. Inside, you’ll find a convenient half bath on the main level, full bath on the second floor & another in the fully finished basement. Lower level boasts 2 newly finished rooms with large closets, ideal for bedrooms, an office, or an exercise area. A spacious storage room, additional storage under stairs add an enormous amount of space. The eat-in kitchen has been beautifully remodeled with granite countertops, a breakfast bar, new cabinets, ceramic tile flooring, tile backsplash and open shelving suited for storage or bar. Stainless steel refrigerator, glass top range and dishwasher complete this modern kitchen. Adjacent to the kitchen is a charming garden room opening to the large backyard. Most of the floors have natural wood. Property features detached two-car workshop garage, storage shed, & mature trees, providing ample space for gardens or outdoor entertaining. Newer vinyl tilt-in windows and updated plumbing add to the home’s value, along with updated electrical systems in both the house & garage. Utility box in the basement has been recently updated. Both covered porches & house have been freshly painted. Lots of parking available & turn-around when gate is open on driveway-sealed in July. Walk to Dairy Queen, Marion’s Pizza, Circle K, bike path or Tudor Day Spa. Less than 2 miles to University of Dayton. Not far from Wright Patterson Air Force Base & Wright State University. A happy place, ready for you to call home.
Sold for $215,000
$215,000
921 Shroyer Rd, Dayton, OH 45419
4beds
1,702sqft
Single Family Residence
Built in 1930
5,623.6 Square Feet Lot
$231,300 Zestimate®
$126/sqft
$2,131 Estimated rent
Home value
$231,300
$213,000 - $252,000
$2,131/mo
Zestimate® history
Loading...
Owner options
List your home for rent
$2,131/mo
Rent Zestimate®
Find your next renter with Zillow Rental Manager. Plus, with online applications, you can quickly screen prospective tenants – for free.
Learn more$2,131/mo
Rent Zestimate®
Refinance and save
$1,546/mo
Est. payment
Refinancing to a lower rate could help reduce your monthly payments and save thousands over the life of the loan.
See today's rates$1,546/mo
Est. payment
Explore your selling options
Work with a Zillow partner agent
Leverage their expertise and Zillow's premium Showcase listings to get your home seen by more buyers.
Get startedList with your own agent
Get your home in front of millions of buyers by listing it on Zillow.
Learn how to do itSell it yourself
Take full control of how buyers see your home on Zillow by listing For Sale by Owner (FSBO).
List your homeWhat's special
Zillow last checked:
Listing updated:
Listed by:
Gina L Paradise (937)431-7764,
Home Experts Realty
Bought with:
Tim O'Bryant, 0000432983
Irongate Inc.
Source: DABR MLS,MLS#: 917948 Originating MLS: Dayton Area Board of REALTORS
Originating MLS: Dayton Area Board of REALTORSFacts & features
Interior
Bedrooms & bathrooms
- Bedrooms: 4
- Bathrooms: 3
- Full bathrooms: 2
- 1/2 bathrooms: 1
- Main level bathrooms: 1
Primary bedroom
- Level: Second
- Dimensions: 12 x 10
Bedroom
- Level: Lower
- Dimensions: 12 x 11
Bedroom
- Level: Lower
- Dimensions: 12 x 11
Bedroom
- Level: Second
- Dimensions: 14 x 8
Family room
- Level: Main
- Dimensions: 18 x 11
Florida room
- Level: Main
- Dimensions: 8 x 6
Kitchen
- Features: Eat-in Kitchen
- Level: Main
- Dimensions: 8 x 8
Kitchen
- Level: Second
- Dimensions: 12 x 11
Laundry
- Level: Lower
- Dimensions: 12 x 6
Office
- Level: Main
- Dimensions: 8 x 4
Heating
- Natural Gas
Cooling
- Central Air
Appliances
- Included: Dishwasher, Range, Refrigerator, Gas Water Heater
Features
- Ceiling Fan(s), Granite Counters, High Speed Internet, Kitchen Island, Remodeled, Walk-In Closet(s)
- Basement: Full,Finished
- Number of fireplaces: 1
- Fireplace features: Decorative, One
Interior area
- Total structure area: 1,702
- Total interior livable area: 1,702 sqft
Property
Parking
- Total spaces: 2
- Parking features: Detached, Garage, Two Car Garage, Storage
- Garage spaces: 2
Features
- Levels: One and One Half
- Patio & porch: Patio, Porch
- Exterior features: Fence, Porch, Patio, Storage
Lot
- Size: 5,623 sqft
- Dimensions: 45 x 125
Details
- Additional structures: Shed(s)
- Parcel number: R72139030011
- Zoning: Residential,Business
- Zoning description: Residential,Business
- Other equipment: Satellite Dish
Construction
Type & style
- Home type: SingleFamily
- Property subtype: Single Family Residence
Materials
- Frame, Vinyl Siding
Condition
- Year built: 1930
Utilities & green energy
- Electric: 220 Volts in Garage
- Sewer: Storm Sewer
- Water: Public
- Utilities for property: Natural Gas Available, Sewer Available, Water Available
Community & neighborhood
Security
- Security features: Smoke Detector(s)
Location
- Region: Dayton
- Subdivision: City/Dayton Rev
Other
Other facts
- Available date: 08/19/2024
- Listing terms: Conventional,FHA,VA Loan
Price history
| Date | Event | Price |
|---|---|---|
| 10/22/2024 | Sold | $215,000-1.8%$126/sqft |
Source:  DABR MLS #917948 Report a problem DABR MLS #917948 Report a problem | ||
| 10/11/2024 | Pending sale | $219,000$129/sqft |
Source: DABR MLS #917948 Report a problem | ||
| 9/28/2024 | Price change | $219,000-0.4%$129/sqft |
Source: DABR MLS #917948 Report a problem | ||
| 9/20/2024 | Price change | $219,900-2.2%$129/sqft |
Source: DABR MLS #917948 Report a problem | ||
| 9/12/2024 | Price change | $224,900-1.6%$132/sqft |
Source: DABR MLS #917948 Report a problem | ||
| 9/5/2024 | Price change | $228,500-0.2%$134/sqft |
Source: DABR MLS #917948 Report a problem | ||
| 8/19/2024 | Listed for sale | $229,000+281.7%$135/sqft |
Source: DABR MLS #917948 Report a problem | ||
| 6/30/2023 | Listing removed | -- |
Source: Zillow Rentals Report a problem | ||
| 6/27/2023 | Listed for rent | $1,600+3.2%$1/sqft |
Source: Zillow Rentals Report a problem | ||
| 4/9/2022 | Listing removed | -- |
Source: Zillow Rental Manager Report a problem | ||
| 4/4/2022 | Listed for rent | $1,550+3.3%$1/sqft |
Source: Zillow Rental Manager Report a problem | ||
| 2/19/2021 | Listing removed | -- |
Source: Zillow Rental Manager Report a problem | ||
| 12/13/2020 | Listed for rent | $1,500+3.4%$1/sqft |
Source: Owner Report a problem | ||
| 5/15/2019 | Listing removed | $1,450$1/sqft |
Source: Owner Report a problem | ||
| 3/18/2019 | Listed for rent | $1,450$1/sqft |
Source: Owner Report a problem | ||
| 9/11/2018 | Listing removed | $1,450$1/sqft |
Source: Owner Report a problem | ||
| 8/17/2018 | Price change | $1,450-3.3%$1/sqft |
Source: Owner Report a problem | ||
| 6/20/2018 | Listed for rent | $1,500+7.1%$1/sqft |
Source: Owner Report a problem | ||
| 4/15/2016 | Listing removed | $1,400$1/sqft |
Source: Owner Report a problem | ||
| 2/25/2016 | Listed for rent | $1,400$1/sqft |
Source: Owner Report a problem | ||
| 5/27/2015 | Listing removed | $1,400$1/sqft |
Source: Owner Report a problem | ||
| 11/17/2014 | Price change | $1,400-6.7%$1/sqft |
Source: Owner Report a problem | ||
| 10/24/2014 | Listed for rent | $1,500$1/sqft |
Source: Owner Report a problem | ||
| 8/26/2014 | Listing removed | $1,500$1/sqft |
Source: Owner Report a problem | ||
| 7/26/2014 | Listed for rent | $1,500$1/sqft |
Source: Owner Report a problem | ||
| 9/10/1996 | Sold | $60,000$35/sqft |
Source: Public Record Report a problem | ||
Public tax history
| Year | Property taxes | Tax assessment |
|---|---|---|
| 2024 | $2,761 +2.6% | $46,800 |
| 2023 | $2,691 +8.2% | $46,800 +40% |
| 2022 | $2,487 +0.5% | $33,430 |
| 2021 | $2,474 +0.2% | $33,430 |
| 2020 | $2,469 -16.4% | $33,430 +12.5% |
| 2019 | $2,955 +23.9% | $29,710 |
| 2018 | $2,384 +0.8% | $29,710 |
| 2017 | $2,365 +14.7% | $29,710 +21.2% |
| 2016 | $2,062 +2.2% | $24,520 |
| 2015 | $2,017 +3.4% | $24,520 |
| 2014 | $1,951 | $24,520 |
Find assessor info on the county website
Neighborhood: Patterson Park
Nearby schools
GreatSchools rating
- 4/10Horace Mann Pre-K-8 SchoolGrades: PK-6Distance: 0.4 mi
- 2/10Belmont High SchoolGrades: 7-12Distance: 1.2 mi
- 2/10Wright Brothers Pre-K-8 School @ GrantGrades: 7-8Distance: 2.7 mi
Schools provided by the listing agent
- District: Dayton
Source: DABR MLS. This data may not be complete. We recommend contacting the local school district to confirm school assignments for this home.
Get a cash offer in 3 minutes
Find out how much your home could sell for in as little as 3 minutes with a no-obligation cash offer.
Estimated market value
$231,300
Get a cash offer in 3 minutes
Find out how much your home could sell for in as little as 3 minutes with a no-obligation cash offer.
Estimated market value
$231,300
- Ohio
- Montgomery County
- Dayton
- 45419
- Patterson Park
- 921 Shroyer Rd