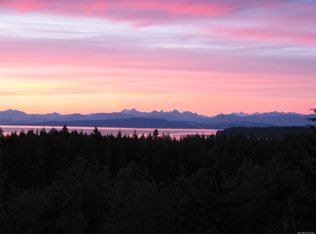
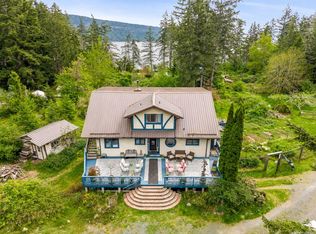
Five and three-quarter private acres on Denman Island, south-facing, with a wooded perimeter opening to cleared, cultivated ground. The 1981 main house has genuine handcrafted character: vaulted post-and-beam living space, wood-paneled ceilings with an inlaid star detail, log-rail staircase to the upper level, two bedrooms, one bath, and a kitchen with custom wood cabinetry and stone countertops. Two wood stoves, metal roof, electric baseboard backup. The property also includes an octagonal sleeping cabin with its own wood stove, a two-storey cedar-shingle studio, and a workshop with covered carport. Drilled well and cisterns. The permaculture garden reflects years of intentional work — mature fruit and nut trees, berry plantings, established beds. Honest fixer-upper priced accordingly. Buyers to verify use and permitted status of all structures with Islands Trust.
For sale
C$849,000
9210 McFarlane Rd, Comox Valley, BC V0R 1T0
2beds
1baths
2,099sqft
Single Family Residence
Built in 1981
5.78 Acres Lot
$-- Zestimate®
C$404/sqft
C$-- HOA
What's special
Vaulted post-and-beam living spaceTwo bedroomsTwo wood stovesMetal roofTwo-storey cedar-shingle studioWorkshop with covered carport
- 163 days
- 31
- 0
Zillow last checked:
Listing updated:
Listed by:
Jordan Mcdonald Personal Real Estate Corporation,
REMAX Ocean Pacific (Crtny)
Source: VIVA,MLS®#: 1033466
Facts & features
Interior
Bedrooms & bathrooms
- Bedrooms: 2
- Bathrooms: 1
- Main level bathrooms: 1
Kitchen
- Level: Main,Other
Heating
- Electric, Heat Pump, Wood
Cooling
- Air Conditioning
Appliances
- Included: Dryer, Disposal, Oven/Range Electric, Refrigerator, Water Filters
- Laundry: Inside
Features
- Flooring: Mixed
- Windows: Aluminum Frames, Bay Window(s), Stained/Leaded Glass
- Basement: None
- Number of fireplaces: 2
- Fireplace features: Wood Burning
Interior area
- Total structure area: 2,718
- Total interior livable area: 2,099 sqft
Property
Parking
- Total spaces: 4
- Parking features: Carport Double
- Carport spaces: 2
Features
- Entry location: Main Level
- Patio & porch: Balcony/Patio
- Exterior features: Garden
- Fencing: Partial
Lot
- Size: 5.78 Acres
- Features: Quiet Area, Recreation Nearby, Rural Setting, Southern Exposure, In Wooded Area
Details
- Additional structures: Guest House, Shed(s), Workshop
- Parcel number: 001162934
- Zoning: R2
- Zoning description: Rural Residential
Construction
Type & style
- Home type: SingleFamily
- Architectural style: Cottage/Cabin,Post & Beam
- Property subtype: Single Family Residence
Materials
- Wood Siding
- Foundation: Pillar/Post/Pier, Concrete Perimeter
- Roof: Metal
Condition
- Fixer
- New construction: No
- Year built: 1981
Utilities & green energy
- Water: Cistern, Well: Drilled
- Utilities for property: Electricity Connected
Community & HOA
Location
- Region: Comox Valley
Financial & listing details
- Price per square foot: C$404/sqft
- Tax assessed value: C$717,000
- Annual tax amount: C$3,352
- Date on market: 4/25/2026
- Ownership: Freehold
- Electric utility on property: Yes
- Road surface type: Paved
Price history
| Date | Event | Price |
|---|---|---|
| 7/22/2026 | Price change | C$849,000-5.1%C$404/sqft |
Source: VIVA #1033466 Report a problem | ||
| 4/25/2026 | Listed for sale | C$895,000C$426/sqft |
Source: VIVA #1033466 Report a problem | ||
Public tax history
Tax history is unavailable.
Climate risks
Neighborhood: V0R
Nearby schools
GreatSchools rating
No schools nearby
We couldn't find any schools near this home.
- C$1,125,0004 bd3 ba4.6k sqft8900 Keith Wagner Way, Comox Valley, BC V0R1T0For Sale
- C$999,0005 bd3 ba3.8k sqft9510 McFarlane Rd, Comox Valley, BC V0R1T0For Sale
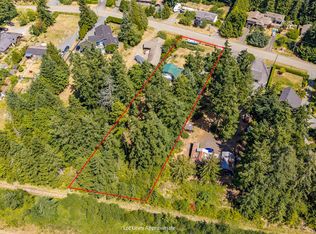
- C$849,00017.88 acres8401 Keith Wagner Way, Comox Valley, BC V0R1T0Lot/Land

- C$---- bd-- ba-- sqft8600 Owl Cres, Comox Valley, BC V0R1T0Off Market
Similar homes
- C$1,200,0003 bd2 ba2.1k sqft6161 Lacon Rd, Comox Valley, BC V0R 1T0For Sale
 MLS ID #1051543, Katarina Meglic, Pemberton Holmes Ltd. (Pkvl). VIVA
 - C$825,0001 bd3 ba2.4k sqft1550 Dalziel Rd, Comox Valley, BC V0R 1T0For Sale
 MLS ID #1029215, Jordan Mcdonald Personal Real Estate Corporation, REMAX Ocean Pacific (Crtny). VIVA
 - C$899,9002 bd2 ba1.2k sqft7630 Ships Point Rd, Comox Valley, BC V0R 1W0For Sale
 MLS ID #1050794, Amanda Van Delft, Royal LePage-Comox Valley (CV). VIVA
 - C$739,9003 bd3 ba1.8k sqft4530 Thompson Clarke Dr E, Nanaimo, BC V0R 1G0For Sale
 MLS ID #1051528, Idan Giterman, eXp Realty (CX). VIVA
