Private Bowser Country Retreat with Detached Shop! Just a block from the ocean, you'll find this captivating 3 Bed/2 Bath Rancher plus a Detached Workshop on a huge .88-acre property. The home has been nicely updated over time and boasts spacious main living areas, lots of windows and skylights, two patios and a fenced yard, a large vegetable garden, ample parking, plus expansion and home-based business potential. Bright Kitchen/Dining Room with 4 skylights and cathedral ceiling. Deluxe Island Kitchen features heated tile flooring, wood cabinetry, and stainless appls. Dining Area has a woodstove and door to patio. Living Room offers vaulted OH ceiling and wood flooring. Reno'd Primary Suite has WI closet and 4-pc ensuite with soaker tub. Two Bedrms, Main Bath and laundry closet complete the layout. Also a small Greenhouse, firepit, shed & huge Workshop with Bath. Mins to beach access, Magnolia Court and Tomms Food Village. Short drive to Qualicum Beach. Visit our website for more.
For sale
C$925,000
95 McColl Rd, Nanaimo, BC V0R 1G0
3beds
2baths
1,684sqft
Single Family Residence
Built in 2011
0.88 Acres Lot
$-- Zestimate®
C$549/sqft
C$-- HOA
What's special
Detached workshopTwo patiosFenced yardLarge vegetable gardenAmple parkingDeluxe island kitchenHeated tile flooring
- 46 days
- 21
- 1
Zillow last checked:
Listing updated:
Listed by:
Susan Forrest Personal Real Estate Corporation,
Royal LePage Island Living (PK),
Leah Yochim,
Royal LePage Island Living (PK)
Source: VIVA,MLS®#: 1046864
Facts & features
Interior
Bedrooms & bathrooms
- Bedrooms: 3
- Bathrooms: 2
- Main level bathrooms: 2
- Main level bedrooms: 3
Kitchen
- Level: Main
Heating
- Baseboard, Propane
Cooling
- None
Appliances
- Included: Dishwasher, Dryer, Microwave, Oven/Range Electric, Range Hood, Washer
- Laundry: Inside
Features
- Dining Room, Eating Area, French Doors, Soaker Tub, Storage, Workshop
- Flooring: Laminate, Vinyl
- Windows: Vinyl Frames
- Basement: None,Basement Slab
- Number of fireplaces: 1
- Fireplace features: Propane
Interior area
- Total structure area: 1,684
- Total interior livable area: 1,684 sqft
Property
Parking
- Total spaces: 5
- Parking features: Driveway, Garage, Other
- Garage spaces: 1
- Has uncovered spaces: Yes
Accessibility
- Accessibility features: Accessible Entrance, Customized Wheelchair Accessible
Features
- Entry location: Ground Level
- Patio & porch: Balcony/Patio
- Exterior features: Garden, Low Maintenance Yard
- Fencing: Partial
Lot
- Size: 0.88 Acres
- Features: Landscaped, Level, Marina Nearby, Park Setting, Private, Quiet Area, Recreation Nearby, Rural Setting, Serviced, Shopping Nearby, Southern Exposure
Details
- Additional structures: Workshop
- Parcel number: 005573106
- Zoning: RS2
- Zoning description: Rural Residential
- Other equipment: Propane Tank
Construction
Type & style
- Home type: SingleFamily
- Property subtype: Single Family Residence
Materials
- Vinyl Siding
- Foundation: Slab
- Roof: Asphalt Shingle
Condition
- Resale
- New construction: No
- Year built: 2011
Utilities & green energy
- Water: Municipal
- Utilities for property: Cable Connected, Compost, Phone Connected, Recycling
Community & HOA
Location
- Region: Nanaimo
Financial & listing details
- Price per square foot: C$549/sqft
- Tax assessed value: C$882,000
- Annual tax amount: C$3,853
- Date on market: 8/14/2026
- Ownership: Freehold
Price history
| Date | Event | Price |
|---|---|---|
| 9/14/2026 | Price change | C$925,000-2.5%C$549/sqft |
Source: VIVA #1046864 Report a problem | ||
| 8/14/2026 | Listed for sale | C$949,000C$564/sqft |
Source: VIVA #1046864 Report a problem | ||
Public tax history
Tax history is unavailable.
Climate risks
Neighborhood: V0R
Nearby schools
GreatSchools rating
No schools nearby
We couldn't find any schools near this home.

Similar homes
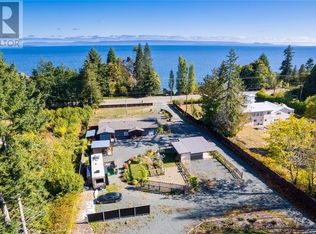
- C$1,034,0003 bd2 ba1.8k sqft3861 Creekside Dr, Nanaimo, BC V0R 1G0For Sale
 MLS ID #1046603, Susan Forrest Personal Real Estate Corporation, Royal LePage Island Living (PK). VIVA
 - C$1,055,0003 bd3 ba1.8k sqft3831 Creekside Dr, Nanaimo, BC V0R 1G0For Sale
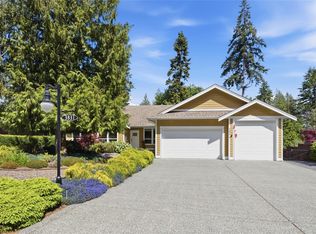 MLS ID #1047545, Susan Forrest Personal Real Estate Corporation, Royal LePage Island Living (PK). VIVA
 - C$749,8003 bd2 ba1.2k sqft4521 Sunwood Pl, Nanaimo, BC V0R 1G0For Sale
 MLS ID #1048483, James Andersen, One Percent Realty Ltd.. VIVA
 - C$775,0002 bd3 ba1.9k sqft70 Islewood Dr, Nanaimo, BC V0R 1G0For Sale
 MLS ID #1040302, Amanda Van Delft, Royal LePage-Comox Valley (CV). VIVA
