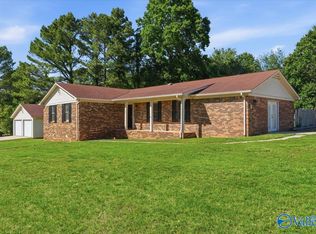
Don't miss this opportunity in Greenlawn! Situated on a .46 acre lot with mature trees & large partially fenced backyard, this 3 bdrm, 2.5 bath home offers space, character, and an unbeatable location next to the neighborhood pool, clubhouse & tennis/pickleball courts. The standout feature is the bright & airy sunroom overlooking the backyard, creating the perfect place to relax or entertain. Living Rm boasts a gas fireplace. Vaulted ceiling in the primary suite w/walk-in closet and glamour bath. The oversized garage offers room for multiple vehicles plus a workshop area. This home presents a great opportunity for a new owner to make updates & add their own personal touches. Open 8/16 2-4pm
For sale
$324,447
213 Greenlawn Dr NE, Meridianville, AL 35759
3beds
2,133sqft
Single Family Residence
Built in 1992
0.46 Acres Lot
$-- Zestimate®
$152/sqft
$27/mo HOA
What's special
Large partially fenced backyardMature trees
- 2 days |
- 208 |
- 22 |
Likely to sell faster than
Zillow last checked:
Listing updated:
Listed by:
Allison Click 256-682-0770,
Leading Edge, R.E. Group
Source: ValleyMLS,MLS#: 21926403
Facts & features
Interior
Bedrooms & bathrooms
- Bedrooms: 3
- Bathrooms: 3
- Full bathrooms: 2
- 1/2 bathrooms: 1
Rooms
- Room types: Foyer, Master Bedroom, Living Room, Bedroom 2, Dining Room, Bedroom 3, Kitchen, Breakfast, Glabath, Laundry, Sun, Breakfast Room, Laundry Closet, Bath:Full, Bath:Half, Bath:EnsuiteFull, Bath:GuestFull
Primary bedroom
- Features: 10’ + Ceiling, Carpet, Vaulted Ceiling(s), Window Cov, Walk-In Closet(s)
- Level: Second
- Area: 231
- Dimensions: 11 x 21
Bedroom 2
- Features: Ceiling Fan(s), Crown Molding, Carpet, Window Cov
- Level: Second
- Area: 121
- Dimensions: 11 x 11
Bedroom 3
- Features: Ceiling Fan(s), Carpet, Window Cov
- Level: Second
- Area: 132
- Dimensions: 11 x 12
Bathroom 1
- Features: Tile
- Level: First
- Area: 36
- Dimensions: 6 x 6
Bathroom 2
- Features: Double Vanity
- Level: Second
- Area: 88
- Dimensions: 8 x 11
Bathroom 3
- Features: Vinyl, Window Cov
- Level: Second
- Area: 70
- Dimensions: 7 x 10
Dining room
- Features: 9’ Ceiling, Crown Molding, Carpet, Chair Rail, Window Cov
- Level: First
- Area: 143
- Dimensions: 11 x 13
Kitchen
- Features: 9’ Ceiling, Crown Molding, Pantry, Sol Sur Cntrtop, Tile
- Level: First
- Area: 165
- Dimensions: 11 x 15
Living room
- Features: 9’ Ceiling, Crown Molding, Carpet, Fireplace, Window Cov
- Level: First
- Area: 299
- Dimensions: 13 x 23
Laundry room
- Features: Tile
- Level: First
- Area: 24
- Dimensions: 4 x 6
Heating
- Central 1
Cooling
- Central 1
Appliances
- Included: Cooktop, Oven, Dishwasher, Microwave
Features
- Has basement: No
- Number of fireplaces: 1
- Fireplace features: Gas Log, One
Interior area
- Total interior livable area: 2,133 sqft
Video & virtual tour
Property
Parking
- Parking features: Garage-Two Car, Garage-Attached, Workshop in Garage, Garage Door Opener, Garage Faces Front, See Remarks, Driveway-Concrete, Oversized
Features
- Levels: Two
- Stories: 2
- Patio & porch: Patio
- Exterior features: Curb/Gutters, Sidewalk
Lot
- Size: 0.46 Acres
- Dimensions: 72 x 290 x 75 x 268
Details
- Parcel number: 0809300001011.000
Construction
Type & style
- Home type: SingleFamily
- Property subtype: Single Family Residence
Materials
- Foundation: Slab
Condition
- New construction: No
- Year built: 1992
Utilities & green energy
- Sewer: Septic Tank
- Water: Public
Community & HOA
Community
- Features: Curbs
- Subdivision: Greenlawn Plantation
HOA
- Has HOA: Yes
- Amenities included: Clubhouse, Tennis Court(s), Pool, Common Grounds
- Services included: Club House, Tennis, Community Pool (OA), Common Grounds
- HOA fee: $325 annually
- HOA name: Greenlawn Plantation Home Owner Association
Location
- Region: Meridianville
Financial & listing details
- Price per square foot: $152/sqft
- Tax assessed value: $235,800
- Annual tax amount: $673
- Date on market: 8/13/2026
Estimated market value
Not available
Estimated sales range
Not available
Not available
Price history
| Date | Event | Price |
|---|---|---|
| 8/13/2026 | Listed for sale | $324,447$152/sqft |
Source:  ValleyMLS #21926403 Report a problem ValleyMLS #21926403 Report a problem | ||
| 6/1/2026 | Listing removed | $324,447$152/sqft |
Source: ValleyMLS #21919459 Report a problem | ||
| 5/29/2026 | Listed for sale | $324,447-9.9%$152/sqft |
Source: ValleyMLS #21919459 Report a problem | ||
| 9/11/2023 | Listing removed | -- |
Source: ValleyMLS #1840588 Report a problem | ||
| 8/16/2023 | Price change | $360,000-5.3%$169/sqft |
Source: ValleyMLS #1840588 Report a problem | ||
| 8/8/2023 | Listed for sale | $380,000$178/sqft |
Source: ValleyMLS #1840588 Report a problem | ||
Public tax history
| Year | Property taxes | Tax assessment |
|---|---|---|
| 2025 | $673 +3.1% | $23,580 +3% |
| 2024 | $653 +4.2% | $22,900 +4% |
| 2023 | $627 +10.6% | $22,020 +10% |
| 2022 | $567 +5.8% | $20,020 +5.5% |
| 2021 | $535 +13.4% | $18,980 +12.8% |
| 2020 | $472 +3.4% | $16,820 +3.2% |
| 2019 | $457 | $16,300 +4.1% |
| 2018 | $457 +4.4% | $15,660 |
| 2017 | $437 | $15,660 |
| 2016 | $437 | $15,660 |
| 2015 | $437 | $15,660 |
| 2014 | $437 | $15,660 |
| 2013 | -- | $15,660 |
| 2012 | -- | $15,660 |
| 2011 | -- | $15,660 |
Find assessor info on the county website
Monthly payment
Est. payment
Payment breakdown
Explore the cost of this home by adjusting the details. Changes won't be saved.Climate risks
Neighborhood: 35759
Nearby schools
GreatSchools rating
- 10/10Lynn Fanning Elementary SchoolGrades: K-2Distance: 4.6 mi
- 5/10Meridianville Middle SchoolGrades: 6-8Distance: 3.9 mi
- 8/10Hazel Green High SchoolGrades: 9-12Distance: 7 mi
Schools provided by the listing agent
- Elementary: Lynn Fanning
- Middle: Meridianville
- High: Hazel Green
Source: ValleyMLS. This data may not be complete. We recommend contacting the local school district to confirm school assignments for this home.
- $261,200-- bd0 ba1.7k sqft211 Greenlawn Dr NE, Meridianville, AL 35759Off Market
- $317,1003 bd2 ba1.9k sqft209 Greenlawn Dr NE, Meridianville, AL 35759Off Market

- $342,6003 bd2 ba1.9k sqft209 Greenlawn Dr, Meridianville, AL 35759Off Market
- $391,8004 bd3 ba2.3k sqft212 Greenlawn Dr NE, Meridianville, AL 35759Off Market

- $376,8004 bd4 ba2.5k sqft207 Greenlawn Dr NE, Meridianville, AL 35759Off Market
- $331,1003 bd3 ba2k sqft101 Octavia Dr, Meridianville, AL 35759Off Market
- $278,200-- bd1 ba1.7k sqft104 Octavia Dr, Meridianville, AL 35759Off Market
- $221,800-- bd0 ba2.8k sqft140 Cummins Ln, Meridianville, AL 35759Off Market
A local agent can set up tours, give advice and negotiate with sellers.
Similar homes
- $310,0003 bd2 ba2.4k sqft127 Sanderson Rd, Meridianville, AL 35759For Sale
 MLS ID #21923147, Donnie Cornelison. ValleyMLS
 - $365,0004 bd3 ba2.3k sqft122 Waterbury Dr, Harvest, AL 35749For Sale
 MLS ID #21926281, Benjamin Waye. ValleyMLS
 - $375,9004 bd3 ba2.2k sqft213 Smokey Hills Ct, New Market, AL 35761For Sale
 MLS ID #21925642, Annie Rapiere. ValleyMLS
 - $315,0003 bd2 ba1.7k sqft101 Skinner Dr, Huntsville, AL 35811For Sale
 MLS ID #21909859, Zach Bingham. ValleyMLS
 - $350,0003 bd2 ba2.3k sqft133 Sydney St, Huntsville, AL 35811For SaleMLS ID #21918887, Leah Miller. ValleyMLS
- $335,0003 bd2 ba1.7k sqft124 Allenwood Dr, Huntsville, AL 35811For SaleMLS ID #21920122, Carey Rosenblum. ValleyMLS
- $339,9004 bd3 ba2.4k sqft2102 Woodmore Dr SE, Huntsville, AL 35803For SaleMLS ID #21925677, John Knox. ValleyMLS
- $350,0004 bd3 ba1.8k sqft2204 Shannonhouse Rd SW, Huntsville, AL 35803For SaleMLS ID #21925868, Zack Yother. ValleyMLS
- $339,9003 bd2 ba1.8k sqft133 Andys Dr, Hazel Green, AL 35750For SaleMLS ID #21898515, Buddy Tidmore. ValleyMLS
- $315,0004 bd2 ba1.9k sqft100 Brookslanding Dr, Huntsville, AL 35811For SaleMLS ID #21915091, Susan Harmening. ValleyMLS
- $310,0004 bd2 ba2.1k sqft11020 Crestfield Dr SE, Huntsville, AL 35803For SaleMLS ID #21925429, Erin Holt. ValleyMLS
- $347,8523 bd2 ba1.9k sqft1101 Teenajo Dr SE, Huntsville, AL 35803For SaleMLS ID #21925218, Allison Click. ValleyMLS
- $319,9004 bd3 ba2k sqft113 Gordon Dr, Madison, AL 35758For SaleMLS ID #21919522, Lisa Dickens. ValleyMLS
- $330,0003 bd3 ba2.1k sqft106 Whitfield Dr, Toney, AL 35773For SaleMLS ID #21921241, Tina Jones. ValleyMLS
- $360,0003 bd2 ba2.1k sqft2228 Cecille Dr SW, Huntsville, AL 35803For SaleMLS ID #21925535, Gina Terry. ValleyMLS
- $384,4003 bd2 ba2.1k sqft105 Kristen Ln, Hazel Green, AL 35750For SaleMLS ID #21911606, Ashley Swaim. ValleyMLS
- $348,0004 bd2 ba2.2k sqft100 Pebble Brook Cir, Madison, AL 35758For SaleMLS ID #21919152, Benjamin Waye. ValleyMLS
- $424,9005 bd4 ba2.8k sqft159 Lexi Ln, Meridianville, AL 35759For SaleMLS ID #21916966, Shantel Perez. ValleyMLS
- $327,0004 bd3 ba2.4k sqft213 Rosecliff Dr, Harvest, AL 35749For SaleMLS ID #21919417, Colby Williams. ValleyMLS
- $230,0003 bd2 ba1.4k sqft105 Evergreenview Dr, Hazel Green, AL 35750For SaleMLS ID #21925850, Ashley Kelsey. ValleyMLS
