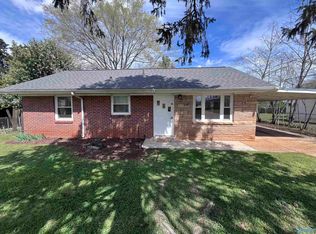
Welcome to this charming rancher style home. Located in the heart of south west Huntsville. Move-in ready 3 bedroom 1 1/2 bath, spacious fenced in back yard. Including a large workshop, come see this beautiful home. That could be your's today. Owner finance available. Se abla español.
For sale
Price cut: $5K (9/19)
$204,999
3207 Joslin St SW, Huntsville, AL 35805
3beds
1,090sqft
Single Family Residence
Built in 1959
0.25 Acres Lot
$201,800 Zestimate®
$188/sqft
$-- HOA
What's special
Large workshop
- 27 days
- 409
- 13
Likely to sell faster than
Zillow last checked:
Listing updated:
Listed by:
Maria Espinoza 256-682-6463,
Legend Realty
Source: ValleyMLS,MLS#: 21927884
Facts & features
Interior
Bedrooms & bathrooms
- Bedrooms: 3
- Bathrooms: 2
- Full bathrooms: 1
- 1/2 bathrooms: 1
Rooms
- Room types: Master Bedroom, Living Room, Kitchen, Bedroom, Bath:Ensuite1/2, Bath:GuestFull
Primary bedroom
- Features: Wood Floor
- Level: First
- Area: 110
- Dimensions: 11 x 10
Bedroom
- Level: First
- Area: 56
- Dimensions: 8 x 7
Bathroom 1
- Features: Tile
- Level: First
- Area: 28
- Dimensions: 7 x 4
Bathroom 2
- Features: Tile
- Level: First
- Area: 20
- Dimensions: 5 x 4
Kitchen
- Features: Vinyl
- Level: First
- Area: 50
- Dimensions: 10 x 5
Living room
- Features: Wood Floor
- Level: First
- Area: 120
- Dimensions: 12 x 10
Heating
- Central 1
Cooling
- Central 1
Features
- Basement: Crawl Space
- Has fireplace: No
- Fireplace features: None
Interior area
- Total interior livable area: 1,090 sqft
Property
Parking
- Parking features: Attached Carport, Workshop in Garage
Features
- Levels: One
- Stories: 1
Lot
- Size: 0.25 Acres
Details
- Parcel number: 1702103001041000
Construction
Type & style
- Home type: SingleFamily
- Architectural style: Ranch
- Property subtype: Single Family Residence
Condition
- New construction: No
- Year built: 1959
Utilities & green energy
- Sewer: Public Sewer
- Water: Public
Community & HOA
Community
- Subdivision: Bon Air Estates
HOA
- Has HOA: No
Location
- Region: Huntsville
Financial & listing details
- Price per square foot: $188/sqft
- Tax assessed value: $124,600
- Annual tax amount: $676
- Date on market: 8/31/2026
Estimated market value
$201,800
$192,000 - $212,000
$1,347/mo
Price history
| Date | Event | Price |
|---|---|---|
| 9/19/2026 | Price change | $204,999-2.4%$188/sqft |
Source:  ValleyMLS #21927884 Report a problem ValleyMLS #21927884 Report a problem | ||
| 8/31/2026 | Listed for sale | $210,000+180%$193/sqft |
Source: ValleyMLS #21927884 Report a problem | ||
| 12/17/2020 | Sold | $75,000$69/sqft |
Source: Public Record Report a problem | ||
Public tax history
| Year | Property taxes | Tax assessment |
|---|---|---|
| 2025 | $676 -0.7% | $12,480 +6.3% |
| 2024 | $681 +9.5% | $11,740 +9.5% |
| 2023 | $622 -39.8% | $10,720 -39.8% |
| 2022 | $1,034 +211% | $17,820 +159% |
| 2021 | $332 +7.3% | $6,880 +6.8% |
| 2020 | $310 | $6,440 |
| 2019 | $310 | $6,440 -0.6% |
| 2018 | $310 -0.7% | $6,480 |
| 2017 | $312 | $6,480 |
| 2016 | $312 | $6,480 |
| 2015 | $312 -5.3% | $6,480 -0.3% |
| 2014 | $329 | $6,500 |
| 2013 | -- | $6,500 -9.5% |
| 2012 | -- | $7,180 |
| 2011 | -- | $7,180 |
Find assessor info on the county website
Monthly payment
Est. payment
Payment breakdown
Explore the cost of this home by adjusting the details. Changes won't be saved.Climate risks
Neighborhood: Bon Air Estates
Nearby schools
Schools provided by the listing agent
- Elementary: Ridgecrest
- Middle: Morris P-8
- High: Columbia High
Source: ValleyMLS. This data may not be complete. We recommend contacting the local school district to confirm school assignments for this home.
- $128,200-- bd0 ba1.1k sqft3209 Joslin St SW, Huntsville, AL 35805Off Market
- $169,1003 bd2 ba1.1k sqft3205 Joslin St SW, Huntsville, AL 35805Off Market
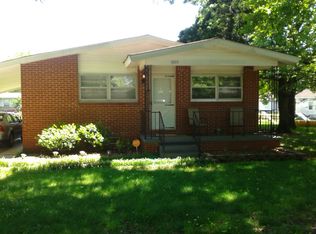
- $136,400-- bd0 ba1.1k sqft3211 Joslin St SW, Huntsville, AL 35805Off Market
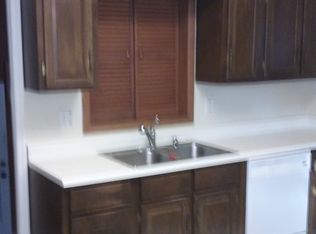
- $168,5003 bd2 ba1.4k sqft3206 Fairacres Rd SW, Huntsville, AL 35805Off Market
Similar homes
- $184,9002 bd2 ba1.1k sqft2301 N Rose Dr SW, Huntsville, AL 35805For Sale
 MLS ID #21928983, David Edwards. ValleyMLS
 - $189,9004 bd2 ba1.3k sqft384 Jack Coleman Dr NW, Huntsville, AL 35805For Sale
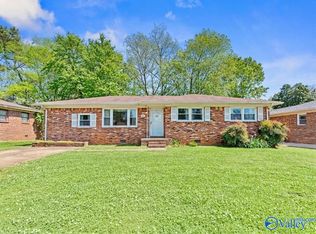 MLS ID #21927247, Lauren Harris. ValleyMLS
 - $183,5003 bd2 ba1.5k sqft3522 Conger Rd SW, Huntsville, AL 35805For Sale
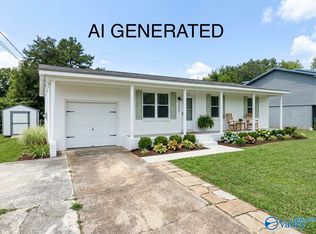 MLS ID #21926959, Deanne Gilreath. ValleyMLS
 - $173,0002 bd1 ba1.1k sqft3512 Bluegrass Rd SW, Huntsville, AL 35805For Sale
 MLS ID #21896835, Kayla Beth Cox. ValleyMLS
