Coming Soon-Come home to this immaculate brick beauty, tucked away on a quiet cul-de-sac and zoned for Madison City Schools. Wood floors lead into the inviting vaulted living room, with gas fireplace creating the perfect setting for cozy evenings. Retreat to the main-floor primary suite. Use the spacious bonus room for movie nights, hobbies, play, or a home office. Step outside to relax, entertain, or play beneath mature trees in the fenced backyard. The garage provides extra storage space, while major updates offer added peace of mind: roof replaced in 2023, HVAC systems in 2023 and 2024, and carpet in 2025. Beautifully maintained and move-in ready, this is a home where life’s best moments
Coming soon
$469,000
117 Saint Anne Rd, Madison, AL 35758
4beds
2,524sqft
:
Get pre-qualified$2,939/mo
Single Family Residence
Built in 2007
10,454 Square Feet Lot
$-- Zestimate®
$186/sqft
$15/mo HOA
What's special
- 1 day |
- 447 |
- 31 |
Zillow last checked:
Listing updated:
Listed by:
Jeffrey Christensen 256-529-0694,
Capstone Realty,
Corey Gilmore 256-808-5522,
Capstone Realty
Source: ValleyMLS,MLS#: 21924856
Facts & features
Interior
Bedrooms & bathrooms
- Bedrooms: 4
- Bathrooms: 3
- Full bathrooms: 3
Rooms
- Room types: Foyer, Master Bedroom, Living Room, Bedroom 2, Dining Room, Bedroom 3, Kitchen, Bedroom 4, Breakfast, Great Room, Bonus Room, Game Room, Laundry, Master Bathroom
Primary bedroom
- Features: 9’ Ceiling, Ceiling Fan(s), Carpet, Isolate, Smooth Ceiling, Tray Ceiling(s), Walk-In Closet(s)
- Level: First
- Area: 210
- Dimensions: 14 x 15
Bedroom 2
- Features: Ceiling Fan(s), Smooth Ceiling, Wood Floor
- Level: First
- Area: 132
- Dimensions: 11 x 12
Bedroom 3
- Features: Ceiling Fan(s), Carpet, Smooth Ceiling
- Level: Second
- Area: 168
- Dimensions: 14 x 12
Bedroom 4
- Features: Ceiling Fan(s), Carpet, Smooth Ceiling, Walk-In Closet(s)
- Level: Second
- Area: 121
- Dimensions: 11 x 11
Primary bathroom
- Features: Crown Molding, Double Vanity, Tile
- Level: First
- Area: 121
- Dimensions: 11 x 11
Bathroom 1
- Features: Crown Molding, Double Vanity, Tile
- Level: First
- Area: 121
- Dimensions: 11 x 11
Dining room
- Features: 9’ Ceiling, Smooth Ceiling, Wood Floor
- Level: First
- Area: 110
- Dimensions: 11 x 10
Kitchen
- Features: 9’ Ceiling, Crown Molding, Eat-in Kitchen, Granite Counters, Pantry, Recessed Lighting, Smooth Ceiling
- Level: First
- Area: 130
- Dimensions: 10 x 13
Living room
- Features: 9’ Ceiling, Ceiling Fan(s), Crown Molding, Eat-in Kitchen, Fireplace, Smooth Ceiling, Wood Floor
- Level: First
- Area: 270
- Dimensions: 18 x 15
Bonus room
- Features: Ceiling Fan(s), Carpet, Vaulted Ceiling(s)
- Level: Second
- Area: 250
- Dimensions: 25 x 10
Laundry room
- Features: 9’ Ceiling, Smooth Ceiling, Tile, Utility Sink
- Level: First
- Area: 48
- Dimensions: 6 x 8
Heating
- Central 1, Electric, Natural Gas
Cooling
- Central 2
Features
- Basement: Crawl Space
- Number of fireplaces: 1
- Fireplace features: Gas Log, One
Interior area
- Total interior livable area: 2,524 sqft
Property
Parking
- Parking features: Garage-Two Car, Garage-Attached, Garage Door Opener, Garage Faces Side
Features
- Levels: Two
- Stories: 2
- Patio & porch: Patio
Lot
- Size: 10,454 Square Feet
- Dimensions: 80 x 135 x 80 x 128
Details
- Parcel number: 1603080002001085
Construction
Type & style
- Home type: SingleFamily
- Property subtype: Single Family Residence
Condition
- New construction: No
- Year built: 2007
Details
- Builder name: KEN MCDANIEL HOMES INC
Utilities & green energy
- Sewer: Public Sewer
- Water: Public
Community & HOA
Community
- Subdivision: Oakstone
HOA
- Has HOA: Yes
- HOA fee: $185 annually
- HOA name: Elite Housing Management
Location
- Region: Madison
Financial & listing details
- Price per square foot: $186/sqft
- Tax assessed value: $452,800
- Annual tax amount: $3,078
- Date on market: 7/27/2026
Estimated market value
Not available
Estimated sales range
Not available
Not available
Price history
| Date | Event | Price |
|---|---|---|
| 9/17/2021 | Sold | $386,000+10.3%$153/sqft |
Source:  ValleyMLS #1787972 Report a problem ValleyMLS #1787972 Report a problem | ||
| 8/17/2021 | Pending sale | $350,000$139/sqft |
Source:  RE/Max of Alabama #1787972 Report a problem RE/Max of Alabama #1787972 Report a problem | ||
| 8/17/2021 | Contingent | $350,000$139/sqft |
Source: ValleyMLS #1787972 Report a problem | ||
| 8/11/2021 | Listed for sale | $350,000+498.3%$139/sqft |
Source: ValleyMLS #1787972 Report a problem | ||
| 3/30/2007 | Sold | $58,500$23/sqft |
Source: Public Record Report a problem | ||
Public tax history
| Year | Property taxes | Tax assessment |
|---|---|---|
| 2025 | $3,078 +7.1% | $44,840 +7% |
| 2024 | $2,875 +3.6% | $41,920 +3.6% |
| 2023 | $2,775 +10.6% | $40,480 +10.4% |
| 2022 | $2,510 +21.4% | $36,660 +21% |
| 2021 | $2,068 +5.2% | $30,300 +5.1% |
| 2020 | $1,966 +40.9% | $28,840 +15.6% |
| 2019 | $1,396 | $24,940 +6% |
| 2018 | $1,396 +7.1% | $23,520 +0.8% |
| 2017 | $1,304 | $23,340 |
| 2016 | $1,304 | $23,340 |
| 2015 | $1,304 -2.5% | $23,340 -3.2% |
| 2014 | $1,338 | $24,100 -11.5% |
| 2013 | -- | $27,220 |
| 2012 | -- | $27,220 |
| 2011 | -- | $27,220 |
Find assessor info on the county website
Monthly payment
Est. payment
Payment breakdown
Explore the cost of this home by adjusting the details. Changes won't be saved.Climate risks
Neighborhood: 35758
Nearby schools
GreatSchools rating
- 10/10Madison Elementary SchoolGrades: K-5Distance: 1.1 mi
- 10/10Discovery Middle SchoolGrades: 6-8Distance: 2.5 mi
- 8/10Bob Jones High SchoolGrades: 9-12Distance: 1.2 mi
Schools provided by the listing agent
- Elementary: Madison Elementary
- Middle: Discovery
- High: Bob Jones
Source: ValleyMLS. This data may not be complete. We recommend contacting the local school district to confirm school assignments for this home.
- $494,900-- bd2 ba2.7k sqft115 Saint Anne Rd, Madison, AL 35758Off Market
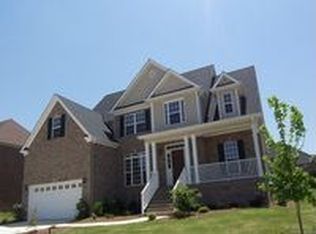
- $530,3004 bd3 ba2.5k sqft119 Saint Anne Rd, Madison, AL 35758Off Market
- $525,3004 bd3 ba3k sqft218 Overbrook Dr, Madison, AL 35758Off Market
- $464,100-- bd1 ba2.5k sqft216 Overbrook Dr, Madison, AL 35758Off Market
- $468,6004 bd3 ba2.5k sqft113 Saint Anne Rd, Madison, AL 35758Off Market
- $435,0004 bd3 ba2.3k sqft220 Overbrook Dr, Madison, AL 35758Sold
- $300,0005 bd3 ba2.3k sqft214 Overbrook Dr, Madison, AL 35758Sold
- $526,9004 bd3 ba2.5k sqft121 Saint Anne Rd, Madison, AL 35758Off Market
A local agent can set up tours, give advice and negotiate with sellers.
A local lender can help you make sure your offer is ready when you are.
Similar homes
- $469,9004 bd3 ba3.2k sqft150 Antique Rose Dr, Madison, AL 35758For Sale
 MLS ID #21924498, Debbie Robertson. ValleyMLS
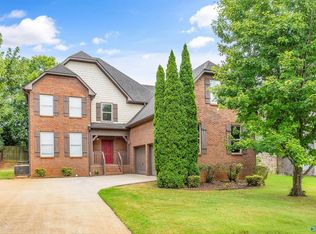
 - $465,5004 bd3 ba2.7k sqft117 Spotted Fawn Rd, Madison, AL 35758For Sale
 MLS ID #21895942, Carey Rosenblum. ValleyMLS
 - $495,0005 bd3 ba3k sqft186 Silo Hill Rd, Madison, AL 35758For Sale
 MLS ID #21921785, Annette Justice. ValleyMLS
 - $484,9994 bd3 ba2.4k sqft107 Lansdowne Dr, Madison, AL 35758For Sale
 MLS ID #21923797, Moe Mossa. ValleyMLS
 - $449,9005 bd3 ba2.7k sqft125 Autumn Haven Ln, Madison, AL 35758For SaleMLS ID #21921707, Sherese Dossman. ValleyMLS
- $465,0004 bd3 ba2.3k sqft11294 Dove Dr SE, Madison, AL 35756New ConstructionMLS ID #21924680, Abel Genao. ValleyMLS
- $446,0004 bd3 ba2.1k sqft130 Walking Trail Way, Madison, AL 35758For SaleMLS ID #21924029, Thomas Geeslin. ValleyMLS
- $529,0004 bd4 ba2.8k sqft221 Bridgefield Rd, Madison, AL 35758For SaleMLS ID #21921966, Melissa Hotz. ValleyMLS
- $429,9003 bd2 ba2.3k sqft119 Benoir Trl, Madison, AL 35756For SaleMLS ID #21924691, Mike Fleming. ValleyMLS
- $416,0004 bd3 ba2.9k sqft112 Brydon Cir, Madison, AL 35758For SaleMLS ID #21923045, Joy Dombrowski. ValleyMLS
- $385,0004 bd3 ba2k sqft105 Wigon Cir, Madison, AL 35758For SaleMLS ID #21920551, Tyler Canoles. ValleyMLS
- $519,9005 bd4 ba3.3k sqft100 Pitalo St, Madison, AL 35758For SaleMLS ID #21915663, Tiffani Donohue. ValleyMLS
- $325,0004 bd2 ba1.8k sqft106 Tumbleweed Dr, Madison, AL 35758For SaleMLS ID #21924877, Ivonne Campbell. ValleyMLS
- $549,9004 bd3 ba2.9k sqft114 Green Rock Rd, Madison, AL 35758For SaleMLS ID #21923970, Kyong Roberts. ValleyMLS
- $529,9004 bd3 ba2.8k sqft101 Hartington Dr, Madison, AL 35758For SaleMLS ID #21923814, Pat Glenn. ValleyMLS
- $475,0005 bd3 ba3.6k sqft314 Greenstone Dr, Madison, AL 35758For SaleMLS ID #21910110, Lorena Berghezan. ValleyMLS
- $530,0004 bd3 ba2.7k sqft128 Jackson Ave, Madison, AL 35758For SaleMLS ID #21915044, Amanda Corrigan. ValleyMLS
- $489,9004 bd3 ba2.5k sqft111 Pine Manor Dr, Madison, AL 35756For SaleMLS ID #21924352, Terry Lampiasi. ValleyMLS
- $525,0004 bd3 ba3.1k sqft112 Freedom Way, Madison, AL 35758For SaleMLS ID #21922734, Teresa Rexing. ValleyMLS
- $549,9004 bd4 ba3.3k sqft109 Idared Ln, Madison, AL 35758For SaleMLS ID #21924173, Bao Nguyen. ValleyMLS
