49+ PRIVATE ACRES WITH MOUNTAIN VIEWS and a seasonal creek! Full brick custom home with covered balcony to enjoy the scenery. Abundant wildlife & total seclusion—room for an air strip and endless possibilities. Isolated primary suite features glamour bath with whirlpool, separate shower & 2 X-large walk-in closets. A breezeway connects an additional wing, ideal as a mother-in-law, teen suite or art/music studio. Plus a unique 1,000 sq ft straw-bale guest house, a separate screened lounge perfect for relaxing in a hammock or swing, and a tiny home/cabin tucked in the back woods. Just 20 minutes to I-565. Privacy, acreage, and possibilities await!
For sale
$1,500,000
712 Upper Hurricane Rd, New Market, AL 35761
2beds
4,250sqft
:
Get pre-qualified$9,061/mo
Single Family Residence
Built in 1999
49 Acres Lot
$-- Zestimate®
$353/sqft
$-- HOA
What's special
Abundant wildlifeGlamour bath with whirlpoolFull brick custom homeSeasonal creekSeparate showerIsolated primary suite
- 22 hours |
- 172 |
- 14 |
Zillow last checked:
Listing updated:
Listed by:
Tina Craft 256-224-1847,
A.H. Sothebys Int. Realty,
Amanda Howard 256-799-9000,
A.H. Sothebys Int. Realty
Source: ValleyMLS,MLS#: 21924792
Facts & features
Interior
Bedrooms & bathrooms
- Bedrooms: 2
- Bathrooms: 3
- Full bathrooms: 3
Rooms
- Room types: Foyer, Master Bedroom, Living Room, Bedroom 2, Dining Room, Kitchen, Family Room, Bonus Room, Laundry
Primary bedroom
- Features: Bay WDW, Ceiling Fan(s), Wood Floor, Walk-In Closet(s)
- Level: First
- Area: 336
- Dimensions: 16 x 21
Bedroom 2
- Features: Bay WDW, Ceiling Fan(s), Wood Floor
- Level: First
- Area: 169
- Dimensions: 13 x 13
Dining room
- Features: Recessed Lighting, Tile
- Level: First
- Area: 110
- Dimensions: 10 x 11
Family room
- Features: Ceiling Fan(s), Wood Floor
- Level: First
- Area: 675
- Dimensions: 25 x 27
Kitchen
- Features: Granite Counters, Tile, Built-in Features
- Level: First
- Area: 121
- Dimensions: 11 x 11
Living room
- Features: Ceiling Fan(s), Fireplace, Wood Floor
- Level: First
- Area: 384
- Dimensions: 16 x 24
Bonus room
- Features: Tile
- Level: First
- Area: 266
- Dimensions: 14 x 19
Laundry room
- Features: Tile, Built-in Features
- Level: First
- Area: 40
- Dimensions: 5 x 8
Heating
- Central 1
Cooling
- Central 1
Features
- Basement: Crawl Space
- Number of fireplaces: 1
- Fireplace features: One
Interior area
- Total interior livable area: 4,250 sqft
Video & virtual tour
Property
Parking
- Parking features: Garage-Two Car, Garage-Attached, Garage Faces Side
Features
- Exterior features: Sprinkler Sys
Lot
- Size: 49 Acres
Details
- Parcel number: 0901010000029000
Construction
Type & style
- Home type: SingleFamily
- Architectural style: Traditional
- Property subtype: Single Family Residence
Condition
- New construction: No
- Year built: 1999
Utilities & green energy
- Sewer: Septic Tank
- Water: Public
Community & HOA
Community
- Subdivision: Metes And Bounds
HOA
- Has HOA: No
Location
- Region: New Market
Financial & listing details
- Price per square foot: $353/sqft
- Tax assessed value: $582,844
- Annual tax amount: $2,108
- Date on market: 7/25/2026
Estimated market value
Not available
Estimated sales range
Not available
Not available
Price history
| Date | Event | Price |
|---|---|---|
| 7/25/2026 | Listed for sale | $1,500,000+122.2%$353/sqft |
Source:  ValleyMLS #21924792 Report a problem ValleyMLS #21924792 Report a problem | ||
| 11/7/2019 | Listing removed | $675,000$159/sqft |
Source: Huntsville - WEICHERT, REALTORS - The Space Place #1114627 Report a problem | ||
| 8/2/2019 | Price change | $675,000-3.6%$159/sqft |
Source: Huntsville - WEICHERT, REALTORS - The Space Place #1114627 Report a problem | ||
| 3/22/2019 | Listed for sale | $700,000-17.6%$165/sqft |
Source: Weichert Realtors-The Sp Plce #1114627 Report a problem | ||
| 5/8/2014 | Listing removed | $850,000$200/sqft |
Source: TheDailyClassifieds.Com #878097 Report a problem | ||
| 11/10/2013 | Listed for sale | $850,000$200/sqft |
Source: TheDailyClassifieds.Com #878097 Report a problem | ||
Public tax history
| Year | Property taxes | Tax assessment |
|---|---|---|
| 2025 | $2,108 +6.3% | $58,300 +6.2% |
| 2024 | $1,984 | $54,900 |
| 2023 | $1,984 +42.6% | $54,900 +38.4% |
| 2022 | $1,391 +15.4% | $39,680 +14.7% |
| 2021 | $1,206 +6.9% | $34,600 +6.6% |
| 2020 | $1,128 +3.6% | $32,460 +3.4% |
| 2019 | $1,089 | $31,400 +7% |
| 2018 | $1,089 +7.4% | $29,340 |
| 2017 | $1,015 | $29,340 +0.1% |
| 2016 | $1,015 +0.1% | $29,320 +0.1% |
| 2015 | $1,014 +1.1% | $29,300 +1% |
| 2014 | $1,003 | $29,020 +0.1% |
| 2013 | -- | $29,000 +2.1% |
| 2012 | -- | $28,400 |
| 2011 | -- | $28,400 |
Find assessor info on the county website
Monthly payment
Est. payment
Payment breakdown
Explore the cost of this home by adjusting the details. Changes won't be saved.Climate risks
Neighborhood: 35761
Getting around
0 / 100
Car-DependentNearby schools
GreatSchools rating
- 9/10New Market SchoolGrades: PK-6Distance: 3.7 mi
- 7/10Buckhorn Middle SchoolGrades: 7-8Distance: 5.4 mi
- 8/10Buckhorn High SchoolGrades: 9-12Distance: 5.5 mi
Schools provided by the listing agent
- Elementary: New Market
- Middle: Riverton
- High: Buckhorn
Source: ValleyMLS. This data may not be complete. We recommend contacting the local school district to confirm school assignments for this home.
- $236,800-- bd1 ba1.4k sqft716 Upper Hurricane Rd, New Market, AL 35761Off Market
- $224,700-- bd0 ba1.4k sqft642 Upper Hurricane Rd, New Market, AL 35761Off Market
- $27,300-- bd-- ba-- sqft750 Upper Hurricane Rd, New Market, AL 35761Off Market
- $175,300-- bd0 ba1.5k sqft768 Upper Hurricane Rd, New Market, AL 35761Off Market
- $33,5002.13 Acres734 Upper Hurricane Rd, New Market, AL 35761Off Market
- $29,611-- bd-- ba-- sqft780 Upper Hurricane Rd, New Market, AL 35761Off Market
- $286,500-- bd1 ba1.9k sqft800 Upper Hurricane Rd, New Market, AL 35761Off Market
- $331,918-- bd1 ba1.8k sqft646 Upper Hurricane Rd, New Market, AL 35761Off Market
A local agent can set up tours, give advice and negotiate with sellers.
Similar homes
- $1,299,0005 bd7 ba6.2k sqft227 Keiffer Cir, New Market, AL 35761For Sale
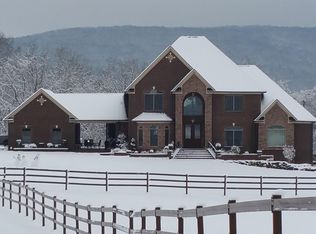 MLS ID #21908895, Steve Koleno. ValleyMLS
 - $1,262,4754 bd6 ba5.2k sqft470 Beth Rd, New Market, AL 35761For Sale
 MLS ID #21877531, Oliner Bowers. ValleyMLS
 - $899,0004 bd5 ba4.9k sqft5499 Winchester Rd, New Market, AL 35761For Sale
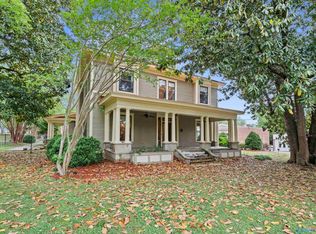 MLS ID #21916700, Lynnae Hall. ValleyMLS
 - $1,500,0005 bd4 ba4.8k sqft181 Robinson Rd, Gurley, AL 35748For Sale
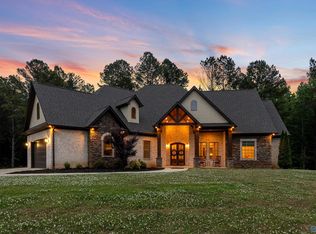 MLS ID #21916712, Jared Shepard. ValleyMLS
 - $1,550,0004 bd3 ba3.1k sqft398 Jimmy Fisk Rd, Hazel Green, AL 35750For SaleMLS ID #21919264, Brooke Ashley. ValleyMLS
- $1,600,0004 bd4 ba2.7k sqft251 Jones Dr, Brownsboro, AL 35741For SaleMLS ID #21923967, Susan Harmening. ValleyMLS
- $1,399,9605 bd5 ba4.4k sqft1020 Blowing Cave Rd, Gurley, AL 35748For SaleMLS ID #21915949, Dena Hoekenschnieder. ValleyMLS
- $1,100,0004 bd5 ba3.9k sqft101 Sydney School Way, Hazel Green, AL 35750For SaleMLS ID #21924409, Angie Jaggers. ValleyMLS
- $1,275,0004 bd6 ba4.3k sqft112 Sydney School Way, Hazel Green, AL 35750For SaleMLS ID #21918838, Darcy Bennett. ValleyMLS
- $750,0004 bd5 ba3.6k sqft3016 Laurel Cove Way, Gurley, AL 35748For SaleMLS ID #21924368, Susan Baldwin. ValleyMLS
- $1,050,0004 bd5 ba4.9k sqft35 McMullen Ln SE, Gurley, AL 35748For SaleMLS ID #21924280, Nick Holman. ValleyMLS
- $954,9003 bd4 ba3.3k sqft1205 Steger Rd, Meridianville, AL 35759For Sale By Owner
- $1,850,0005 bd6 ba5k sqft16 Watson Grande Way SE, Owens Cross Roads, AL 35763For SaleMLS ID #21917559, Meghan Roden. ValleyMLS
- $1,199,0004 bd4 ba4.1k sqft1503 Mountain Springs Cir SE, Huntsville, AL 35801For SaleMLS ID #21922604, Tabitha Kontur. ValleyMLS
- $1,418,8884 bd4 ba3.3k sqft2905 Garth Rd SE, Huntsville, AL 35801New ConstructionMLS ID #21917720, Chris Hulser-Hoover. ValleyMLS
- $950,0003 bd3 ba2.9k sqft1115 Ward Ave NE, Huntsville, AL 35801For SaleMLS ID #21924703, Alice Battle. ValleyMLS
- $1,200,0004 bd4 ba4.7k sqft1242 Dug Hill Rd, Brownsboro, AL 35741For SaleMLS ID #21872352, Barbara Beyl. ValleyMLS
- $1,095,0004 bd3 ba3.9k sqft118 Hillsdale Dr, Gurley, AL 35748For SaleMLS ID #21919582, Rachel Goldstein. ValleyMLS
- $979,0003 bd3 ba2.7k sqft2066 Charity Ln, Hazel Green, AL 35750For SaleMLS ID #21920381, Clay Dunivan. ValleyMLS
- $1,099,5004 bd5 ba3.9k sqft149 Sydney School Way, Hazel Green, AL 35750New ConstructionMLS ID #21907911, Ianni Nicolaou. ValleyMLS
