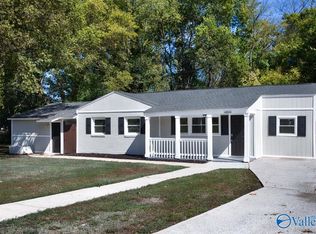
1 of 2 investment properties being sold by Seller. Preference will be given to those interested in purchasing both together. $165k for this one. $95k for the other. $260k for both. 2nd property located at 517 12th Ave NW, Decatur, AL. 3210 Yale Cir is leased through Dec 2026 at $1395/mo. 517 12th Ave is leased through Aug 2027 at $870/mo. Long term tenants. Always pays on time. Cash flowing properties. Both properties are Tenant Occupied. Showing must be requested with a 48 hour advance notice. Do not knock on door or communicate with tenant. No known major defects impeding good and happy tenants. Properties have been priced to sell quickly and as-is.
For sale
$165,000
3210 Yale Cir NW, Huntsville, AL 35810
3beds
1,245sqft
Single Family Residence
Built in 1963
4,356 Square Feet Lot
$161,900 Zestimate®
$133/sqft
$-- HOA
What's special
- 1 day
- 74
- 3
Likely to sell faster than
Zillow last checked:
Listing updated:
Listed by:
Matthew McDermott 256-642-9817,
Bedrock Income Properties
Source: ValleyMLS,MLS#: 21932527
Facts & features
Interior
Bedrooms & bathrooms
- Bedrooms: 3
- Bathrooms: 1
- Full bathrooms: 1
Rooms
- Room types: Master Bedroom, Living Room, Bedroom 2, Bedroom 3, Kitchen
Primary bedroom
- Features: Ceiling Fan(s), Carpet
- Level: First
- Area: 110
- Dimensions: 11 x 10
Bedroom 2
- Features: Ceiling Fan(s), Carpet
- Level: First
- Area: 100
- Dimensions: 10 x 10
Bedroom 3
- Features: Ceiling Fan(s), Carpet
- Level: First
- Area: 90
- Dimensions: 10 x 9
Kitchen
- Features: Vinyl
- Area: 196
- Dimensions: 14 x 14
Living room
- Features: LVP
- Area: 108
- Dimensions: 9 x 12
Heating
- Central 1
Cooling
- Central 1
Features
- Has basement: No
- Has fireplace: No
- Fireplace features: None
Interior area
- Total interior livable area: 1,245 sqft
Property
Parking
- Parking features: Driveway-Concrete
Features
- Levels: One
- Stories: 1
Lot
- Size: 4,356 Square Feet
Details
- Parcel number: 1406231003035000
Construction
Type & style
- Home type: SingleFamily
- Architectural style: Ranch
- Property subtype: Single Family Residence
Materials
- Foundation: Slab
Condition
- New construction: No
- Year built: 1963
Utilities & green energy
- Sewer: Public Sewer
- Water: Public
Community & HOA
Community
- Subdivision: Mount Vernon Heights
HOA
- Has HOA: No
Location
- Region: Huntsville
Financial & listing details
- Price per square foot: $133/sqft
- Tax assessed value: $83,500
- Annual tax amount: $969
- Date on market: 10/24/2026
Estimated market value
$161,900
$154,000 - $170,000
$1,364/mo
Price history
| Date | Event | Price |
|---|---|---|
| 10/24/2026 | Listed for sale | $165,000+43.5%$133/sqft |
Source:  ValleyMLS #21932527 Report a problem | ||
| 11/27/2023 | Listing removed | -- |
Source: Zillow Rentals Report a problem | ||
| 11/10/2023 | Listed for rent | $1,548+10.7%$1/sqft |
Source: Zillow Rentals Report a problem | ||
| 1/10/2023 | Listing removed | -- |
Source: Zillow Rentals Report a problem | ||
| 1/2/2023 | Price change | $1,398+21.8%$1/sqft |
Source: Zillow Rentals Report a problem | ||
| 12/24/2022 | Price change | $1,148+4.6%$1/sqft |
Source: Zillow Rentals Report a problem | ||
| 12/2/2022 | Price change | $1,098-4.8%$1/sqft |
Source: Zillow Rental Network Premium Report a problem | ||
| 11/15/2022 | Listed for rent | $1,153+65.9%$1/sqft |
Source: Zillow Rental Network Premium Report a problem | ||
| 6/13/2022 | Sold | $115,000$92/sqft |
Source: ValleyMLS #1808553 Report a problem | ||
| 5/18/2022 | Pending sale | $115,000+119%$92/sqft |
Source: ValleyMLS #1808553 Report a problem | ||
| 9/5/2019 | Listing removed | $695$1/sqft |
Source: RCPM Report a problem | ||
| 8/30/2019 | Listed for rent | $695$1/sqft |
Source: RCPM Report a problem | ||
| 8/16/2019 | Sold | $52,500+110%$42/sqft |
Source: Public Record Report a problem | ||
| 4/22/2019 | Sold | $25,000$20/sqft |
Source: Public Record Report a problem | ||
Public tax history
| Year | Property taxes | Tax assessment |
|---|---|---|
| 2025 | $969 +6.1% | $16,700 +6.1% |
| 2024 | $913 +2.3% | $15,740 +2.3% |
| 2023 | $892 +84.9% | $15,380 +84.9% |
| 2022 | $483 +43% | $8,320 +43% |
| 2021 | $338 +13.7% | $5,820 +13.7% |
| 2020 | $297 +2.8% | $5,120 +2.8% |
| 2019 | $289 | $4,980 -0.4% |
| 2018 | $289 -0.4% | $5,000 |
| 2017 | $290 | $5,000 |
| 2016 | $290 | $5,000 |
| 2015 | $290 -1.2% | $5,000 -1.2% |
| 2014 | $293 | $5,060 |
Find assessor info on the county website
Monthly payment
Est. payment
Payment breakdown
Explore the cost of this home by adjusting the details. Changes won't be saved.Climate risks
Neighborhood: 35810
Nearby schools
Schools provided by the listing agent
- Elementary: Lakewood Elementary
- Middle: Mcnair Junior High
- High: Jemison
Source: ValleyMLS. This data may not be complete. We recommend contacting the local school district to confirm school assignments for this home.

Similar homes
- $174,9003 bd2 ba1.2k sqft4804 Cottonwood Dr NW, Huntsville, AL 35810For Sale
 MLS ID #21932333, Erica White. ValleyMLS
- $169,0003 bd2 ba1k sqft3021 Shadow Lawn Dr NW, Huntsville, AL 35810For Sale
 MLS ID #21925922, David Barnett. ValleyMLS
- $139,0003 bd1 ba1k sqft2220 Sullivan Rd NW, Huntsville, AL 35810For Sale
 MLS ID #21932222, Cliff Glansen. ValleyMLS
- $165,0003 bd2 ba1.1k sqft3407 Euclid Cir NW, Huntsville, AL 35810For Sale
 MLS ID #21931924, Casey Stafford. ValleyMLS
