Stunning 4 bedroom, 2 bath home on a large .29 acre lot in the highly sought-after Blossomwood neighborhood! The spacious, hosting-friendly floor plan features hardwood and tile floors throughout, plus a custom kitchen with a Sub-Zero refrigerator, built-in wine fridge, Wolf gas range, and new double oven. Large walk-in laundry, new roof, new HVAC with new ductwork, and newer vinyl windows. Fully fenced backyard with a newly built deck. Walkable to Five Points and Blossomwood Elementary, minutes to downtown Huntsville and Huntsville Hospital.
For sale
$625,000
1810 Ballard Dr SE, Huntsville, AL 35801
4beds
2,525sqft
Single Family Residence
Built in 1955
0.29 Acres Lot
$-- Zestimate®
$248/sqft
$-- HOA
What's special
New roofLarge walk-in laundryFully fenced backyardNewly built deckNewer vinyl windowsNew double ovenWolf gas range
- 4 days |
- 926 |
- 48 |
Likely to sell faster than
Zillow last checked:
Listing updated:
Listed by:
David Barnett 256-714-4705,
Elevate Realty,
Brandon Hardiman 256-583-3729,
Elevate Realty
Source: ValleyMLS,MLS#: 21926228
Facts & features
Interior
Bedrooms & bathrooms
- Bedrooms: 4
- Bathrooms: 2
- Full bathrooms: 1
- 3/4 bathrooms: 1
Rooms
- Room types: Master Bedroom, Living Room, Bedroom 2, Dining Room, Bedroom 3, Kitchen, Bedroom 4, Laundry, Bath:EnsuiteFull
Primary bedroom
- Features: Ceiling Fan(s), Smooth Ceiling, Wood Floor
- Level: First
- Area: 195
- Dimensions: 13 x 15
Bedroom 2
- Features: Smooth Ceiling, Wood Floor
- Level: First
- Area: 156
- Dimensions: 12 x 13
Bedroom 3
- Features: Smooth Ceiling, Wood Floor
- Level: First
- Area: 168
- Dimensions: 12 x 14
Bedroom 4
- Features: 12’ Ceiling, Ceiling Fan(s), Smooth Ceiling, Vaulted Ceiling(s), Wood Floor
- Level: First
- Area: 306
- Dimensions: 17 x 18
Bathroom 1
- Features: Double Vanity, Recessed Lighting, Tile, Walk-In Closet(s)
- Level: First
- Area: 132
- Dimensions: 11 x 12
Dining room
- Features: Smooth Ceiling, Wood Floor
- Level: First
- Area: 216
- Dimensions: 12 x 18
Kitchen
- Features: Eat-in Kitchen, Granite Counters, Smooth Ceiling, Window Cov, Wood Floor
- Level: First
- Area: 462
- Dimensions: 21 x 22
Living room
- Features: Recessed Lighting, Tray Ceiling(s), Wood Floor
- Level: First
- Area: 391
- Dimensions: 17 x 23
Laundry room
- Features: Tile
- Level: First
- Area: 120
- Dimensions: 10 x 12
Heating
- Central 1
Cooling
- Central 1
Appliances
- Included: Double Oven, Warming Drawer, Dishwasher, Microwave Drawer, Built-In Refrigerator, Wine Cooler, Gas Cooktop
Features
- Basement: Crawl Space
- Has fireplace: No
- Fireplace features: None
Interior area
- Total interior livable area: 2,525 sqft
Video & virtual tour
Property
Parking
- Parking features: Driveway-Concrete
Features
- Levels: One
- Stories: 1
- Patio & porch: Deck, Covered Porch
Lot
- Size: 0.29 Acres
Details
- Parcel number: 1803061001044000
Construction
Type & style
- Home type: SingleFamily
- Architectural style: Ranch
- Property subtype: Single Family Residence
Condition
- New construction: No
- Year built: 1955
Utilities & green energy
- Sewer: Private Sewer
- Water: Public
Community & HOA
Community
- Subdivision: Blossomwood
HOA
- Has HOA: No
Location
- Region: Huntsville
Financial & listing details
- Price per square foot: $248/sqft
- Tax assessed value: $452,200
- Annual tax amount: $2,575
- Date on market: 8/11/2026
Estimated market value
Not available
Estimated sales range
Not available
Not available
Price history
| Date | Event | Price |
|---|---|---|
| 8/11/2026 | Listed for sale | $625,000+110.1%$248/sqft |
Source:  ValleyMLS #21926228 Report a problem ValleyMLS #21926228 Report a problem | ||
| 5/29/2026 | Sold | $297,500$118/sqft |
Source: Public Record Report a problem | ||
Public tax history
| Year | Property taxes | Tax assessment |
|---|---|---|
| 2025 | $2,575 +2.2% | $45,220 +2.1% |
| 2024 | $2,520 +5.9% | $44,280 +5.8% |
| 2023 | $2,379 +4.7% | $41,840 +4.6% |
| 2022 | $2,272 +9.9% | $40,000 +9.7% |
| 2021 | $2,067 +3.9% | $36,460 +3.8% |
| 2020 | $1,989 +4.3% | $35,120 +4.2% |
| 2019 | $1,908 | $33,720 +0.8% |
| 2018 | $1,908 +0.8% | $33,460 |
| 2017 | $1,893 | $33,460 |
| 2016 | $1,893 | $33,460 |
| 2015 | $1,893 +4.8% | $33,460 +4.6% |
| 2014 | $1,807 | $31,980 |
| 2013 | -- | $31,980 |
| 2012 | -- | $31,980 |
| 2011 | -- | $31,980 |
Find assessor info on the county website
Monthly payment
Est. payment
Payment breakdown
Explore the cost of this home by adjusting the details. Changes won't be saved.Climate risks
Neighborhood: 35801
Nearby schools
GreatSchools rating
- 8/10Blossomwood Elementary SchoolGrades: PK-6Distance: 0.5 mi
- 6/10Huntsville Junior High SchoolGrades: 7-8Distance: 0.9 mi
- 8/10Huntsville High SchoolGrades: 9-12Distance: 1.7 mi
Schools provided by the listing agent
- Elementary: Blossomwood
- Middle: Huntsville
- High: Huntsville
Source: ValleyMLS. This data may not be complete. We recommend contacting the local school district to confirm school assignments for this home.
- $11,300-- bd-- ba-- sqft1501 Elmwood Dr SE, Huntsville, AL 35801Off Market
- $365,400-- bd1 ba1.5k sqft1812 Ballard Dr SE, Huntsville, AL 35801Off Market
- $7,500-- bd-- ba-- sqft1812 Ballard Dr SE, Huntsville, AL 35801Off Market
- $570,0003 bd2 ba2.1k sqft1808 Ballard Dr SE, Huntsville, AL 35801Sold
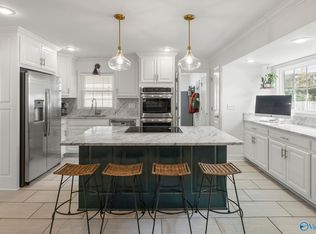
- $850,0004 bd4 ba2.9k sqft1814 Ballard Dr, Huntsville, AL 35801Sold
- $850,0002 bd1 ba955 sqft1814 Ballard Dr SE, Huntsville, AL 35801Sold
- $444,5002 bd3 ba2.1k sqft1721 Sandlin Ave SE, Huntsville, AL 35801For Sale
- $765,8003 bd1 ba1.1k sqft1806 Ballard Dr SE, Huntsville, AL 35801Off Market
A local agent can set up tours, give advice and negotiate with sellers.
Similar homes
- $625,0004 bd3 ba2.9k sqft1417 California St SE, Huntsville, AL 35801For Sale
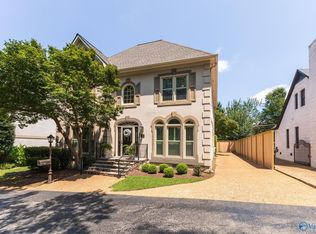 MLS ID #21925006, Mikko Jetsu. ValleyMLS
 - $672,9004 bd3 ba2.9k sqft3222 Riley Rd SW, Huntsville, AL 35801For Sale
 MLS ID #21925921, Hun Lee. ValleyMLS
 - $565,0004 bd3 ba3k sqft702 Drake Ave SE, Huntsville, AL 35802For Sale
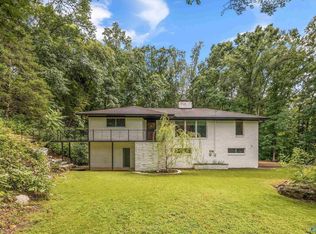 MLS ID #21925893, Roger Wallace. ValleyMLS
 - $599,0005 bd4 ba3.6k sqft1803 Mountainbrook Dr SE, Huntsville, AL 35801For Sale
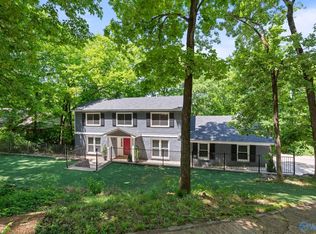 MLS ID #21916711, Rosemary Lee. ValleyMLS
 - $470,0004 bd3 ba2.8k sqft1400 Darnell St SE, Huntsville, AL 35801For SaleMLS ID #21920151, Seth Swalve. ValleyMLS
- $500,0003 bd2 ba2.4k sqft2117 Shades Crest Rd SE, Huntsville, AL 35801For SaleMLS ID #21920485, Jen Lockwood. ValleyMLS
- $524,9004 bd3 ba2.5k sqft1406 Woodmont Ave SE, Huntsville, AL 35801For SaleMLS ID #21925113, Libby Smith. ValleyMLS
- $699,9003 bd5 ba2.7k sqft113 Dreger Ave SE, Huntsville, AL 35801For SaleMLS ID #21924633, Audra Lockwood. ValleyMLS
- $729,9003 bd3 ba2.6k sqft1003 Hermitage Ave SE, Huntsville, AL 35801For SaleMLS ID #21916745, Michelle Daymond. ValleyMLS
- $444,5002 bd3 ba2.1k sqft1721 Sandlin Ave SE, Huntsville, AL 35801For SaleMLS ID #21901510, Julie Lockwood. ValleyMLS
- $570,0004 bd3 ba3.2k sqft109 Preswick Pl, Huntsville, AL 35806For SaleMLS ID #21926262, Roxy Whitney. ValleyMLS
- $429,9003 bd3 ba3.1k sqft104 Roberta Rd SE, Huntsville, AL 35802For SaleMLS ID #21926283, Karen Farrell. ValleyMLS
- $388,0003 bd2 ba1.5k sqft903 Fagan Springs Dr SE, Huntsville, AL 35801For SaleMLS ID #21913722, Stephanie McGuire. ValleyMLS
- $574,9003 bd2 ba1.8k sqft904 Chatterson Rd SE, Huntsville, AL 35802For SaleMLS ID #21925861, Kimberly Russell. ValleyMLS
- $475,0004 bd3 ba3.4k sqft2700 Garth Rd SE, Huntsville, AL 35801For SaleMLS ID #21914560, Jaclyn Zelfer. ValleyMLS
- $500,0004 bd3 ba2.9k sqft737 Mira Vista Dr SE, Huntsville, AL 35802For SaleMLS ID #21926005, Pam Nicastro. ValleyMLS
- $549,0004 bd3 ba2.4k sqft730 Mira Vista Dr SE, Huntsville, AL 35802For SaleMLS ID #21923293, Ben Nemec. ValleyMLS
- $385,0004 bd3 ba1.9k sqft713 Stanhope Dr NE, Huntsville, AL 35801For SaleMLS ID #21912413, Brooke Shaughnessy. ValleyMLS
- $499,0003 bd3 ba2.3k sqft3002 Barcody Rd SE, Huntsville, AL 35802For SaleMLS ID #21918521, Rebecca Peavey. ValleyMLS
- $334,9004 bd3 ba2.1k sqft2404 Polk Dr NE, Huntsville, AL 35801For SaleMLS ID #21910276, Philip Wright. ValleyMLS
