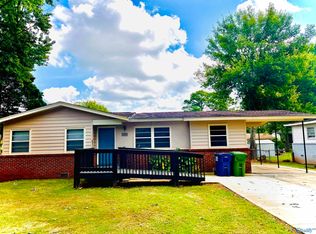
Updated 3-bedroom, 2-bath home offering the perfect mix of modern updates and everyday comfort. Spacious layout with three living areas, an open feel, and room to grow. Recent improvements include a new roof, new HVAC, new plumbing, new electrical, and mostly new windows for added peace of mind. The kitchen features new cabinets, granite countertops, a tile backsplash, and stainless steel appliances. Luxury vinyl plank flooring, new carpet, & smooth ceilings complete the fresh interior. Large laundry room. Outside, you'll find a mostly brick exterior, a flat yard, partial fencing, and a storage shed. Conveniently located just minutes from downtown, the Arsenal, Stovehouse, and the Greenway!
For sale
$229,900
3405 Wilks Pl SW, Huntsville, AL 35805
3beds
1,809sqft
Single Family Residence
Built in ----
10,454 Square Feet Lot
$-- Zestimate®
$127/sqft
$-- HOA
What's special
Flat yardKitchen features new cabinetsLarge laundry roomMostly brick exteriorNew carpetTile backsplashSmooth ceilings
- 1 day
- 118
- 4
Zillow last checked:
Listing updated:
Listed by:
Taylor Wright 256-809-7566,
RCPM
Source: ValleyMLS,MLS#: 21928644
Facts & features
Interior
Bedrooms & bathrooms
- Bedrooms: 3
- Bathrooms: 2
- Full bathrooms: 2
Rooms
- Room types: Master Bedroom, Living Room, Bedroom 2, Dining Room, Bedroom 3, Kitchen, Recreation Room, Bonus Room, Laundry
Primary bedroom
- Features: Ceiling Fan(s), Carpet, Smooth Ceiling
- Level: First
- Area: 132
- Dimensions: 11 x 12
Bedroom 2
- Features: Ceiling Fan(s), Carpet, Smooth Ceiling
- Level: First
- Area: 110
- Dimensions: 10 x 11
Bedroom 3
- Features: Ceiling Fan(s), Carpet, Smooth Ceiling
- Level: First
- Area: 110
- Dimensions: 10 x 11
Dining room
- Features: Smooth Ceiling, LVP
- Level: First
- Area: 160
- Dimensions: 10 x 16
Kitchen
- Features: Granite Counters, Smooth Ceiling, LVP
- Level: First
- Area: 204
- Dimensions: 12 x 17
Living room
- Features: Ceiling Fan(s), Smooth Ceiling, LVP
- Level: First
- Area: 208
- Dimensions: 16 x 13
Bonus room
- Features: Smooth Ceiling, LVP
- Level: First
- Area: 230
- Dimensions: 10 x 23
Laundry room
- Features: Smooth Ceiling, LVP
- Level: First
- Area: 60
- Dimensions: 5 x 12
Heating
- Central 1
Cooling
- Central 1
Appliances
- Included: Range, Dishwasher, Microwave, Electric Water Heater
Features
- Basement: Crawl Space
- Has fireplace: No
- Fireplace features: None
Interior area
- Total interior livable area: 1,809 sqft
Property
Parking
- Parking features: Driveway-Concrete, Corner Lot
Features
- Levels: One
- Stories: 1
- Patio & porch: Front Porch
Lot
- Size: 10,454 Square Feet
Details
- Parcel number: 1705151005080.000
Construction
Type & style
- Home type: SingleFamily
- Architectural style: Ranch
- Property subtype: Single Family Residence
Condition
- New construction: No
Utilities & green energy
- Sewer: Public Sewer
- Water: Public
Community & HOA
Community
- Subdivision: Triana Village
HOA
- Has HOA: No
Location
- Region: Huntsville
Financial & listing details
- Price per square foot: $127/sqft
- Tax assessed value: $168,600
- Annual tax amount: $1,956
- Date on market: 9/8/2026
Estimated market value
Not available
Estimated sales range
Not available
Not available
Price history
| Date | Event | Price |
|---|---|---|
| 9/8/2026 | Listed for sale | $229,900$127/sqft |
Source:  ValleyMLS #21928644 Report a problem ValleyMLS #21928644 Report a problem | ||
| 9/8/2026 | Listing removed | $229,900$127/sqft |
Source: ValleyMLS #21924860 Report a problem | ||
| 8/24/2026 | Pending sale | $229,900$127/sqft |
Source: ValleyMLS #21924860 Report a problem | ||
| 8/10/2026 | Listed for sale | $229,900$127/sqft |
Source: ValleyMLS #21924860 Report a problem | ||
| 7/31/2026 | Listing removed | $229,900$127/sqft |
Source: ValleyMLS #21924860 Report a problem | ||
| 7/27/2026 | Listed for sale | $229,900+243.1%$127/sqft |
Source: ValleyMLS #21924860 Report a problem | ||
| 1/20/2026 | Sold | $67,000-11.3%$37/sqft |
Source: Public Record Report a problem | ||
| 1/3/2008 | Sold | $75,500-3.2%$42/sqft |
Source: Public Record Report a problem | ||
| 9/6/2007 | Sold | $78,000+5%$43/sqft |
Source: Public Record Report a problem | ||
| 6/13/2006 | Sold | $74,299$41/sqft |
Source: Public Record Report a problem | ||
Public tax history
| Year | Property taxes | Tax assessment |
|---|---|---|
| 2025 | $1,956 +125.2% | $33,720 +113.4% |
| 2024 | $868 +16.5% | $15,800 +15.5% |
| 2023 | $745 +27.9% | $13,680 +25.7% |
| 2022 | $583 +22.4% | $10,880 +20.4% |
| 2021 | $476 +26.1% | $9,040 +16.5% |
| 2020 | $378 -5.8% | $7,760 |
| 2019 | $401 +6.2% | $7,760 -0.3% |
| 2018 | $378 -0.3% | $7,780 |
| 2017 | $379 | $7,780 |
| 2016 | $379 | $7,780 |
| 2015 | $379 -0.3% | $7,780 -0.3% |
| 2014 | $380 | $7,800 |
| 2013 | -- | $7,800 |
| 2012 | -- | $7,800 |
| 2011 | -- | $7,800 |
Find assessor info on the county website
Monthly payment
Est. payment
Payment breakdown
Explore the cost of this home by adjusting the details. Changes won't be saved.Climate risks
Neighborhood: Triana Village
Nearby schools
Schools provided by the listing agent
- Elementary: Mcdonnell
- Middle: Whitesburg
- High: Grissom High School
Source: ValleyMLS. This data may not be complete. We recommend contacting the local school district to confirm school assignments for this home.

Similar homes
- $225,0004 bd3 ba1.7k sqft3706 S Westdale Ct SW, Huntsville, AL 35805For Sale
 MLS ID #21916101, Vanessa Blackwell. ValleyMLS
 - $210,0003 bd2 ba1k sqft3207 Joslin St SW, Huntsville, AL 35805For Sale
 MLS ID #21927884, Maria Espinoza. ValleyMLS
 - $225,0004 bd1 ba1.2k sqft2909 Azalea Rd SW, Huntsville, AL 35805For Sale
 MLS ID #21924607, Jennifer Michaels. ValleyMLS
 - $--3 bd2 ba1.4k sqft8418 Hogan Dr SE, Huntsville, AL 35802Auction
 MLS ID #21927413, Beau Cole. ValleyMLS
