Two lots! Two homes! Secluded, but convenient! Brick ranch home has updated kitchen, and bathrooms, and most of plumbing updated, storm shelter, Roof 2014, HVAC 2014, Termite bond Cooks, Water heater 2020, Propane on property and sits on the larger lot. The mobile home is 2016, has fenced yard, detached building, and secluded! Workshops are 68x41 with car lift and compressor, 16x24, and 48x12. Property is sold as-is, but no known defects at either home!
For sale
$325,000
2150 Joe Quick Rd, New Market, AL 35761
6beds
1,375sqft
Single Family Residence
Built in ----
1.54 Acres Lot
$-- Zestimate®
$236/sqft
$-- HOA
What's special
Fenced yardBrick ranch homeUpdated kitchenDetached building
- 2 days |
- 341 |
- 48 |
Likely to sell faster than
Zillow last checked:
Listing updated:
Listed by:
Angie Jaggers 256-653-9924,
KW Valley
Source: ValleyMLS,MLS#: 21926355
Facts & features
Interior
Bedrooms & bathrooms
- Bedrooms: 6
- Bathrooms: 4
- Full bathrooms: 3
- 1/2 bathrooms: 1
Rooms
- Room types: Master Bedroom, Living Room, Bedroom 2, Dining Room, Bedroom 3, Kitchen, Bonus Room, Bedroom, Laundry, Workshop
Primary bedroom
- Features: Ceiling Fan(s), Carpet, Recessed Lighting
- Level: First
- Area: 180
- Dimensions: 15 x 12
Bedroom
- Features: Carpet
- Level: First
- Area: 80
- Dimensions: 10 x 8
Bedroom 2
- Features: Ceiling Fan(s), Carpet
- Level: First
- Area: 100
- Dimensions: 10 x 10
Bedroom 3
- Features: Ceiling Fan(s), Built-in Features, LVP
- Level: First
- Area: 143
- Dimensions: 11 x 13
Dining room
- Features: Eat-in Kitchen, LVP
- Level: First
- Area: 90
- Dimensions: 9 x 10
Kitchen
- Features: Granite Counters, LVP
- Level: First
- Area: 126
- Dimensions: 9 x 14
Living room
- Features: Ceiling Fan(s), Fireplace, Built-in Features
- Level: First
- Area: 195
- Dimensions: 13 x 15
Bonus room
- Features: Built-in Features, LVP
- Level: First
- Area: 150
- Dimensions: 15 x 10
Laundry room
- Features: Linoleum
- Level: First
- Area: 50
- Dimensions: 5 x 10
Heating
- Central 1
Cooling
- Central 1
Appliances
- Included: Range, Dishwasher, Microwave
Features
- Has basement: No
- Number of fireplaces: 1
- Fireplace features: One
Interior area
- Total interior livable area: 1,375 sqft
Property
Parking
- Parking features: Garage-Attached, Garage-Detached, Attached Carport, Workshop in Garage, Garage Faces Front, Garage-Four Car, Garage-Five+ Car, Driveway-Gravel, RV Access/Parking, Shared Driveway
Features
- Levels: One
- Stories: 1
- Patio & porch: Covered Patio, Covered Porch, Patio
Lot
- Size: 1.54 Acres
Details
- Parcel number: 2 parcels See Docs
Construction
Type & style
- Home type: SingleFamily
- Architectural style: Ranch
- Property subtype: Single Family Residence
Materials
- Foundation: Slab
Condition
- New construction: No
Utilities & green energy
- Sewer: Septic Tank
- Water: Public
Community & HOA
Community
- Subdivision: Metes And Bounds
HOA
- Has HOA: No
Location
- Region: New Market
Financial & listing details
- Price per square foot: $236/sqft
- Tax assessed value: $135,300
- Annual tax amount: $429
- Date on market: 8/13/2026
Estimated market value
Not available
Estimated sales range
Not available
Not available
Price history
| Date | Event | Price |
|---|---|---|
| 8/13/2026 | Listed for sale | $325,000$236/sqft |
Source:  ValleyMLS #21926355 Report a problem ValleyMLS #21926355 Report a problem | ||
Public tax history
| Year | Property taxes | Tax assessment |
|---|---|---|
| 2025 | $429 +7.9% | $13,280 +6.9% |
| 2024 | $398 +7.5% | $12,420 +6.5% |
| 2023 | $370 +28.1% | $11,660 +24.8% |
| 2022 | $289 +9.7% | $9,340 +8.1% |
| 2021 | $263 +7.8% | $8,640 +6.4% |
| 2020 | $244 +4% | $8,120 +3.3% |
| 2019 | $235 | $7,860 +7.7% |
| 2018 | $235 +9.3% | $7,300 |
| 2017 | $215 | $7,300 |
| 2016 | $215 | $7,300 |
| 2015 | $215 +1% | $7,300 +0.8% |
| 2014 | $213 | $7,240 |
| 2013 | -- | $7,240 |
| 2012 | -- | $7,240 |
| 2011 | -- | $7,240 |
Find assessor info on the county website
Monthly payment
Est. payment
Payment breakdown
Explore the cost of this home by adjusting the details. Changes won't be saved.Climate risks
Neighborhood: 35761
Nearby schools
GreatSchools rating
- 9/10Walnut Grove Elementary SchoolGrades: PK-6Distance: 0.4 mi
- 5/10Meridianville Middle SchoolGrades: 6-8Distance: 5.9 mi
- 8/10Hazel Green High SchoolGrades: 9-12Distance: 4.5 mi
Schools provided by the listing agent
- Elementary: Walnut Grove
- Middle: Meridianville
- High: Hazel Green
Source: ValleyMLS. This data may not be complete. We recommend contacting the local school district to confirm school assignments for this home.
- $---- sqft2150 Joe Quick Rd UNIT A, New Market, AL 35761Off Market
- $19,500-- bd-- ba-- sqft2150 Joe Quick Rd, New Market, AL 35761Off Market
- $277,6003 bd2 ba1.9k sqft2180 Joe Quick Rd, New Market, AL 35761Off Market
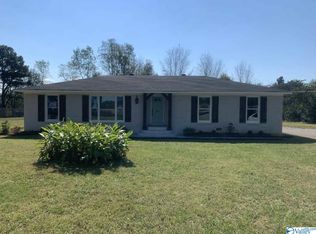
- $192,500-- bd0 ba1.4k sqft2194 Joe Quick Rd, New Market, AL 35761Off Market
- $398,200-- bd0 ba1k sqft2152 Joe Quick Rd, New Market, AL 35761Off Market
- $210,8002 bd2 ba1.6k sqft2226 Joe Quick Rd, New Market, AL 35761Off Market
- $527,500-- bd-- ba-- sqft2132 Joe Quick Rd, New Market, AL 35761Off Market
- $265,600-- bd0 ba1.9k sqft2236 Joe Quick Rd, New Market, AL 35761Off Market
A local agent can set up tours, give advice and negotiate with sellers.
Similar homes
- $265,0004 bd2 ba1.6k sqft499 Hurricane Rd, New Market, AL 35761For Sale
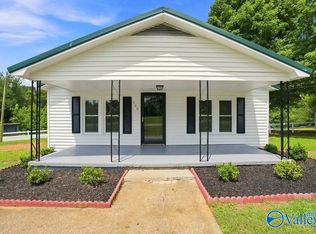 MLS ID #21926449, Apryl Botto. ValleyMLS
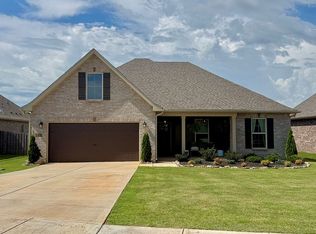
 - $306,0004 bd2 ba1.8k sqft205 Grouser Dr, New Market, AL 35761For Sale By Owner
- $340,0003 bd2 ba1.8k sqft254 Narrow Ln, New Market, AL 35761For Sale
 MLS ID #21920650, Linda Hypes. ValleyMLS
 - $249,9003 bd2 ba1.6k sqft139 Quick School Rd, Fayetteville, TN 37334For Sale
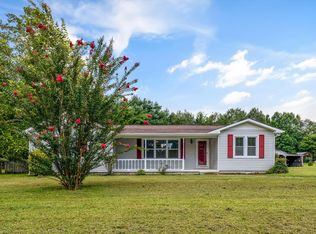
 MLS ID #3511063, Meghann Delashaw. RealTracs MLS as distributed by MLS GRID
 - $319,9003 bd3 ba1.9k sqft127 Bella May Ln, New Market, AL 35761New ConstructionValleyMLS
- $244,5003 bd2 ba1.3k sqft195 Widow Hornbuckle Rd, New Market, AL 35761For SaleMLS ID #21917447, Veronica Eby. ValleyMLS
- $276,0004 bd3 ba1.9k sqft149 Flintlock Way, New Market, AL 35761New ConstructionMLS ID #21918234, Sandra Vann. ValleyMLS
- $294,4084 bd2 ba1.9k sqft136 Bella May Ln, New Market, AL 35761New ConstructionValleyMLS
- $239,9004 bd2 ba1.4k sqft1101 Mint Springs Rd, New Market, AL 35761For SaleMLS ID #21914704, Brooke Young. ValleyMLS
- from $314,9003 bd2 ba1.9k sqftThe Winchester Plan, Bellview - N, New Market, AL 35761New ConstructionLegacy Homes Alabama
- $475,9004 bd2 ba1.8k sqft769 Billy D Harbin Rd, New Market, AL 35761New ConstructionMLS ID #21921186, Tammy Saxena. ValleyMLS
- $329,9003 bd2 ba1.8k sqft50 Sonoma Dr, Fayetteville, TN 37334For SaleMLS ID #3513529, Michele (Shelly) Goolsby. RealTracs MLS as distributed by MLS GRID
- $239,9003 bd2 ba1.2k sqft105 Short Track Dr, New Market, AL 35761For SaleMLS ID #21925703, Heather Hall. ValleyMLS
- $299,9004 bd2 ba1.9k sqft106 Elaina Grey Ct, New Market, AL 35761For SaleMLS ID #21922203, Liz Smith. ValleyMLS
- $310,0004 bd2 ba1.9k sqft125 Amanda Deann Dr, New Market, AL 35761For SaleMLS ID #21921161, Zach Bingham. ValleyMLS
- from $317,9904 bd2 ba1.9k sqftRodessa IV G Plan, The Estates at Heritage Lakes, New Market, AL 35761New ConstructionDSLD Homes
- $331,9004 bd3 ba2k sqft376 Charley Patterson Rd, New Market, AL 35761For SaleMLS ID #21911329, Teresa Gaffin. ValleyMLS
- from $305,9903 bd2 ba1.8k sqftSolace III A Plan, The Estates at Heritage Lakes, New Market, AL 35761New ConstructionDSLD Homes
- from $252,9003 bd2 ba1.4k sqftThe Asheville C Plan, Heritage Lakes, New Market, AL 35761New ConstructionDavidson Homes, Inc.
- $299,0004 bd2 ba1.8k sqft129 Amanda Deann Dr, New Market, AL 35761For SaleMLS ID #21918311, Terri Burkholder. ValleyMLS
