Welcome to this single level full brick home in NE Huntsville! Beautiful private backyard with mature trees, privacy fence and covered porch. Home features 4 bedrooms and a functional floor plan with independent living spaces. Spacious living room with fireplace, formal dining area with modern kitchen with bar seating and large Breakfast Room. Primary bedroom has vaulted ceiling, en suite with double vanity, soaking tub and large closet. Roof with 30 yr. shingles (2014) Encapsulated crawl space (2021) Water Heater (2018).
For sale
$384,900
128 River Downs Dr, Huntsville, AL 35811
4beds
2,376sqft
:
Get pre-qualified$2,477/mo
Single Family Residence
Built in 2002
0.52 Acres Lot
$379,600 Zestimate®
$162/sqft
$27/mo HOA
What's special
Formal dining areaSoaking tubBeautiful private backyardPrivacy fenceLarge breakfast roomCovered porchMature trees
- 1 day |
- 460 |
- 33 |
Likely to sell faster than
Zillow last checked:
Listing updated:
Listed by:
Sheila Watson 256-479-3602,
Legend Realty
Source: ValleyMLS,MLS#: 21924759
Facts & features
Interior
Bedrooms & bathrooms
- Bedrooms: 4
- Bathrooms: 3
- Full bathrooms: 2
- 1/2 bathrooms: 1
Rooms
- Room types: Master Bedroom, Living Room, Bedroom 2, Dining Room, Bedroom 3, Kitchen, Bedroom 4, Breakfast
Primary bedroom
- Features: Crown Molding, Carpet, Vaulted Ceiling(s), Walk-In Closet(s)
- Level: First
- Area: 234
- Dimensions: 18 x 13
Bedroom 2
- Features: Wood Floor
- Level: First
- Area: 156
- Dimensions: 13 x 12
Bedroom 3
- Features: Carpet
- Level: First
- Area: 144
- Dimensions: 12 x 12
Bedroom 4
- Features: Carpet
- Level: First
- Area: 121
- Dimensions: 11 x 11
Dining room
- Features: Crown Molding, Wood Floor
- Area: 165
- Dimensions: 15 x 11
Kitchen
- Features: Tile
- Area: 240
- Dimensions: 16 x 15
Living room
- Features: Crown Molding, Fireplace, Recessed Lighting, Wood Floor
- Area: 315
- Dimensions: 21 x 15
Heating
- Central 1
Cooling
- Central 1
Features
- Basement: Crawl Space
- Has fireplace: Yes
- Fireplace features: Gas Log
Interior area
- Total interior livable area: 2,376 sqft
Property
Parking
- Parking features: Garage-Two Car, Garage-Attached, Garage Door Opener, Garage Faces Side
Features
- Levels: One
- Stories: 1
Lot
- Size: 0.52 Acres
- Dimensions: 115 x 195
Details
- Parcel number: 0807360003030021
Construction
Type & style
- Home type: SingleFamily
- Architectural style: Ranch
- Property subtype: Single Family Residence
Materials
- Foundation: See Remarks
Condition
- New construction: No
- Year built: 2002
Utilities & green energy
- Sewer: Septic Tank
- Water: Public
Community & HOA
Community
- Subdivision: Flint River Downs
HOA
- Has HOA: Yes
- HOA fee: $325 annually
- HOA name: Flint River Downs Homeowners Association
Location
- Region: Huntsville
Financial & listing details
- Price per square foot: $162/sqft
- Tax assessed value: $311,000
- Annual tax amount: $1,077
- Date on market: 7/24/2026
Estimated market value
$379,600
$361,000 - $399,000
$2,167/mo
Price history
| Date | Event | Price |
|---|---|---|
| 7/24/2026 | Listed for sale | $384,900+7.7%$162/sqft |
Source:  ValleyMLS #21924759 Report a problem ValleyMLS #21924759 Report a problem | ||
| 11/5/2024 | Sold | $357,500-0.7%$150/sqft |
Source: ValleyMLS #21873570 Report a problem | ||
| 10/23/2024 | Contingent | $360,000$152/sqft |
Source: ValleyMLS #21873570 Report a problem | ||
| 10/19/2024 | Listed for sale | $360,000$152/sqft |
Source: ValleyMLS #21873570 Report a problem | ||
Public tax history
| Year | Property taxes | Tax assessment |
|---|---|---|
| 2025 | $1,077 +2.6% | $31,100 +2.4% |
| 2024 | $1,050 +4.6% | $30,360 +4.3% |
| 2023 | $1,004 +9.9% | $29,100 +9.3% |
| 2022 | $914 +1.5% | $26,620 +1.4% |
| 2021 | $900 +11.7% | $26,240 +10.9% |
| 2020 | $806 +4.3% | $23,660 +4% |
| 2019 | $772 | $22,740 +6.1% |
| 2018 | $772 +9.5% | $21,440 +2.6% |
| 2017 | $705 | $20,900 |
| 2016 | $705 | $20,900 |
| 2015 | $705 +1% | $20,900 +1% |
| 2014 | $698 | $20,700 |
| 2013 | -- | $20,700 |
| 2012 | -- | $20,700 |
| 2011 | -- | $20,700 |
Find assessor info on the county website
Monthly payment
Est. payment
Payment breakdown
Explore the cost of this home by adjusting the details. Changes won't be saved.Climate risks
Neighborhood: 35811
Nearby schools
GreatSchools rating
- 9/10Riverton Elementary SchoolGrades: PK-3Distance: 0.4 mi
- 7/10Buckhorn Middle SchoolGrades: 7-8Distance: 3.7 mi
- 8/10Buckhorn High SchoolGrades: 9-12Distance: 3.6 mi
Schools provided by the listing agent
- Elementary: Mt Carmel Elementary
- Middle: Riverton
- High: Buckhorn
Source: ValleyMLS. This data may not be complete. We recommend contacting the local school district to confirm school assignments for this home.
- $428,300-- bd2 ba2.4k sqft130 River Downs Dr, Huntsville, AL 35811Off Market

- $391,3004 bd3 ba2.3k sqft126 River Downs Dr, Huntsville, AL 35811Off Market

- $405,8004 bd3 ba2.7k sqft124 River Downs Dr, Huntsville, AL 35811Off Market
- $266,300-- bd-- ba-- sqftRiver Downs Dr, Huntsville, AL 35811Off Market
- $378,7004 bd2 ba2.2k sqft127 River Downs Dr, Huntsville, AL 35811Off Market
- $423,0004 bd3 ba2.1k sqft129 River Downs Dr, Huntsville, AL 35811Sold
- $312,800-- bd1 ba1.9k sqft132 River Downs Dr, Huntsville, AL 35811Off Market
- $408,6004 bd3 ba2.3k sqft125 River Downs Dr, Huntsville, AL 35811Off Market
A local agent can set up tours, give advice and negotiate with sellers.
A local lender can help you make sure your offer is ready when you are.
Similar homes
- $419,9004 bd2 ba2.4k sqft510 Bell Cir, Huntsville, AL 35811For Sale
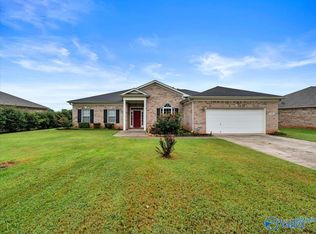 MLS ID #21923538, Terri Burkholder. ValleyMLS
 - $350,0004 bd3 ba2.2k sqft119 Misty Morn Ln, Huntsville, AL 35811For Sale
 MLS ID #21920173, Nate Woodall. ValleyMLS
 - $369,9003 bd3 ba2.3k sqft145 Bridge Arbor Ln, Huntsville, AL 35811For Sale
 MLS ID #21901005, Rachel Lowell. ValleyMLS
 - $334,9003 bd3 ba2.6k sqft112 La Rue St, Huntsville, AL 35811For Sale
 MLS ID #21919482, Christen Forsyth. ValleyMLS
 - $350,0003 bd2 ba1.9k sqft110 Cherry Gln, Huntsville, AL 35811For SaleMLS ID #21923220, Jenny Massey. ValleyMLS
- $439,9004 bd2 ba1.8k sqft908 Wess Taylor Rd, Huntsville, AL 35811For SaleMLS ID #21916433, Terri Burkholder. ValleyMLS
- $399,9004 bd3 ba3k sqft104 Umbra Cir, Huntsville, AL 35811For SaleMLS ID #21912334, Christen Forsyth. ValleyMLS
- $465,0004 bd4 ba2.5k sqft105 Patdean Dr, Huntsville, AL 35811For SaleMLS ID #21909518, Terri Burkholder. ValleyMLS
- $296,0003 bd3 ba2.2k sqft6600 Moores Mill Rd, Huntsville, AL 35811For SaleMLS ID #21921740, Megan Adcock. ValleyMLS
- $439,9004 bd4 ba2.6k sqft230 Twin Lakes Dr, New Market, AL 35761For SaleMLS ID #21917587, Brooke Young. ValleyMLS
- $409,0004 bd2 ba1.9k sqft6525 Maysville Rd, New Market, AL 35761For SaleMLS ID #21916600, Melinda Hamilton. ValleyMLS
- $299,9003 bd3 ba1.4k sqft129 Tammy Gaines Ln, Huntsville, AL 35811For SaleMLS ID #21921898, Brandon Harwell. ValleyMLS
- $275,0003 bd2 ba1.5k sqft205 Maltese Ct, Huntsville, AL 35811For SaleMLS ID #21922263, Nate Woodall. ValleyMLS
- $314,9994 bd3 ba2.1k sqft264 Falcon Ridge Dr, Huntsville, AL 35761For SaleMLS ID #21922174, Steve Koleno. ValleyMLS
- $350,0004 bd2 ba2k sqft112 Shallowhill Rd, Huntsville, AL 35811For SaleMLS ID #21904656, Beth Heflin. ValleyMLS
- $460,0004 bd3 ba2.4k sqft107 Cherry Ridge Dr, New Market, AL 35761For SaleMLS ID #21910551, Gary Pope. ValleyMLS
- $395,0004 bd3 ba2.7k sqft1901 Governors Dr SE, Huntsville, AL 35801For SaleMLS ID #21891052, Terri Burkholder. ValleyMLS
- $299,9003 bd3 ba2.6k sqft2216 Fairfax St NE, Huntsville, AL 35811For SaleMLS ID #21917694, Terri Burkholder. ValleyMLS
- $399,9004 bd3 ba3.2k sqft103 Sagewood Dr, Madison, AL 35757For SaleMLS ID #21922808, Robin Cotton. ValleyMLS
- $375,0004 bd2 ba2.5k sqft234 Dupree Dr, Huntsville, AL 35806For SaleMLS ID #21919456, Kim Spencer. ValleyMLS
