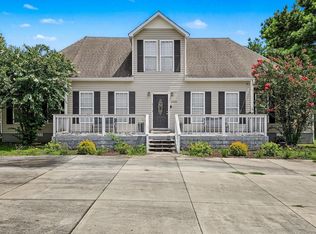
Discover the perfect blend of space, comfort, and country living in this beautifully updated brick ranch on 1.20 acres in Toney. This 4 bedroom, 2 bath home offers nearly 2,400 square feet with an ideal layout, featuring a spacious great room, separate formal living room, and isolated primary suite. The remodeled kitchen shines with granite countertops, stainless steel appliances, and plenty of workspace, while updated bathrooms, luxury vinyl plank flooring, and hardwood floors add modern appeal throughout. Outside, enjoy two driveway entrances, a detached 25 by 30 garage, multiple storage buildings, a covered rear deck, and mature shade trees. Plenty of room for hobbies and outdoor living!
For sale
$350,000
808 Rolan Gooch Rd, Toney, AL 35773
4beds
2,319sqft
Single Family Residence
Built in ----
-- sqft lot
$345,900 Zestimate®
$151/sqft
$-- HOA
What's special
Beautifully updated brick ranchUpdated bathroomsSpacious great roomPlenty of workspaceTwo driveway entrancesHardwood floorsStainless steel appliances
- 2 days |
- 96 |
- 4 |
Likely to sell faster than
Zillow last checked:
Listing updated:
Listed by:
David Couture 256-227-9813,
Crue Realty
Source: ValleyMLS,MLS#: 21926375
Facts & features
Interior
Bedrooms & bathrooms
- Bedrooms: 4
- Bathrooms: 2
- Full bathrooms: 2
Rooms
- Room types: Master Bedroom, Living Room, Bedroom 2, Dining Room, Bedroom 3, Kitchen
Primary bedroom
- Features: Ceiling Fan(s), Walk-In Closet(s), LVP
- Level: First
- Area: 221
- Dimensions: 17 x 13
Bedroom 2
- Features: Ceiling Fan(s), LVP Flooring
- Level: First
- Area: 143
- Dimensions: 11 x 13
Bedroom 3
- Features: Ceiling Fan(s), LVP
- Level: First
- Area: 110
- Dimensions: 11 x 10
Dining room
- Level: First
- Area: 132
- Dimensions: 11 x 12
Kitchen
- Features: Eat-in Kitchen, Granite Counters, Pantry
- Level: First
- Area: 198
- Dimensions: 11 x 18
Living room
- Features: Ceiling Fan(s), Wood Floor
- Level: First
- Area: 351
- Dimensions: 13 x 27
Den
- Features: Ceiling Fan(s), LVP
- Level: First
- Area: 286
- Dimensions: 22 x 13
Heating
- Central 1
Cooling
- Central 1
Appliances
- Included: Oven, Dishwasher, Microwave, Disposal, Gas Water Heater
Features
- Basement: Crawl Space
- Number of fireplaces: 1
- Fireplace features: One
Interior area
- Total interior livable area: 2,319 sqft
Property
Parking
- Parking features: Garage-Two Car, Garage-Detached, Driveway-Paved/Asphalt, Corner Lot
Features
- Levels: One
- Stories: 1
- Patio & porch: Covered, Deck
Lot
- Dimensions: 52 x 252 x 137 x 208 x 100 x 46 x 294
Details
- Parcel number: 0506230000089000
Construction
Type & style
- Home type: SingleFamily
- Architectural style: Ranch
- Property subtype: Single Family Residence
Condition
- New construction: No
Utilities & green energy
- Sewer: Private Sewer, Septic Tank
- Water: Public
Community & HOA
Community
- Subdivision: Metes And Bounds
HOA
- Has HOA: No
Location
- Region: Toney
Financial & listing details
- Price per square foot: $151/sqft
- Tax assessed value: $202,400
- Annual tax amount: $1,464
- Date on market: 8/13/2026
Estimated market value
$345,900
$329,000 - $363,000
$1,626/mo
Price history
| Date | Event | Price |
|---|---|---|
| 8/13/2026 | Listed for sale | $350,000+6.1%$151/sqft |
Source:  ValleyMLS #21926375 Report a problem ValleyMLS #21926375 Report a problem | ||
| 10/18/2024 | Sold | $330,000-5.7%$142/sqft |
Source: ValleyMLS #21864235 Report a problem | ||
| 7/18/2024 | Contingent | $349,900$151/sqft |
Source: ValleyMLS #21864235 Report a problem | ||
| 7/8/2024 | Price change | $349,9000%$151/sqft |
Source: ValleyMLS #21864235 Report a problem | ||
| 6/27/2024 | Listing removed | -- |
Source: Zillow Rentals Report a problem | ||
| 6/25/2024 | Listed for sale | $350,000+75%$151/sqft |
Source: ValleyMLS #21864235 Report a problem | ||
| 5/28/2024 | Price change | $1,990-0.3%$1/sqft |
Source: Zillow Rentals Report a problem | ||
| 5/16/2024 | Price change | $1,995-5.5%$1/sqft |
Source: Zillow Rentals Report a problem | ||
| 4/29/2024 | Price change | $2,110-8.3%$1/sqft |
Source: Zillow Rentals Report a problem | ||
| 4/17/2024 | Listed for rent | $2,300$1/sqft |
Source: Zillow Rentals Report a problem | ||
| 11/16/2023 | Sold | $200,000$86/sqft |
Source: ValleyMLS #1840178 Report a problem | ||
| 8/3/2023 | Contingent | $200,000$86/sqft |
Source: ValleyMLS #1840178 Report a problem | ||
| 8/1/2023 | Listed for sale | $200,000+62.6%$86/sqft |
Source: ValleyMLS #1840178 Report a problem | ||
| 5/18/2009 | Sold | $123,000+811.1%$53/sqft |
Source: Public Record Report a problem | ||
| 6/21/2005 | Sold | $13,500-90.7%$6/sqft |
Source: Public Record Report a problem | ||
| 9/26/2003 | Sold | $145,900$63/sqft |
Source: Agent Provided Report a problem | ||
Public tax history
| Year | Property taxes | Tax assessment |
|---|---|---|
| 2025 | $1,464 +123.3% | $40,480 +108% |
| 2024 | $656 | $19,460 |
| 2023 | $656 +14.5% | $19,460 +13.3% |
| 2022 | $572 +8.9% | $17,180 +8.1% |
| 2021 | $526 +12% | $15,900 +10.7% |
| 2020 | $470 +3.7% | $14,360 +3.3% |
| 2019 | $453 | $13,900 +5% |
| 2018 | $453 +5.6% | $13,240 |
| 2017 | $429 | $13,240 |
| 2016 | $429 | $13,240 |
| 2015 | $429 | $13,240 |
| 2014 | $429 | $13,240 |
| 2013 | -- | $13,240 |
| 2012 | -- | $13,240 |
| 2011 | -- | $13,240 |
Find assessor info on the county website
Monthly payment
Est. payment
Payment breakdown
Explore the cost of this home by adjusting the details. Changes won't be saved.Climate risks
Neighborhood: 35773
Nearby schools
GreatSchools rating
- 4/10Madison Cross Roads Elementary SchoolGrades: PK-5Distance: 1.3 mi
- 6/10Sparkman Middle SchoolGrades: 6-8Distance: 5 mi
- 2/10Sparkman Ninth Grade SchoolGrades: 9Distance: 7.2 mi
Schools provided by the listing agent
- Elementary: Madison Cross Roads
- Middle: Sparkman
- High: Sparkman
Source: ValleyMLS. This data may not be complete. We recommend contacting the local school district to confirm school assignments for this home.
- $234,9004 bd2 ba1.4k sqft816 Rolan Gooch Rd, Toney, AL 35773Off Market
- $234,5003 bd2 ba1.3k sqft173 Fox Haven Ln, Toney, AL 35773Off Market
- $260,8003 bd2 ba1.9k sqft175 Fox Haven Ln, Toney, AL 35773Off Market
- $223,9003 bd2 ba1.4k sqft824 Rolan Gooch Rd, Toney, AL 35773Off Market
- $261,500-- bd0 ba1.2k sqft171 Fox Haven Ln, Toney, AL 35773Off Market
- $330,3003 bd2 ba1.3k sqft101 Fox Haven Ln, Toney, AL 35773Off Market
- $230,0003 bd2 ba1.3k sqft103 Fox Haven Ln, Toney, AL 35773Sold
- $256,0003 bd2 ba1.5k sqft106 Fox Haven Ln, Toney, AL 35773Off Market
A local agent can set up tours, give advice and negotiate with sellers.
Similar homes
- $324,0003 bd2 ba1.9k sqft107 Southern Pine Dr, Toney, AL 35773For Sale
 MLS ID #21926311, Cody Cato. ValleyMLS
 - $285,0003 bd3 ba2.6k sqft6499 Old Railroad Bed Rd, Toney, AL 35773For Sale
 MLS ID #21926587, Nikkia Dollar. ValleyMLS
 - $299,9904 bd3 ba2k sqft117 Gypsy Way, Toney, AL 35773New Construction
 MLS ID #21926399, Sandra Turner. ValleyMLS
 - $390,0003 bd2 ba1.8k sqft2605 Ready Section Rd, Toney, AL 35773For Sale
 MLS ID #21925706, Makinsie Gifford. ValleyMLS
 - $365,0004 bd2 ba2.2k sqft112 Shoshone Trl, Toney, AL 35773For SaleMLS ID #21923003, Serena Smith. ValleyMLS
- $375,0004 bd3 ba1.9k sqft227 Baites Rd, Toney, AL 35773For SaleMLS ID #21922815, Anthony Jones. ValleyMLS
- $309,9904 bd2 ba1.8k sqft123 Gypsy Way, Toney, AL 35773New ConstructionMLS ID #21926401, Sandra Turner. ValleyMLS
- $324,9904 bd3 ba2k sqft121 Gypsy Way, Toney, AL 35773New ConstructionMLS ID #21911575, Kena Brannan. ValleyMLS
- $424,9004 bd3 ba2.3k sqft6934 Old Railroad Bed Rd, Toney, AL 35773For SaleMLS ID #21915731, Carol Neal. ValleyMLS
- from $299,9904 bd2 ba1.8k sqftNewport Plan, Kendall Farms, Toney, AL 35773New ConstructionMeritage Homes
- $284,1253 bd2 ba1.4k sqft104 Gulf Hills Ave Lot 27, Toney, AL 35773New ConstructionMLS ID #21922309, Barry Dodd. ValleyMLS
- $338,9443 bd2 ba1.9k sqft219 White Horse Way, Toney, AL 35773New ConstructionValleyMLS
- $305,2003 bd3 ba1.8k sqft101 Gulf Hills Ave, Toney, AL 35773New ConstructionMLS ID #21909977, Barry Dodd. ValleyMLS
- $345,0003 bd2 ba1.9k sqft105 Azuba Ct, Hazel Green, AL 35750For SaleMLS ID #21925638, Terri Burkholder. ValleyMLS
- $272,5003 bd2 ba1.2k sqft107 Gulf Hills Ave, Toney, AL 35773New ConstructionMLS ID #21914234, Barry Dodd. ValleyMLS
- from $262,8884 bd3 ba1.7k sqftDUPONT Plan, Kendall Glades, Toney, AL 35773New ConstructionCentury Communities
- $269,9003 bd2 ba1.5k sqft157 Sophia Dr, Toney, AL 35773For SaleMLS ID #21922218, Taylor Wright. ValleyMLS
- from $354,9904 bd3 ba2.4k sqftNorthbrook Plan, Kendall Farms, Toney, AL 35773New ConstructionMeritage Homes
- $329,9003 bd2 ba1.9k sqft118 Cowdray Cir, Toney, AL 35773New ConstructionValleyMLS
- $274,9003 bd2 ba1.7k sqft102 Compass Hill Cir, Toney, AL 35773For SaleMLS ID #21908531, Monique Harper. ValleyMLS
