Welcome home to 227 Baites Road, where you get the perfect blend of a spacious, well-maintained home and the wide-open space you’ve been searching for. Tucked away with absolutely no HOA, this property features a charming 4-bedroom, 2.5-bathroom home built in 1997, offering a comfortable 1,959 square feet of living space. While the home sits beautifully on its own 1-acre lot, the seller is including the neighboring parcel, bringing your total to an impressive 2.8 acres. Enjoy the peace of country living while keeping an easy commute into Huntsville and Madison. Opportunities to own nearly 3 acres with zero restrictions don't come around often in this market!
For sale
Price cut: $500 (10/19)
$374,500
227 Baites Rd, Toney, AL 35773
4beds
1,959sqft
Single Family Residence
Built in 1997
1 Acres Lot
$368,800 Zestimate®
$191/sqft
$-- HOA
What's special
Spacious well-maintained home
- 112 days
- 724
- 79
Zillow last checked:
Listing updated:
Listed by:
Anthony Jones 256-809-3413,
5 Star Agency,
Joshua Lowe 256-348-1254,
5 Star Agency
Source: ValleyMLS,MLS#: 21922815
Facts & features
Interior
Bedrooms & bathrooms
- Bedrooms: 4
- Bathrooms: 3
- Full bathrooms: 2
- 1/2 bathrooms: 1
Rooms
- Room types: Master Bedroom, Living Room, Bedroom 2, Dining Room, Bedroom 3, Kitchen, Bedroom, Bath:Guest1/2
Primary bedroom
- Features: Ceiling Fan(s), Carpet, Walk-In Closet(s)
- Level: First
- Area: 210
- Dimensions: 15 x 14
Bedroom
- Features: Carpet, Walk-In Closet(s)
- Level: Second
- Area: 228
- Dimensions: 19 x 12
Bedroom 2
- Features: Carpet, Walk-In Closet(s)
- Level: Second
- Area: 209
- Dimensions: 19 x 11
Bedroom 3
- Features: Walk-In Closet(s), LVP
- Level: Second
- Area: 110
- Dimensions: 11 x 10
Dining room
- Features: Carpet
- Level: First
- Area: 168
- Dimensions: 14 x 12
Kitchen
- Features: Eat-in Kitchen, Pantry, LVP
- Area: 108
- Dimensions: 9 x 12
Living room
- Features: Ceiling Fan(s), Carpet, Fireplace
- Area: 357
- Dimensions: 17 x 21
Heating
- Central 1
Cooling
- Central 1
Appliances
- Included: Range, Dishwasher, Microwave, Disposal
Features
- Basement: Crawl Space
- Number of fireplaces: 1
- Fireplace features: One
Interior area
- Total interior livable area: 1,959 sqft
Property
Parking
- Parking features: None, Driveway-Gravel
Features
- Levels: Two
- Stories: 2
- Patio & porch: Deck, Front Porch, Covered Porch, Covered
Lot
- Size: 1 Acres
Details
- Parcel number: 0602040001009001
Construction
Type & style
- Home type: SingleFamily
- Architectural style: See Remarks
- Property subtype: Single Family Residence
Condition
- New construction: No
- Year built: 1997
Utilities & green energy
- Sewer: Septic Tank
- Water: Public
Community & HOA
Community
- Subdivision: Metes And Bounds
HOA
- Has HOA: No
Location
- Region: Toney
Financial & listing details
- Price per square foot: $191/sqft
- Tax assessed value: $207,700
- Annual tax amount: $703
- Date on market: 7/6/2026
Estimated market value
$368,800
$350,000 - $387,000
$2,072/mo
Price history
| Date | Event | Price |
|---|---|---|
| 10/19/2026 | Price change | $374,500-0.1%$191/sqft |
Source:  ValleyMLS #21922815 Report a problem ValleyMLS #21922815 Report a problem | ||
| 8/14/2026 | Price change | $375,000-1.3%$191/sqft |
Source: ValleyMLS #21922815 Report a problem | ||
| 8/8/2026 | Price change | $380,000-2.6%$194/sqft |
Source: ValleyMLS #21922815 Report a problem | ||
| 7/30/2026 | Price change | $390,000-1.3%$199/sqft |
Source: ValleyMLS #21922815 Report a problem | ||
| 7/20/2026 | Price change | $395,000-2.5%$202/sqft |
Source: ValleyMLS #21922815 Report a problem | ||
| 7/6/2026 | Listed for sale | $405,000$207/sqft |
Source: ValleyMLS #21922815 Report a problem | ||
Public tax history
| Year | Property taxes | Tax assessment |
|---|---|---|
| 2025 | $703 +4.3% | $20,780 +4% |
| 2024 | $674 | $19,980 |
| 2023 | $674 +22.8% | $19,980 +21.4% |
| 2022 | $549 +10.4% | $16,460 +9.4% |
| 2021 | $497 +7.4% | $15,040 +6.7% |
| 2020 | $463 +3.9% | $14,100 +3.5% |
| 2019 | $445 | $13,620 +8.6% |
| 2018 | $445 +9.6% | $12,540 |
| 2017 | $406 | $12,540 |
| 2016 | $406 | $12,540 |
| 2015 | $406 +1.1% | $12,540 +1% |
| 2014 | $402 | $12,420 |
| 2013 | -- | $12,420 |
| 2012 | -- | $12,420 -4.8% |
| 2011 | -- | $13,040 |
Find assessor info on the county website
Monthly payment
Est. payment
Payment breakdown
Explore the cost of this home by adjusting the details. Changes won't be saved.Climate risks
Neighborhood: 35773
Nearby schools
Schools provided by the listing agent
- Elementary: Madison Cross Roads
- Middle: Sparkman
- High: Sparkman
Source: ValleyMLS. This data may not be complete. We recommend contacting the local school district to confirm school assignments for this home.
Similar homes

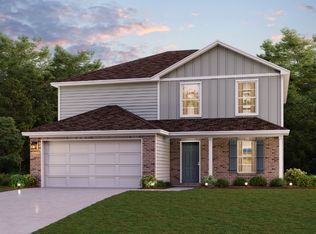
- $350,0004 bd2 ba2.3k sqft808 Rolan Gooch Rd, Toney, AL 35773For Sale
 MLS ID #21926375, David Couture. ValleyMLS
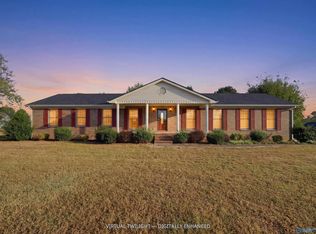
 - $366,0003 bd2 ba2.1k sqft18365 Witty Mill Rd, Elkmont, AL 35620For Sale
 MLS ID #21932103, Dana Stewart. ValleyMLS
 - $325,0003 bd3 ba2.1k sqft106 Whitfield Dr, Toney, AL 35773For Sale
 MLS ID #21921241, Tina Jones. ValleyMLS
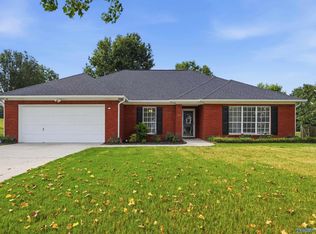
 - $375,0004 bd3 ba2.1k sqft101 Pam Cir, Madison, AL 35758For Sale
 MLS ID #21927455, Tina Zhao. ValleyMLS
