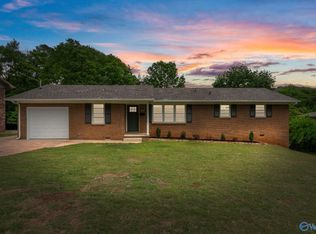
Amazing opportunity to own an updated move in ready home in Huntsville's well established Oak Park community! Mature trees, minutes from downtown, less than a mile to Monte Sano & 15-20 minutes to both Research Park & Redstone Arsenal! Inside you'll find no carpet, smooth ceilings & an updated kitchen with white cabinets, quartz countertops & stainless appliances. Main level features a large living room, kitchen & dining, then up a few steps to the 3 bedrooms. The lower level offers its own side entry, living room, flex room, laundry & full bath—ideal for guests, a roommate, home office or additional living space! 2 covered outdoor spaces, large detached garage + new WH, & a 3 year old HVAC!
For sale
$320,000
2013 Cloys Ave NE, Huntsville, AL 35811
3beds
1,966sqft
Single Family Residence
Built in 1963
0.33 Acres Lot
$312,800 Zestimate®
$163/sqft
$-- HOA
What's special
- 3 days |
- 544 |
- 16 |
Zillow last checked:
Listing updated:
Listed by:
Sean Ostrowski 256-653-5753,
Market Group Real Estate
Source: ValleyMLS,MLS#: 21926347
Facts & features
Interior
Bedrooms & bathrooms
- Bedrooms: 3
- Bathrooms: 2
- Full bathrooms: 1
- 3/4 bathrooms: 1
Rooms
- Room types: Master Bedroom, Living Room, Bedroom 2, Dining Room, Bedroom 3, Kitchen, Family Room, Laundry, Utility Room
Primary bedroom
- Features: Ceiling Fan(s), Laminate Floor, Smooth Ceiling
- Level: Second
- Area: 168
- Dimensions: 12 x 14
Bedroom 2
- Features: Ceiling Fan(s), Laminate Floor, Smooth Ceiling
- Level: Second
- Area: 130
- Dimensions: 10 x 13
Bedroom 3
- Features: Ceiling Fan(s), Laminate Floor, Smooth Ceiling
- Level: Second
- Area: 110
- Dimensions: 10 x 11
Dining room
- Features: Laminate Floor, Smooth Ceiling
- Level: First
- Area: 110
- Dimensions: 10 x 11
Family room
- Features: Ceiling Fan(s), Laminate Floor, Smooth Ceiling
- Level: Basement
- Area: 228
- Dimensions: 12 x 19
Kitchen
- Features: Ceiling Fan(s), Laminate Floor, Pantry, Smooth Ceiling
- Level: First
- Area: 110
- Dimensions: 10 x 11
Living room
- Features: Ceiling Fan(s), Laminate Floor, Smooth Ceiling
- Level: First
- Area: 286
- Dimensions: 13 x 22
Laundry room
- Features: Smooth Ceiling, Vinyl
- Level: Basement
- Area: 48
- Dimensions: 6 x 8
Utility room
- Features: Ceiling Fan(s), Smooth Ceiling, Vinyl
- Level: Basement
- Area: 110
- Dimensions: 10 x 11
Heating
- Central 1, Natural Gas
Cooling
- Central 1, Electric
Appliances
- Included: Cooktop, Oven, Dishwasher, Microwave, Refrigerator, Disposal, Electric Water Heater
Features
- Basement: Crawl Space
- Has fireplace: No
- Fireplace features: None
Interior area
- Total interior livable area: 1,966 sqft
Video & virtual tour
Property
Parking
- Parking features: Garage-One Car, Garage-Detached, Garage Door Opener, Driveway-Concrete
Features
- Levels: Tri-Level
Lot
- Size: 0.33 Acres
Details
- Parcel number: 1304200002047000
Construction
Type & style
- Home type: SingleFamily
- Property subtype: Single Family Residence
Materials
- Foundation: Slab
Condition
- New construction: No
- Year built: 1963
Utilities & green energy
- Sewer: Public Sewer
- Water: Public
Community & HOA
Community
- Subdivision: Oak Park
HOA
- Has HOA: No
Location
- Region: Huntsville
Financial & listing details
- Price per square foot: $163/sqft
- Tax assessed value: $230,600
- Annual tax amount: $1,262
- Date on market: 8/12/2026
Estimated market value
$312,800
$297,000 - $328,000
$1,881/mo
Price history
| Date | Event | Price |
|---|---|---|
| 8/14/2026 | Listed for sale | $320,000+90.5%$163/sqft |
Source:  ValleyMLS #21926347 Report a problem ValleyMLS #21926347 Report a problem | ||
| 4/15/2019 | Sold | $168,000$85/sqft |
Source: ValleyMLS #1113750 Report a problem | ||
| 3/14/2019 | Pending sale | $168,000$85/sqft |
Source: Keller Williams Huntsville #1113750 Report a problem | ||
| 3/11/2019 | Listed for sale | $168,000$85/sqft |
Source: Keller Williams Realty #1113750 Report a problem | ||
Public tax history
| Year | Property taxes | Tax assessment |
|---|---|---|
| 2025 | $1,262 +7.2% | $22,580 +6.9% |
| 2024 | $1,177 +2.7% | $21,120 +2.6% |
| 2023 | $1,146 +3.9% | $20,580 +3.7% |
| 2022 | $1,103 +15.1% | $19,840 +14.4% |
| 2021 | $958 | $17,340 |
| 2020 | $958 +64.7% | $17,340 +48% |
| 2019 | $582 | $11,720 +3.7% |
| 2018 | $582 +3.9% | $11,300 |
| 2017 | $560 | $11,300 |
| 2016 | $560 | $11,300 |
| 2015 | $560 -0.7% | $11,300 -0.7% |
| 2014 | $564 | $11,380 |
| 2013 | -- | $11,380 |
| 2012 | -- | $11,380 |
| 2011 | -- | $11,380 |
Find assessor info on the county website
Monthly payment
Est. payment
Payment breakdown
Explore the cost of this home by adjusting the details. Changes won't be saved.Climate risks
Neighborhood: Oak Park
Nearby schools
GreatSchools rating
- 8/10Chapman Elementary SchoolGrades: PK-5Distance: 0.4 mi
- 2/10Chapman Middle SchoolGrades: 6-8Distance: 0.4 mi
- 3/10Lee High SchoolGrades: 9-12Distance: 1.5 mi
Schools provided by the listing agent
- Elementary: Blossomwood
- Middle: Chapman
- High: Lee High School
Source: ValleyMLS. This data may not be complete. We recommend contacting the local school district to confirm school assignments for this home.
- $191,600-- bd0 ba1.4k sqft2011 Cloys Ave NE, Huntsville, AL 35811Off Market
- $211,700-- bd0 ba1.7k sqft2015 Cloys Ave NE, Huntsville, AL 35811Off Market
- $211,600-- bd0 ba1.4k sqft2305 Rodgers Dr NE, Huntsville, AL 35811Off Market
- $229,9004 bd2 ba1.4k sqft2012 Cloys Ave NE, Huntsville, AL 35811Off Market

- $215,0003 bd2 ba2k sqft2309 Rodgers Dr NE, Huntsville, AL 35811Sold
- $240,100-- bd0 ba1.4k sqft2014 Cloys Ave NE, Huntsville, AL 35811Off Market
- $262,000-- bd0 ba1.6k sqft2010 Cloys Ave NE, Huntsville, AL 35811Sold
- $232,100-- bd0 ba1.5k sqft2009 Cloys Ave NE, Huntsville, AL 35811Off Market
A local agent can set up tours, give advice and negotiate with sellers.
A local lender can help you make sure your offer is ready when you are.
Similar homes
- $299,0003 bd2 ba1.9k sqft2614 Vinyard St NE, Huntsville, AL 35811For Sale
 MLS ID #21926519, Monica Evans. ValleyMLS
 - $250,0003 bd2 ba1.1k sqft2311 Giles Dr NE, Huntsville, AL 35811For Sale
 MLS ID #21926264, Susan Baldwin. ValleyMLS
 - $329,0253 bd3 ba2.2k sqft310 W Valley Way, Huntsville, AL 35811New Construction
 ValleyMLS
 - $339,9004 bd3 ba2.3k sqft1930 Rosalie Ridge Dr NE, Huntsville, AL 35811For Sale
 MLS ID #21917428, Sarah Lauren Kattos. ValleyMLS
 - $--4 bd3 ba1.9k sqft1711 Haynes Ave NE, Huntsville, AL 35811AuctionServiceLink Auction
- $334,9004 bd2 ba2.3k sqft2209 Maysville Rd NE, Huntsville, AL 35811For SaleMLS ID #21920503, Sarah Lauren Kattos. ValleyMLS
- $325,0004 bd2 ba2.4k sqft2902 Boswell Rd NE, Huntsville, AL 35811For SaleMLS ID #21923547, Kristina Bass. ValleyMLS
- $299,9003 bd3 ba2.6k sqft2216 Fairfax St NE, Huntsville, AL 35811For SaleMLS ID #21917694, Terri Burkholder. ValleyMLS
- $349,9003 bd2 ba2k sqft144 Valley Stone Rd, Huntsville, AL 35811For SaleMLS ID #21925128, Karen Steele. ValleyMLS
- $321,9004 bd3 ba2.3k sqftThe McGinnis West Valley Way, Huntsville, AL 35811For SaleMLS ID #21922186, David Vetter. ValleyMLS
- $326,1203 bd2 ba1.7k sqft308 W Valley Way, Huntsville, AL 35811New ConstructionValleyMLS
- $311,9004 bd2 ba1.8k sqftThe Oakshire Ii West Valley Way, Huntsville, AL 35811For SaleMLS ID #21922188, David Vetter. ValleyMLS
- $331,9454 bd2 ba1.8k sqft306 W Valley Way, Huntsville, AL 35811New ConstructionMLS ID #21924303, David Vetter. ValleyMLS
- $306,9003 bd3 ba2.2k sqftThe Caldwell West Valley Way, Huntsville, AL 35811For SaleMLS ID #21922181, David Vetter. ValleyMLS
- $285,0004 bd2 ba2.4k sqft2628 Valley Brook Dr NE, Huntsville, AL 35811For SaleMLS ID #21924978, Robin Evans. ValleyMLS
- $400,0004 bd3 ba2.1k sqft2010 Giles Dr NE, Huntsville, AL 35811New ConstructionMLS ID #21923153, Roger Wallace. ValleyMLS
- $336,9004 bd3 ba2.5k sqftThe Harrington West Valley Way, Huntsville, AL 35811For SaleMLS ID #21924300, David Vetter. ValleyMLS
- $339,9004 bd2 ba2.2k sqft2303 Andrew Jackson Way NE, Huntsville, AL 35811For SaleMLS ID #21901743, Amanda Power. ValleyMLS
- $387,0004 bd3 ba2.5k sqft2016 Orba Dr N, Huntsville, AL 35811For Sale By Owner
- $456,4104 bd3 ba2.2k sqft208 W Valley Way, Huntsville, AL 35811New ConstructionMLS ID #21926564, Angie Griffin. ValleyMLS
