Coming Soon-Enjoy a peaceful rural setting on .88 acres with plenty of room inside and out! A kitchen addition features quartz countertops and a convenient pull-out spice cabinet. The large dining area includes a coffee bar, while the vaulted living room offers gas logs and a ceiling fan. The isolated primary bedroom features a walk-in closet and walk-in shower. You'll also appreciate the large laundry room with storage, spacious screened porch, welcoming front porch, attached side-entry garage, detached 2-car garage and separate storage building. Property is being sold AS IS. Seller will make no repairs.
Coming soon
$264,900
601 Orvil Smith Rd, Harvest, AL 35749
3beds
1,720sqft
Single Family Residence
Built in 1992
0.88 Acres Lot
$-- Zestimate®
$154/sqft
$-- HOA
What's special
- 1 day
- 289
- 35
Zillow last checked:
Listing updated:
Listed by:
Tommy Pruett 256-426-3031,
Tommy Pruett Real Estate, Inc.,
Cindy Batt Spee 256-337-3030,
Tommy Pruett Real Estate, Inc.
Source: ValleyMLS,MLS#: 21928642
Facts & features
Interior
Bedrooms & bathrooms
- Bedrooms: 3
- Bathrooms: 2
- Full bathrooms: 1
- 3/4 bathrooms: 1
Rooms
- Room types: Foyer, Master Bedroom, Living Room, Bedroom 2, Dining Room, Bedroom 3, Kitchen, Breakfast, Bedroom, Laundry, Bath:Full, Bath:Master3/4
Primary bedroom
- Features: Ceiling Fan(s), Isolate, Laminate Floor, Walk-In Closet(s)
- Level: First
- Area: 252
- Dimensions: 18 x 14
Bedroom 2
- Features: Ceiling Fan(s), Laminate Floor
- Level: First
- Area: 144
- Dimensions: 12 x 12
Bedroom 3
- Features: Ceiling Fan(s), Laminate Floor
- Level: First
- Area: 156
- Dimensions: 12 x 13
Primary bathroom
- Features: Smooth Ceiling, LVP
- Level: First
- Area: 56
- Dimensions: 8 x 7
Bathroom 1
- Features: Smooth Ceiling, LVP
- Level: First
- Area: 56
- Dimensions: 8 x 7
Bathroom 2
- Features: Vinyl
- Level: First
- Area: 48
- Dimensions: 6 x 8
Kitchen
- Features: Eat-in Kitchen, Smooth Ceiling, Sol Sur Cntrtop, LVP
- Level: First
- Area: 342
- Dimensions: 18 x 19
Living room
- Features: Ceiling Fan(s), Chair Rail, Fireplace, Laminate Floor
- Level: First
- Area: 306
- Dimensions: 18 x 17
Laundry room
- Features: Built-in Features, LVP
- Level: First
- Area: 54
- Dimensions: 9 x 6
Heating
- Central 1, Electric
Cooling
- Central 1, Electric
Appliances
- Included: Range, Dishwasher, Electric Water Heater
Features
- Open Floorplan
- Basement: Crawl Space
- Number of fireplaces: 1
- Fireplace features: Gas Log, One
Interior area
- Total interior livable area: 1,720 sqft
Property
Parking
- Parking features: Garage-Two Car, Garage-Three Car, Garage-Attached, Garage-Detached, Workshop in Garage, Garage Door Opener, Garage Faces Front, Garage Faces Side, Garage-Four Car, Driveway-Concrete, Oversized, Parking Pad
Features
- Levels: One
- Stories: 1
- Patio & porch: Front Porch, Screened Porch
Lot
- Size: 0.88 Acres
- Dimensions: 154 x 249
Details
- Parcel number: 0609310003027000
Construction
Type & style
- Home type: SingleFamily
- Architectural style: Ranch
- Property subtype: Single Family Residence
Condition
- New construction: No
- Year built: 1992
Utilities & green energy
- Sewer: Septic Tank
- Water: Public
Community & HOA
Community
- Subdivision: Metes And Bounds
HOA
- Has HOA: No
Location
- Region: Harvest
Financial & listing details
- Price per square foot: $154/sqft
- Tax assessed value: $186,600
- Annual tax amount: $531
- Date on market: 9/8/2026
Estimated market value
Not available
Estimated sales range
Not available
Not available
Price history
Price history is unavailable.
Public tax history
| Year | Property taxes | Tax assessment |
|---|---|---|
| 2025 | $531 | $18,680 |
| 2024 | -- | $18,680 +4.1% |
| 2023 | $599 +19.5% | $17,940 +18.2% |
| 2022 | $502 +7.8% | $15,180 +7.1% |
| 2021 | $465 +7.4% | $14,180 +6.6% |
| 2020 | $433 +3.9% | $13,300 +3.4% |
| 2019 | $417 | $12,860 +8.1% |
| 2018 | $417 +9.1% | $11,900 |
| 2017 | $383 | $11,900 |
| 2016 | $383 | $11,900 |
| 2015 | $383 +1% | $11,900 +0.8% |
| 2014 | $379 | $11,800 |
| 2012 | -- | $11,800 +0.9% |
| 2011 | -- | $11,700 |
Find assessor info on the county website
Monthly payment
Est. payment
Payment breakdown
Explore the cost of this home by adjusting the details. Changes won't be saved.Climate risks
Neighborhood: 35749
Nearby schools
Schools provided by the listing agent
- Elementary: Harvest Elementary School
- Middle: Sparkman
- High: Sparkman
Source: ValleyMLS. This data may not be complete. We recommend contacting the local school district to confirm school assignments for this home.
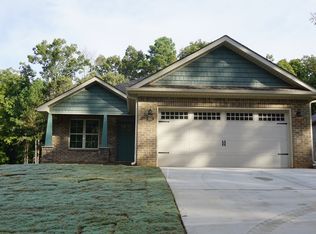
Similar homes
- $290,0003 bd2 ba1.7k sqft17462 Fieldway Cir NW, Harvest, AL 35749For Sale
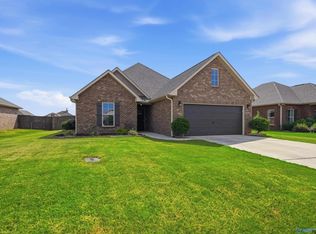 MLS ID #21928778, Carmen McPherson. ValleyMLS
 - $265,0003 bd2 ba1.6k sqft112 Vasser Farms Dr, Harvest, AL 35749For Sale
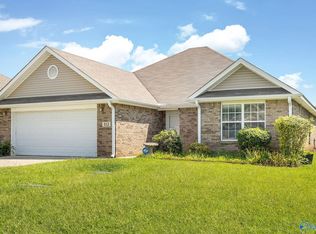 MLS ID #21926952, Jason Grey. ValleyMLS
 - $277,5004 bd2 ba1.8k sqft16008 Glenncrest Ln, Harvest, AL 35749For Sale
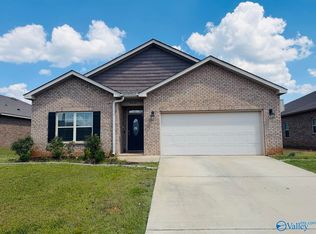 MLS ID #21928296, Bridget Dolman. ValleyMLS
 - $271,4993 bd3 ba1.7k sqft356 Smith Vasser Rd, Harvest, AL 35749For Sale
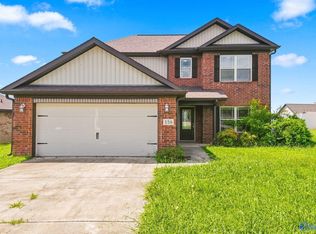 MLS ID #21926762, Benjamin Waye. ValleyMLS
