Freshly updated and move-in ready, this 3-bedroom, 2-bath home in Toney offers a fantastic blend of modern updates and spacious outdoor living on over half an acre. Recent improvements include a new roof, new HVAC, new flooring, brand-new appliances, and fresh paint inside and out. New wood porches add welcoming outdoor living space, while the expansive yard provides plenty of room to relax, garden, or entertain. With thoughtful updates throughout and a peaceful setting, this home is ready for its next chapter!
For sale
$274,900
2341 Carters Gin Rd, Toney, AL 35773
3beds
1,416sqft
Single Family Residence
Built in 1988
0.58 Acres Lot
$-- Zestimate®
$194/sqft
$-- HOA
What's special
New roofNew hvacNew flooringBrand-new appliances
- 1 day |
- 270 |
- 31 |
Likely to sell faster than
Zillow last checked:
Listing updated:
Listed by:
Tyler Maze 256-361-1811,
InTown Partners
Source: ValleyMLS,MLS#: 21926398
Facts & features
Interior
Bedrooms & bathrooms
- Bedrooms: 3
- Bathrooms: 2
- Full bathrooms: 2
Rooms
- Room types: Master Bedroom, Living Room, Dining Room, Bedroom 3, Kitchen, Bedroom
Primary bedroom
- Features: Ceiling Fan(s), Walk-In Closet(s), LVP
- Level: First
- Area: 154
- Dimensions: 11 x 14
Bedroom
- Features: LVP
- Level: Second
- Area: 132
- Dimensions: 11 x 12
Bedroom 3
- Features: LVP
- Level: Second
- Area: 104
- Dimensions: 8 x 13
Dining room
- Features: LVP Flooring
- Level: First
- Area: 120
- Dimensions: 10 x 12
Kitchen
- Features: Tile
- Level: First
- Area: 72
- Dimensions: 8 x 9
Living room
- Features: Vaulted Ceiling(s), LVP
- Level: First
- Area: 270
- Dimensions: 15 x 18
Heating
- Central 1, Electric
Cooling
- Central 1
Appliances
- Included: Range, Dishwasher, Refrigerator, Electric Water Heater
Features
- Basement: Crawl Space
- Has fireplace: No
- Fireplace features: None
Interior area
- Total interior livable area: 1,416 sqft
Property
Parking
- Parking features: Driveway-Concrete, Oversized
Features
- Levels: Two
- Stories: 2
- Patio & porch: Covered Porch
Lot
- Size: 0.58 Acres
Details
- Parcel number: 0606140000004000
Construction
Type & style
- Home type: SingleFamily
- Architectural style: Traditional
- Property subtype: Single Family Residence
Condition
- New construction: No
- Year built: 1988
Utilities & green energy
- Sewer: Septic Tank
- Water: Public
Community & HOA
Community
- Subdivision: Abernathy Estates
HOA
- Has HOA: No
Location
- Region: Toney
Financial & listing details
- Price per square foot: $194/sqft
- Tax assessed value: $133,200
- Date on market: 8/13/2026
Estimated market value
Not available
Estimated sales range
Not available
Not available
Price history
| Date | Event | Price |
|---|---|---|
| 8/13/2026 | Listed for sale | $274,900+99.2%$194/sqft |
Source:  ValleyMLS #21926398 Report a problem ValleyMLS #21926398 Report a problem | ||
| 11/24/2025 | Sold | $138,000+72.5%$97/sqft |
Source: Public Record Report a problem | ||
| 12/30/2005 | Sold | $80,000$56/sqft |
Source: Public Record Report a problem | ||
Public tax history
| Year | Property taxes | Tax assessment |
|---|---|---|
| 2024 | -- | $13,320 |
| 2023 | -- | $13,320 +13.8% |
| 2022 | -- | $11,700 +9.3% |
| 2021 | $340 | $10,700 +6.8% |
| 2020 | -- | $10,020 +3.3% |
| 2019 | -- | $9,700 +7.3% |
| 2018 | -- | $9,040 |
| 2017 | $246 | $9,040 |
| 2016 | $246 | $9,040 |
| 2015 | $246 +1% | $9,040 +0.9% |
| 2014 | $244 | $8,960 |
| 2013 | -- | $8,960 |
| 2012 | -- | $8,960 +0.9% |
| 2011 | -- | $8,880 |
Find assessor info on the county website
Monthly payment
Est. payment
Payment breakdown
Explore the cost of this home by adjusting the details. Changes won't be saved.Climate risks
Neighborhood: 35773
Nearby schools
GreatSchools rating
- 4/10Madison Cross Roads Elementary SchoolGrades: PK-5Distance: 3.9 mi
- 6/10Sparkman Middle SchoolGrades: 6-8Distance: 0.8 mi
- 2/10Sparkman Ninth Grade SchoolGrades: 9Distance: 2.3 mi
Schools provided by the listing agent
- Elementary: Madison Cross Roads
- Middle: Sparkman
- High: Sparkman
Source: ValleyMLS. This data may not be complete. We recommend contacting the local school district to confirm school assignments for this home.
- $265,7003 bd2 ba1.4k sqft2353 Carters Gin Rd, Toney, AL 35773Off Market
- $61,2002 acres2352 Carters Gin Rd, Toney, AL 35773Off Market
- $237,1003 bd2 ba1.4k sqft2361 Carters Gin Rd, Toney, AL 35773Off Market
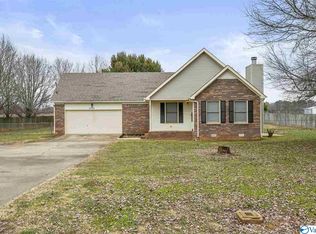
- $296,7003 bd3 ba1.6k sqft2315 Carters Gin Rd, Toney, AL 35773Off Market
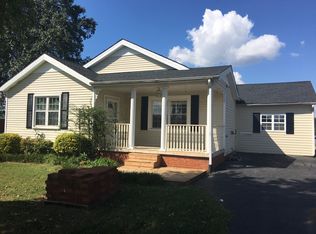
- $215,8003 bd2 ba1.3k sqft2371 Carters Gin Rd, Toney, AL 35773Off Market
- $340,900-- bd-- ba-- sqftCarters Gin Rd, Harvest, AL 35749Off Market
- $234,400-- bd-- ba-- sqftCarters Gin Rd, Harvest, AL 35749Off Market
- $52,360-- bd-- ba-- sqftCarters Gin Rd, Harvest, AL 35749Off Market
A local agent can set up tours, give advice and negotiate with sellers.
Similar homes
- $299,9904 bd3 ba2k sqft117 Gypsy Way, Toney, AL 35773New Construction
 MLS ID #21926399, Sandra Turner. ValleyMLS
 - $230,0003 bd2 ba1.6k sqft158 Carillo Ln, Toney, AL 35773For Sale
 MLS ID #21926280, Benjamin Waye. ValleyMLS
 - $--3 bd2 ba1.7k sqft269 W Highlander Rd, Harvest, AL 35749Auction
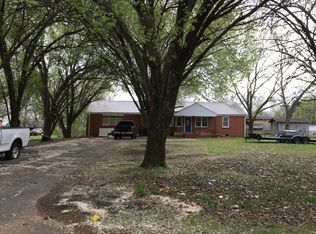 Auction.com 1
 - $246,9003 bd2 ba1.3k sqft2357 Grimwood Rd, Toney, AL 35773For Sale
 MLS ID #21925443, Jill Heffernan. ValleyMLS
 - $286,9003 bd2 ba1.6k sqft102 Striker Ln, Harvest, AL 35749New ConstructionValleyMLS
- $310,0003 bd2 ba2k sqft222 Bent Oak Cir, Harvest, AL 35749For SaleMLS ID #21926410, Caleb McConnell. ValleyMLS
- $289,9903 bd2 ba1.6k sqft119 Gypsy Way, Toney, AL 35773New ConstructionMLS ID #21911577, Kena Brannan. ValleyMLS
- $322,0003 bd2 ba1.6k sqft172 Beaver Brook Pl, Toney, AL 35773For SaleMLS ID #21926448, Nichele Cooper. ValleyMLS
- $270,0003 bd2 ba1.5k sqft149 Morning Dew Rd, Toney, AL 35773For SaleMLS ID #21916683, Mahaley Craig. ValleyMLS
- $319,0004 bd2 ba1.9k sqft216 Sara Sista Cir, Harvest, AL 35749For SaleMLS ID #21926436, Andy Gilman. ValleyMLS
- $309,9904 bd2 ba1.8k sqft123 Gypsy Way, Toney, AL 35773New ConstructionMLS ID #21926401, Sandra Turner. ValleyMLS
- $290,0003 bd2 ba1.7k sqft145 Morning Dew Rd, Toney, AL 35773For SaleMLS ID #21909484, Jill McGuire. ValleyMLS
- $247,6503 bd2 ba1.4k sqft116 Coral Bells Rd, Toney, AL 35773New ConstructionValleyMLS
- $267,6504 bd2 ba1.8k sqft185 Point Cadet Ave, Toney, AL 35773New ConstructionValleyMLS
- $--3 bd1 ba2k sqft308 Early Harvest Ct, Harvest, AL 35749AuctionAuction.com 2
- $262,6504 bd2 ba1.8k sqft179 Point Cadet Ave, Toney, AL 35773New ConstructionMLS ID #21921751, Stanford Stephens. ValleyMLS
- $244,6503 bd2 ba1.4k sqft126 Coral Bells Rd, Toney, AL 35773New ConstructionMLS ID #21921724, Stanford Stephens. ValleyMLS
- from $299,9904 bd2 ba1.8k sqftNewport Plan, Kendall Farms, Toney, AL 35773New ConstructionMeritage Homes
- $238,8883 bd2 ba1.4k sqft124 Birds Nest Ln, Toney, AL 35773New ConstructionValleyMLS
- $290,0003 bd2 ba1.8k sqft261 Fenrose Dr, Harvest, AL 35749For SaleMLS ID #21926383, Connie Howell. ValleyMLS
