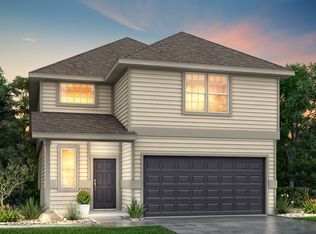
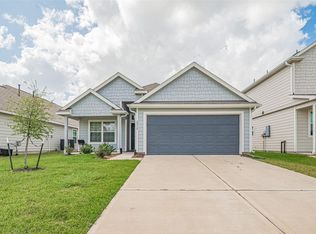
Welcome to this pristine, barely lived-in home that shows like new! Meticulously maintained and move-in ready, this property offers a fresh, modern feel throughout. Thoughtful upgrades include mini blinds and a sprinkler system already installed, plus the refrigerator, washer, and dryer are included for added convenience. Ideally located near H-E-B and the new Manvel Town Center, with easy access to major roadways for a convenient commute to the Texas Medical Center and surrounding Houston areas. Enjoy the perfect combination of like-new condition, move-in-ready convenience, and an excellent location.
For sale
Price cut: $9.1K (9/9)
$269,900
922 Luke Darrell Dr, Rosharon, TX 77583
3beds
1,524sqft
Single Family Residence
Built in 2024
6,150 Square Feet Lot
$267,800 Zestimate®
$177/sqft
$38/mo HOA
What's special
Fresh modern feel throughoutPristine barely lived-in homeMini blindsSprinkler system already installed
- 65 days
- 93
- 23
Zillow last checked:
Listing updated:
Listed by:
My Tu TREC #0814230 281-757-6114,
Texas Tier Realty
Source: HAR,MLS#: 72991553
Facts & features
Interior
Bedrooms & bathrooms
- Bedrooms: 3
- Bathrooms: 2
- Full bathrooms: 2
Primary bedroom
- Level: First
- Area: 253.23
- Dimensions: 16'3"x15'7"
Bedroom
- Level: First
- Area: 108.51
- Dimensions: 10'5"x10'5"
Bedroom
- Level: First
- Area: 111.81
- Dimensions: 11'8"x9'7"
Heating
- Natural Gas
Cooling
- Electric
Interior area
- Total structure area: 1,524
- Total interior livable area: 1,524 sqft
Property
Parking
- Total spaces: 2
- Parking features: Attached
- Attached garage spaces: 2
Features
- Stories: 1
Lot
- Size: 6,150 Square Feet
- Features: Subdivided, 0 Up To 1/4 Acre
Details
- Parcel number: 2499020030090907
Construction
Type & style
- Home type: SingleFamily
- Architectural style: Traditional
- Property subtype: Single Family Residence
Materials
- Cement Siding
- Foundation: Slab
- Roof: Composition
Condition
- New construction: No
- Year built: 2024
Utilities & green energy
- Sewer: Public Sewer
- Water: Public
Community & HOA
Community
- Subdivision: Charleston Heights Sec 2
HOA
- Has HOA: Yes
- HOA fee: $450 annually
Location
- Region: Rosharon
Financial & listing details
- Price per square foot: $177/sqft
- Tax assessed value: $282,524
- Annual tax amount: $8,694
- Date on market: 8/19/2026
Estimated market value
$267,800
$254,000 - $281,000
$2,131/mo
Price history
| Date | Event | Price |
|---|---|---|
| 9/9/2026 | Price change | $269,900-3.3%$177/sqft |
Source:  HAR #72991553 Report a problem HAR #72991553 Report a problem | ||
| 9/5/2026 | Price change | $278,9990%$183/sqft |
Source: HAR #72991553 Report a problem | ||
| 8/19/2026 | Listed for sale | $279,000$183/sqft |
Source: HAR #72991553 Report a problem | ||
Public tax history
| Year | Property taxes | Tax assessment |
|---|---|---|
| 2025 | $4,456 +743.8% | $282,524 +707.2% |
| 2024 | $528 | $35,000 |
| 2023 | -- | -- |
Find assessor info on the county website
Monthly payment
Est. payment
Payment breakdown
Explore the cost of this home by adjusting the details. Changes won't be saved.Climate risks
Neighborhood: 77583
Nearby schools
Schools provided by the listing agent
- Elementary: Burton Elementary School (Fort Bend)
- Middle: Baines Middle School
- High: Hightower High School
Source: HAR. This data may not be complete. We recommend contacting the local school district to confirm school assignments for this home.
Similar homes
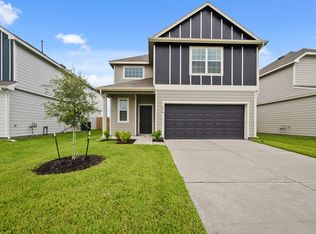
- $260,0003 bd2 ba1.8k sqft13417 Star Creek Ln, Rosharon, TX 77583For Sale
 MLS ID #52114373, Rhonda Gilbo, Prosperity Realty Group. HAR
 - $--4 bd2 ba2.1k sqft5422 Briana Dee Dr, Rosharon, TX 77583Auction
 ServiceLink Auction
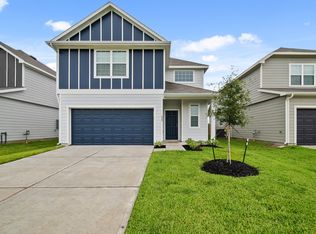
 - $249,9003 bd2 ba1.3k sqft5315 Brooklyn Rose Dr, Rosharon, TX 77583For Sale
 MLS ID #72343233, My Tu, Texas Tier Realty. HAR
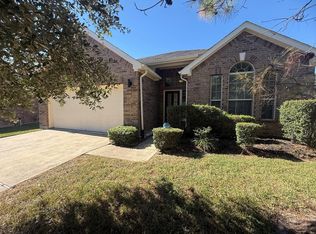
 - $279,9003 bd2 ba1.5k sqft5214 Briana Dee Dr, Rosharon, TX 77583For Sale
 MLS ID #32159886, Jackson Mathew, Land & Luxe Realty. HAR
