Experience the charm of this beautifully remodeled contemporary condo, which offers stunning views of the Jackson Branch of White Rock Creek in Lake Highlands. The abundance of natural light from large windows creates a seamless connection between indoor and outdoor living spaces. Inside, you'll find elegant White Oak hardwood floors, decorative lighting, vaulted ceilings, and a cozy fireplace in the living room. The chef's kitchen is a culinary delight, featuring ample cabinetry, a ceramic glass cooktop, quartz countertops, and a stylish backsplash, with the refrigerator included. Enjoy serene moments on the second-floor balcony or the first-floor patio, both overlooking a lush greenbelt—perfect for sipping morning coffee or evening cocktails. The home boasts two spacious bedrooms and fully remodeled bathrooms, including a primary suite with a generous walk-in closet and an ensuite bath featuring a two-person Jacuzzi tub. This well-maintained property includes a new roof installed in August 2021, an air conditioning unit from 2019, and windows replaced in 2018. Its prime location offers a short walk to the White Rock Trail, Dart Rail, Recreation and Aquatic Center, and a quick drive to the Lake Highlands Town Center.
Sold
Price Unknown
9222 Church Rd APT 112, Dallas, TX 75231
2beds
1,379sqft
Condominium
Built in 1983
-- sqft lot
$225,800 Zestimate®
$--/sqft
$1,614 Estimated rent
Home value
$225,800
$208,000 - $246,000
$1,614/mo
Zestimate® history
Owner options
List your home for rent
$1,614/mo
Rent Zestimate®
Find your next renter with Zillow Rental Manager. Plus, with online applications, you can quickly screen prospective tenants – for free.
$1,614/mo
Rent Zestimate®
Refinance and save
$772/mo
Est. payment
Refinancing to a lower rate could help reduce your monthly payments and save thousands over the life of the loan.
$772/mo
Est. payment
Explore your selling options
Work with a Zillow partner agent
Leverage their expertise and Zillow's premium Showcase listings to get your home seen by more buyers.
Get startedList with your own agent
Get your home in front of millions of buyers by listing it on Zillow.
Learn how to do itSell it yourself
Take full control of how buyers see your home on Zillow by listing For Sale by Owner (FSBO).
List your homeWhat's special
Stylish backsplashFully remodeled bathroomsTwo spacious bedroomsQuartz countertopsVaulted ceilingsBeautifully remodeled contemporary condoDecorative lighting
Zillow last checked:
Listing updated:
Listed by:
Shaun Walding 0555328 214-818-4147,
RE/MAX DFW Associates 214-523-3300
Bought with:
Victor Vo, 0438049
Douglas Elliman Real Estate
Source: NTREIS,MLS#: 21166285
Facts & features
Interior
Bedrooms & bathrooms
- Bedrooms: 2
- Bathrooms: 2
- Full bathrooms: 2
Primary bedroom
- Features: Ceiling Fan(s), En Suite Bathroom, Jetted Tub, Sitting Area in Primary, Walk-In Closet(s)
- Level: First
- Dimensions: 15 x 12
Bedroom
- Features: Closet Cabinetry, Ceiling Fan(s)
- Level: Second
- Dimensions: 15 x 11
Dining room
- Features: Butler's Pantry
- Level: Second
- Dimensions: 11 x 9
Other
- Level: Second
- Dimensions: 5 x 13
Kitchen
- Features: Built-in Features, Butler's Pantry, Pantry, Pot Filler, Stone Counters
- Level: Second
- Dimensions: 10 x 11
Living room
- Features: Ceiling Fan(s), Fireplace
- Level: Second
- Dimensions: 14 x 14
Heating
- Central, Fireplace(s), Natural Gas
Cooling
- Central Air, Ceiling Fan(s), Electric
Appliances
- Included: Dishwasher, Electric Cooktop, Electric Oven, Disposal, Microwave, Refrigerator, Vented Exhaust Fan
- Laundry: Washer Hookup, Dryer Hookup, ElectricDryer Hookup
Features
- Built-in Features, Cathedral Ceiling(s), Decorative/Designer Lighting Fixtures, High Speed Internet, Open Floorplan, Pantry, Cable TV, Vaulted Ceiling(s), Walk-In Closet(s), Wired for Sound
- Flooring: Ceramic Tile, Wood
- Windows: Bay Window(s), Skylight(s), Window Coverings
- Has basement: No
- Number of fireplaces: 1
- Fireplace features: Living Room, Wood Burning
Interior area
- Total interior livable area: 1,379 sqft
Property
Parking
- Total spaces: 1
- Parking features: Additional Parking, Common, Concrete, Garage Faces Front, Garage, Garage Door Opener, Inside Entrance, Lighted, On Site
- Attached garage spaces: 1
Features
- Levels: Two
- Stories: 2
- Patio & porch: Rear Porch, Patio, Balcony, Covered
- Exterior features: Balcony, Lighting, Rain Gutters
- Pool features: None
- On waterfront: Yes
- Waterfront features: Creek
Lot
- Size: 3.59 Acres
- Features: Back Yard, Backs to Greenbelt/Park, Greenbelt, Lawn, Landscaped, Many Trees, Sprinkler System
Details
- Parcel number: 00C73650001200112
Construction
Type & style
- Home type: Condo
- Architectural style: Contemporary/Modern
- Property subtype: Condominium
- Attached to another structure: Yes
Materials
- Wood Siding
- Foundation: Slab
- Roof: Composition
Condition
- Year built: 1983
Utilities & green energy
- Sewer: Public Sewer
- Water: Public
- Utilities for property: Electricity Available, Electricity Connected, Natural Gas Available, Sewer Available, Separate Meters, Water Available, Cable Available
Green energy
- Energy efficient items: Thermostat, Water Heater
Community & HOA
Community
- Features: Gated, Park, Trails/Paths, Curbs, Sidewalks
- Subdivision: Treetops Ph 02
HOA
- Has HOA: Yes
- Services included: All Facilities, Association Management, Insurance, Maintenance Grounds, Maintenance Structure, Sewer, Trash, Water
- HOA fee: $772 monthly
- HOA name: Treetops Ii
- HOA phone: 214-445-2710
Location
- Region: Dallas
Financial & listing details
- Tax assessed value: $289,590
- Annual tax amount: $6,785
- Date on market: 1/30/2026
- Cumulative days on market: 95 days
- Listing terms: Cash,Conventional
Price history
| Date | Event | Price |
|---|---|---|
| 6/29/2026 | Sold | -- |
Source: NTREIS #21166285 Report a problem | ||
| 6/22/2026 | Pending sale | $245,000$178/sqft |
Source: NTREIS #21166285 Report a problem | ||
| 5/5/2026 | Contingent | $245,000$178/sqft |
Source: NTREIS #21166285 Report a problem | ||
| 4/23/2026 | Price change | $245,000-2%$178/sqft |
Source: NTREIS #21166285 Report a problem | ||
| 3/20/2026 | Price change | $250,000-3.8%$181/sqft |
Source: NTREIS #21166285 Report a problem | ||
| 3/6/2026 | Price change | $260,000-1.9%$189/sqft |
Source: NTREIS #21166285 Report a problem | ||
| 1/30/2026 | Listed for sale | $265,000-1.9%$192/sqft |
Source: NTREIS #21166285 Report a problem | ||
| 11/23/2021 | Sold | -- |
Source: NTREIS #14690614 Report a problem | ||
| 11/7/2021 | Pending sale | $270,000$196/sqft |
Source: NTREIS #14690614 Report a problem | ||
| 11/1/2021 | Contingent | $270,000$196/sqft |
Source: NTREIS #14690614 Report a problem | ||
| 10/21/2021 | Listed for sale | $270,000+125.2%$196/sqft |
Source: NTREIS #14690614 Report a problem | ||
| 5/20/2008 | Listing removed | $119,900$87/sqft |
Source: VLS Homes Report a problem | ||
| 5/6/2008 | Listed for sale | $119,900$87/sqft |
Source: VLS Homes Report a problem | ||
Public tax history
| Year | Property taxes | Tax assessment |
|---|---|---|
| 2025 | $3,233 +8.6% | $289,590 +8.9% |
| 2024 | $2,978 -1.6% | $265,830 +1.5% |
| 2023 | $3,026 -3% | $262,010 |
| 2022 | $3,119 +43.5% | $262,010 +49.7% |
| 2021 | $2,173 | $175,000 |
Find assessor info on the county website
Neighborhood: 75231
Nearby homes
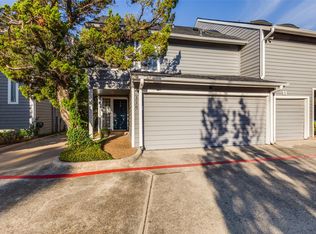
- $--2 bd3 ba1.2k sqft9222 Church Rd APT 110, Dallas, TX 75231Sold
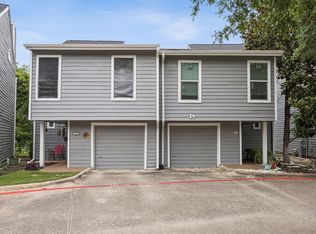
- $209,9002 bd2 ba1.3k sqft9222 Church Rd APT 108, Dallas, TX 75231For Sale
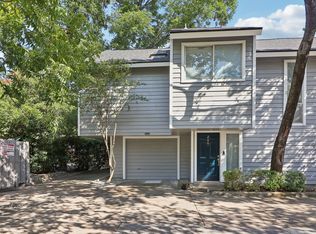
- $--2 bd2 ba1.2k sqft9222 Church Rd APT 200, Dallas, TX 75231Sold
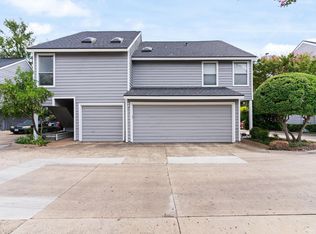
- $--2 bd3 ba1.3k sqft9222 Church Rd APT 203, Dallas, TX 75231Sold
- $--2 bd2 ba1.2k sqft9222 Church Rd APT 121, Dallas, TX 75231Sold
- $--2 bd3 ba1.2k sqft9222 Church Rd APT 106, Dallas, TX 75231Sold
- $--2 bd2 ba-- sqft7570 Skillman St #F320A52C6, Dallas, TX 75231Off Market
- $--1 bd1 ba-- sqft7570 Skillman St #776F18CCB, Dallas, TX 75231Off Market
Nearby schools
GreatSchools rating
- 10/10White Rock Elementary SchoolGrades: PK-5Distance: 0.9 mi
- 7/10Lake Highlands Middle SchoolGrades: 7-8Distance: 1.4 mi
- 5/10Lake Highlands High SchoolGrades: 9-12Distance: 0.4 mi
Schools provided by the listing agent
- Elementary: White Rock
- Middle: Lake Highlands
- High: Lake Highlands
- District: Richardson ISD
Source: NTREIS. This data may not be complete. We recommend contacting the local school district to confirm school assignments for this home.
Get a cash offer in 3 minutes
Find out how much your home could sell for in as little as 3 minutes with a no-obligation cash offer.
Estimated market value
$225,800
Get a cash offer in 3 minutes
Find out how much your home could sell for in as little as 3 minutes with a no-obligation cash offer.
Estimated market value
$225,800
- Texas
- Dallas County
- Dallas
- 75231
- 9222 Church Rd Apartment 112
