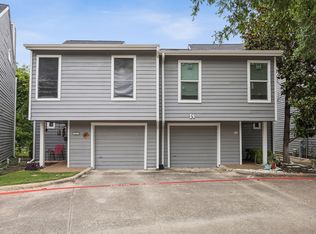
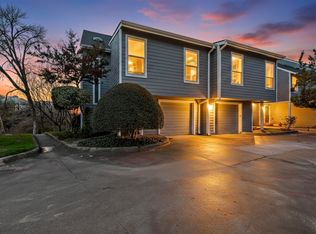
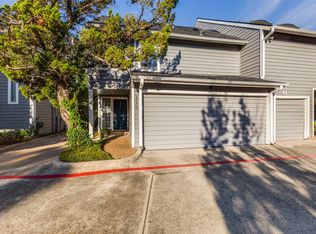
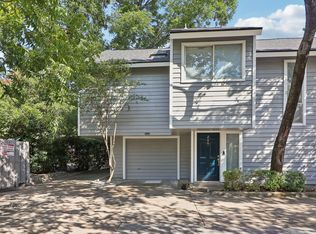
Welcome to this beautifully updated, modern-style condo in the popular Lake Highlands area of North Dallas, served by Richardson ISD. White Rock Elementary is one of Dallas's highest-rated Elementary schools. This very desirable corner unit offers added privacy, nestled in a greenbelt overlooking a beautiful tree-lined creek and grassy landscape. The spacious 1,275sqft condo features 2 bedrooms, 2 bathrooms, 1-car garage, and additional guest parking. Tasteful renovations include high vaulted ceilings with wood beams, a sleek fireplace with a wood hearth, updated lighting and fixtures, and a modern kitchen and bathrooms featuring white cabinetry, black granite countertops, a white subway tile backsplash, custom modern sinks, and stainless-steel appliances. Custom interior paint and a glass-insert stair railing add to the updated feel. The split-bedroom layout provides two bedrooms, each with an updated ensuite bathroom. Enjoy both a lower-level walkout patio with BBQ space and a large upstairs balcony overlooking the surrounding landscape, offering plenty of natural light. Additional improvements include new windows (2019), new roof (2021), new siding, gutters, and garage door (2024). Treetops Condos are conveniently located near shopping, dining, White Rock Lake, and trails, with easy access to DART transit or a short drive to North Park Mall and Uptown Dallas.
The HOA includes water and trash, so there is no separate water bill.
For sale
$259,000
9222 Church Rd APT 121, Dallas, TX 75231
2beds
1,275sqft
Condominium
Built in 1983
-- sqft lot
$-- Zestimate®
$203/sqft
$713/mo HOA
What's special
Custom modern sinksCorner unitStainless-steel appliancesGlass-insert stair railingUpdated lighting and fixturesBlack granite countertopsPlenty of natural light
- 1 day
- 64
- 4
Zillow last checked:
Listing updated:
Listed by:
Brandon Bush 0757982 214-327-2200,
David Bush Realtors 214-327-2200,
David Bush 0353850 214-808-9338,
David Bush Realtors
Source: NTREIS,MLS#: 21423649
Facts & features
Interior
Bedrooms & bathrooms
- Bedrooms: 2
- Bathrooms: 2
- Full bathrooms: 2
Primary bedroom
- Features: Dual Sinks, En Suite Bathroom, Walk-In Closet(s)
- Level: Second
- Dimensions: 11 x 11
Primary bedroom
- Features: Walk-In Closet(s)
- Level: First
- Dimensions: 11 x 10
Dining room
- Level: Second
- Dimensions: 7 x 5
Kitchen
- Features: Built-in Features, Pantry, Stone Counters
- Level: Second
- Dimensions: 11 x 2
Living room
- Level: Second
- Dimensions: 12 x 20
Heating
- Central, Electric, Fireplace(s)
Cooling
- Central Air, Ceiling Fan(s), Electric
Appliances
- Included: Convection Oven, Dishwasher, Electric Range, Disposal, Microwave
Features
- Built-in Features, Cathedral Ceiling(s), Decorative/Designer Lighting Fixtures, High Speed Internet, Multiple Master Suites, Open Floorplan, Cable TV, Vaulted Ceiling(s)
- Has basement: No
- Number of fireplaces: 1
- Fireplace features: Living Room, Stone, Wood Burning
Interior area
- Total interior livable area: 1,275 sqft
Video & virtual tour
Property
Parking
- Total spaces: 3
- Parking features: Additional Parking, Common, Garage Faces Front, Garage, Garage Door Opener, Lighted, Unassigned
- Attached garage spaces: 1
- Carport spaces: 2
Features
- Levels: Two
- Stories: 2
- Pool features: None
- On waterfront: Yes
- Waterfront features: Creek
Lot
- Size: 3.59 Acres
Details
- Parcel number: 00C73650000800121
Construction
Type & style
- Home type: Condo
- Property subtype: Condominium
- Attached to another structure: Yes
Condition
- Resale
- Year built: 1983
Utilities & green energy
- Sewer: Public Sewer
- Water: Public
- Utilities for property: Electricity Connected, Sewer Available, Water Available, Cable Available
Community & HOA
Community
- Subdivision: Treetops 02 Condos
HOA
- Has HOA: Yes
- Services included: Trash, Water
- HOA fee: $713 monthly
- HOA name: Goodwin & Church
- HOA phone: 214-445-2700
Location
- Region: Dallas
Financial & listing details
- Price per square foot: $203/sqft
- Tax assessed value: $267,750
- Annual tax amount: $2,989
- Date on market: 10/29/2026
- Cumulative days on market: 2 days
Estimated market value
Not available
Estimated sales range
Not available
Not available
Price history
| Date | Event | Price |
|---|---|---|
| 10/29/2026 | Listed for sale | $259,000+3.8%$203/sqft |
Source: NTREIS #21423649 Report a problem | ||
| 4/11/2025 | Sold | -- |
Source: NTREIS #20837595 Report a problem | ||
| 4/4/2025 | Pending sale | $249,500$196/sqft |
Source: NTREIS #20837595 Report a problem | ||
| 3/29/2025 | Contingent | $249,500$196/sqft |
Source: NTREIS #20837595 Report a problem | ||
| 3/24/2025 | Price change | $249,500-5.8%$196/sqft |
Source: NTREIS #20837595 Report a problem | ||
| 2/16/2025 | Listed for sale | $265,000+26.8%$208/sqft |
Source: NTREIS #20837595 Report a problem | ||
| 6/29/2021 | Pending sale | $209,000$164/sqft |
Source: NTREIS #14594609 Report a problem | ||
| 6/23/2021 | Listed for sale | $209,000$164/sqft |
Source: NTREIS #14594609 Report a problem | ||
| 6/20/2021 | Pending sale | $209,000$164/sqft |
Source: NTREIS #14594609 Report a problem | ||
| 6/16/2021 | Listed for sale | $209,000$164/sqft |
Source: NTREIS #14594609 Report a problem | ||
| 6/16/2021 | Pending sale | $209,000$164/sqft |
Source: NTREIS #14594609 Report a problem | ||
| 6/10/2021 | Listed for sale | $209,000$164/sqft |
Source: NTREIS #14594609 Report a problem | ||
Public tax history
| Year | Property taxes | Tax assessment |
|---|---|---|
| 2025 | $2,989 +8.6% | $267,750 +8.9% |
| 2024 | $2,753 -19.4% | $245,780 +1.5% |
| 2023 | $3,418 -3.1% | $242,250 |
| 2022 | $3,526 +1075.9% | $242,250 +69.5% |
| 2021 | $300 -10.3% | $142,960 |
| 2020 | $334 +55.2% | $142,960 +12.1% |
| 2019 | $215 -29.1% | $127,500 |
| 2018 | $304 -80.8% | $127,500 |
| 2017 | $1,578 -12.5% | $127,500 |
| 2016 | $1,805 -38.1% | $127,500 +28.2% |
| 2015 | $2,915 | $99,440 |
| 2014 | $2,915 | $99,440 |
| 2013 | -- | -- |
| 2012 | -- | -- |
| 2011 | -- | -- |
| 2010 | -- | -- |
| 2009 | -- | -- |
| 2008 | -- | -- |
| 2007 | -- | -- |
| 2005 | -- | -- |
| 2004 | -- | -- |
| 2003 | -- | -- |
| 2002 | -- | -- |
| 2001 | -- | -- |
Find assessor info on the county website
Monthly payment
Est. payment
Payment breakdown
Explore the cost of this home by adjusting the details. Changes won't be saved.Climate risks
Neighborhood: 75231
Nearby schools
Schools provided by the listing agent
- Elementary: White Rock
- Middle: Lake Highlands
- High: Lake Highlands
- District: Richardson ISD
Source: NTREIS. This data may not be complete. We recommend contacting the local school district to confirm school assignments for this home.
Similar homes
- $300,0003 bd2 ba1.3k sqft9233 Church Rd APT 103, Dallas, TX 75231For Sale
 MLS ID #21314842, Ruth Banda Batista. NTREIS
- $235,0002 bd2 ba1.1k sqft5039 N Hall St, Dallas, TX 75235For Sale
 MLS ID #21419381, Adam Murphy. NTREIS
- $272,0002 bd2 ba1.1k sqft12660 Hillcrest Rd APT 3205, Dallas, TX 75230For Sale
 MLS ID #21396509, Lauren McCullough. NTREIS
- $270,0002 bd2 ba1.4k sqft10215 Regal Oaks Dr #10215, Dallas, TX 75230For Sale
 MLS ID #21233911, Sharmy McDonald. NTREIS
