Located on a quiet, dead-end road, this well-maintained home sits on nearly one acre & blends seamlessly into a developing native prairie w/distant woodland views. Instead of looking into neighboring homes, you'll enjoy changing seasons, abundant wildlife, open skies, & sunsets, making this setting truly special. Inside, the home offers warm, inviting living spaces filled w/natural light. A walkout LL family room features a gas fireplace w/custom marble surround, a home office, a half-bath w/adjoining laundry room, & a large flexible room ideal for a workshop, home gym, recreation room, art studio, or additional finished living space. The main level includes an open-concept kitchen & breakfast bar that transitions into dining, living & bedroom spaces, making single-floor living easy. Whether you're looking for your first rural property, a place to raise a family, or a quieter lifestyle within commuting distance of Madison, this home offers comfort, practicality, & natural beauty.
Active
$549,900
9222 Gorst Rd, Mazomanie, WI 53560
3beds
2,325sqft
Single Family Residence
Built in 1994
1.1 Acres Lot
$536,500 Zestimate®
$237/sqft
$-- HOA
What's special
- --
- on Zillow
- 552
- views
- 26
- saves
Zillow last checked:
Listing updated:
Listed by:
Kathy Good,
Bunbury & Assoc, REALTORS
Source: SCWMLS,MLS#: 2030915
Facts & features
Interior
Bedrooms & bathrooms
- Bedrooms: 3
- Bathrooms: 3
- Full bathrooms: 2
- 1/2 bathrooms: 1
- Main level bathrooms: 2
Primary bedroom
- Level: Main
- Area: 154
- Dimensions: 11 x 14
Bedroom 2
- Level: Main
- Area: 100
- Dimensions: 10 x 10
Bedroom 3
- Level: Main
- Area: 100
- Dimensions: 10 x 10
Family room
- Area: 396
- Dimensions: 12 x 33
Kitchen
- Features: Breakfast Bar, Dishwasher, Microwave, Range/Oven, Refrigerator
- Level: Main
- Area: 156
- Dimensions: 12 x 13
Living room
- Level: Main
- Area: 234
- Dimensions: 13 x 18
Cooling
- Central Air
Appliances
- Included: Washer, Dryer, Water Softener Included
- Laundry: Lower Level
Features
- At Least 1 tub, Internet- Fiber available, Entrance Foyer, Den/Office, Foyer
- Windows: Window Coverings
- Basement: Full,Full Size Windows/Exposed,Walk-Out Access,Finished,Laundry hookups
- Number of fireplaces: 1
- Fireplace features: 1 fireplace, Gas
Interior area
- Total structure area: 2,325
- Total interior livable area: 2,325 sqft
- Finished area above ground: 1,500
Property
Parking
- Total spaces: 2
- Parking features: 2 car, Attached, Garage Door Opener
- Attached garage spaces: 2
- Has uncovered spaces: Yes
Features
- Levels: One
- Stories: 1
- Patio & porch: Deck, Patio
Lot
- Size: 1.1 Acres
- Dimensions: 122/127x339/387
- Residential vegetation: Wooded
Details
- Additional structures: Storage
- Parcel number: 080705385702
- Zoning: RES
Construction
Type & style
- Home type: SingleFamily
- Architectural style: Ranch
- Property subtype: Single Family Residence
Materials
- Vinyl Siding
- Foundation: Poured concrete foundatn
Condition
- Year built: 1994
Utilities & green energy
- Sewer: Non-Municipal/Prvt dispos
- Water: Well
Community & HOA
Location
- Region: Mazomanie
Financial & listing details
- Price per square foot: $237/sqft
- Tax assessed value: $429,600
- Annual tax amount: $6,137
- Date on market: 8/20/2026
- Inclusions: Refrigerator, Gas Range, Bosch dishwasher, Microwave, Washer, Dryer, Fireproof safe.
Estimated market value
$536,500
$510,000 - $563,000
$3,659/mo
Price history
| Date | Event | Price |
|---|---|---|
| 8/20/2026 | Listed for sale | $549,900+205.5%$237/sqft |
Source: SCWMLS #2030915 Report a problem | ||
| 8/5/2002 | Sold | $180,000$77/sqft |
Source: Agent Provided Report a problem | ||
Public tax history
| Year | Property taxes | Tax assessment |
|---|---|---|
| 2024 | $5,532 +26.4% | $289,000 |
| 2023 | $4,376 -1.1% | $289,000 |
| 2022 | $4,424 +7.8% | $289,000 +26.8% |
| 2021 | $4,104 +3.3% | $227,900 |
| 2020 | $3,972 +2.2% | $227,900 |
| 2019 | $3,888 +0% | $227,900 |
| 2018 | $3,888 +0.9% | $227,900 |
| 2017 | $3,854 -0.3% | $227,900 |
| 2016 | $3,866 +3.4% | $227,900 |
| 2015 | $3,740 +4.2% | $227,900 |
| 2014 | $3,591 +2.3% | $227,900 |
| 2013 | $3,511 -7.4% | $227,900 |
| 2012 | $3,791 +5.2% | $227,900 |
| 2011 | $3,603 | $227,900 |
| 2010 | $3,603 +3% | $227,900 |
| 2009 | $3,498 -15.7% | $227,900 +24.8% |
| 2008 | $4,151 +6.3% | $182,600 |
| 2007 | $3,904 +14.6% | $182,600 |
| 2006 | $3,406 +1.4% | $182,600 |
| 2005 | $3,357 | $182,600 |
| 2004 | $3,357 +12.5% | $182,600 |
| 2003 | $2,984 -23.6% | $182,600 +14.9% |
| 2002 | $3,904 +5.2% | $158,900 |
| 2001 | $3,709 +8.1% | $158,900 |
| 2000 | $3,431 | $158,900 |
Find assessor info on the county website
Monthly payment
Est. payment
Payment breakdown
Explore the cost of this home by adjusting the details. Changes won't be saved.Climate risks
Neighborhood: 53560
Nearby schools
Schools provided by the listing agent
- Elementary: Wisconsin Heights
- Middle: Wisconsin Heights
- High: Wisconsin Heights
- District: Wisconsin Heights
Source: SCWMLS. This data may not be complete. We recommend contacting the local school district to confirm school assignments for this home.
Similar homes
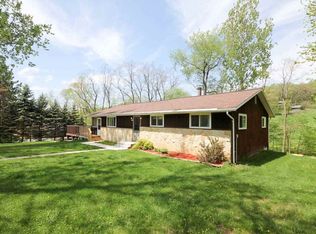
- $549,9003 bd2 ba2k sqft5030 S Valley Rd, Black Earth, WI 53515For Sale
 MLS ID #2031525, Peggy Acker-Farber. SCWMLS
 - $510,0004 bd2 ba2k sqft2309 American Legion Dr, Cross Plains, WI 53528For Sale
 MLS ID #2031296, Andy White. SCWMLS
 - $610,0004 bd3 ba2.8k sqft9440 West St, Sauk City, WI 53583For Sale
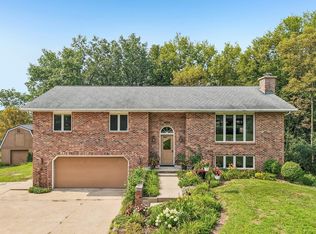 MLS ID #2030317, Pam Halverson. SCWMLS
 - $550,0004 bd2 ba2.7k sqft8062 Burr Oak Trl, Cross Plains, WI 53528For Sale
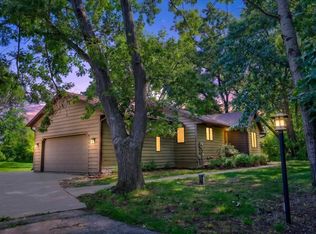 MLS ID #2027917, John Schneider. SCWMLS
