
***HIGHEST AND BEST OFFERS DUE BY SATURDAY OCT 10th, 5PM*** Make this Brighton home your own! Featuring 2 bedrooms and 2 full baths in the Pinckney school district, this clean, freshly painted home offers newer windows and plenty of opportunity to add your personal touches. A 2-car garage adds convenient parking and storage, while the basement includes two additional nonconforming rooms for flexible use. Enjoy access to Ore Lake and a spacious, fenced backyard with beautiful mature trees a lovely setting for relaxing, gardening, or entertaining. Conveniently located near downtown Brighton’s shopping, dining, and recreation. Vacant and available for immediate occupancy!
For sale
$229,900
9222 Riverside Dr, Brighton, MI 48116
2beds
1,295sqft
Single Family Residence
Built in 1971
8,712 Square Feet Lot
$228,800 Zestimate®
$178/sqft
$-- HOA
What's special
- 5 days
- 2,774
- 322
Likely to sell faster than
Zillow last checked:
Listing updated:
Listed by:
Kimberly Weston 248-310-6688,
Remerica United Realty 248-344-1800,
Rachel Warren 248-880-7707,
Remerica United Realty-Brighton
Source: Realcomp II,MLS#: 20261080611
Facts & features
Interior
Bedrooms & bathrooms
- Bedrooms: 2
- Bathrooms: 2
- Full bathrooms: 2
Primary bedroom
- Level: Entry
- Area: 132
- Dimensions: 12 X 11
Bedroom
- Level: Entry
- Area: 88
- Dimensions: 8 X 11
Other
- Level: Entry
Other
- Level: Entry
Dining room
- Level: Entry
- Area: 120
- Dimensions: 10 X 12
Kitchen
- Level: Entry
- Area: 121
- Dimensions: 11 X 11
Living room
- Level: Entry
- Area: 165
- Dimensions: 15 X 11
Heating
- Forced Air, Natural Gas
Cooling
- Ceiling Fans, Central Air
Appliances
- Included: Dishwasher, Free Standing Gas Oven
- Laundry: Electric Dryer Hookup, Gas Dryer Hookup, Washer Hookup
Features
- Basement: Partially Finished
- Has fireplace: No
Interior area
- Total interior livable area: 1,295 sqft
- Finished area above ground: 960
- Finished area below ground: 335
Video & virtual tour
Property
Parking
- Total spaces: 2
- Parking features: Two Car Garage, Attached
- Attached garage spaces: 2
Features
- Levels: One
- Stories: 1
- Entry location: GroundLevelwSteps
- Patio & porch: Porch
- Pool features: None
- Fencing: Back Yard,Fenced
- Waterfront features: Lake Privileges
- Body of water: Ore lake
Lot
- Size: 8,712 Square Feet
- Dimensions: 80.00 x 111.00
- Features: Wooded
Details
- Parcel number: 1524102013
- Special conditions: Short Sale No,Standard
Construction
Type & style
- Home type: SingleFamily
- Architectural style: Ranch
- Property subtype: Single Family Residence
Materials
- Aluminum Siding, Vinyl Siding, Wood Siding
- Foundation: Basement, Block
- Roof: Asphalt
Condition
- New construction: No
- Year built: 1971
Utilities & green energy
- Sewer: Septic Tank
- Water: Well
- Utilities for property: Above Ground Utilities
Community & HOA
Community
- Subdivision: ORE LAKE LITTLE FARMS
HOA
- Has HOA: No
Location
- Region: Brighton
Financial & listing details
- Price per square foot: $178/sqft
- Tax assessed value: $56,592
- Annual tax amount: $1,516
- Date on market: 10/7/2026
- Cumulative days on market: 5 days
- Listing agreement: Exclusive Right To Sell
- Listing terms: Cash,Conventional
Estimated market value
$228,800
$217,000 - $240,000
$1,636/mo
Price history
| Date | Event | Price |
|---|---|---|
| 10/7/2026 | Listed for sale | $229,900$178/sqft |
Source:  Realcomp II #20261080611 Report a problem Realcomp II #20261080611 Report a problem | ||
Public tax history
| Year | Property taxes | Tax assessment |
|---|---|---|
| 2026 | $1,516 +2.8% | $83,240 +4% |
| 2025 | $1,475 +8.1% | $80,060 -0.7% |
| 2024 | $1,364 +2.2% | $80,600 +7.1% |
| 2023 | $1,334 +3.1% | $75,260 +13.1% |
| 2022 | $1,294 | $66,550 +7.3% |
| 2021 | -- | $62,030 +13.9% |
| 2020 | -- | $54,450 +6.4% |
| 2019 | $1,265 +52.1% | $51,160 -0.2% |
| 2018 | $831 -29.2% | $51,270 +4.5% |
| 2017 | $1,175 | $49,040 +5.4% |
| 2016 | $1,175 | $46,540 +9.5% |
| 2014 | $1,175 -1.1% | $42,500 +4.2% |
| 2012 | $1,188 | $40,770 -15.9% |
| 2011 | -- | $48,480 -1.4% |
| 2010 | -- | $49,150 -18.7% |
| 2009 | -- | $60,490 -15% |
| 2008 | -- | $71,150 |
| 2007 | $649 +20.5% | -- |
| 2006 | $539 -47.9% | $75,950 +7% |
| 2005 | $1,034 -3.1% | $71,010 +18.7% |
| 2003 | $1,067 | $59,800 |
| 2002 | -- | -- |
| 2001 | -- | -- |
| 2000 | $799 | $42,400 |
Find assessor info on the county website
Monthly payment
Est. payment
Payment breakdown
Explore the cost of this home by adjusting the details. Changes won't be saved.Climate risks
Neighborhood: 48116
Similar homes
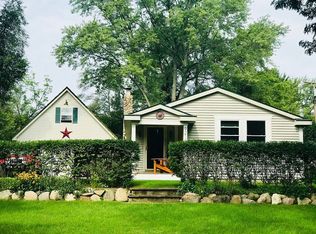
- $249,9902 bd2 ba1.4k sqft7555 Ore Lake Rd, Brighton, MI 48116For Sale

 MLS ID #20261074498, Michael Korona, Elite Realty. Realcomp II
 - $295,0003 bd1 ba1.4k sqft6119 Marcy St, Brighton, MI 48116For Sale
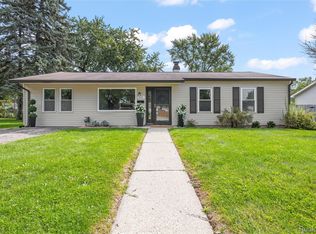 MLS ID #20261080268, Kyle M Lang, RE/MAX Dream Properties. Realcomp II
 - $209,9003 bd2 ba1.2k sqft5901 Felske Dr, Brighton, MI 48116For Sale
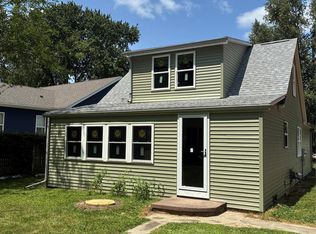 MLS ID #20261064175, Brian Evans, Community Choice Realty Associates, LLC. Realcomp II
 - $250,0002 bd2 ba1.8k sqft9846 Portage Lake Ave, Pinckney, MI 48169For Sale
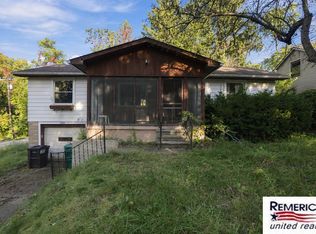
 MLS ID #26054186, Heather Ketchel, Remerica United Realty. MichRIC
 - $250,0003 bd1 ba920 sqft5349 Military Ave, Brighton, MI 48116For SaleMLS ID #20261077567, Stephen Oaks, RE/MAX Classic. Realcomp II
- $189,5002 bd1 ba923 sqft405 Water Tower Cir, Brighton, MI 48116For SaleMLS ID #20261082022, Ruth Genso, RE/MAX Platinum. Realcomp II
- $225,0002 bd1 ba1.2k sqft60677 Nine Mile Rd, South Lyon, MI 48178For SaleMLS ID #20261063984, Kim James, KW Showcase Realty. Realcomp II
- $239,9002 bd2 ba1.4k sqft6289 Whitmore Lake Rd, Whitmore Lake, MI 48189For SaleMLS ID #20261076795, Virginia Bell, Boone Realty Group. Realcomp II
- $219,9002 bd1 ba696 sqft4645 Downing Dr, Pinckney, MI 48169For SaleMLS ID #20261058791, Jonathan Rivera, @properties Christie's Int'l RE Northville. Realcomp II
- $195,0002 bd2 ba923 sqft376 Spring Brooke Dr, Brighton, MI 48116For SaleMLS ID #20261073215, Derek R Bauer, Real Estate One-Brighton. Realcomp II
- $269,9003 bd3 ba1.4k sqft515 Victoria Sq, Brighton, MI 48116For SaleMLS ID #26050348, Dan Jurasek, Casablanca Real Estate LLC. MichRIC
- $237,0002 bd1 ba800 sqft8514 Portage Lake Blvd, Pinckney, MI 48169For SaleMLS ID #26050303, Nicolas Lutton, The Charles Reinhart Company. MichRIC
- $199,9002 bd2 ba1.7k sqft12352 Nantucket Dr Unit 4, South Lyon, MI 48178For SaleMLS ID #20261081422, Lysa Kowalik, RE/MAX Classic. Realcomp II
- $179,9002 bd2 ba1.2k sqft616 Rickett Rd APT 118, Brighton, MI 48116For SaleMLS ID #20261021455, Robin Love, KW Realty Livingston. Realcomp II
- $269,0003 bd2 ba1.5k sqft816 E Grand River Ave, Howell, MI 48843For SaleMLS ID #20261081861, Ryan Osterman, KW Professionals. Realcomp II
- $189,9002 bd1 ba923 sqft403 Spring Brooke Dr, Brighton, MI 48116For SaleMLS ID #20261074037, John K Goodman, Century 21 Curran & Oberski. Realcomp II
