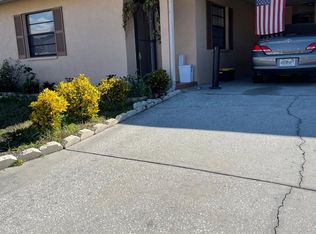
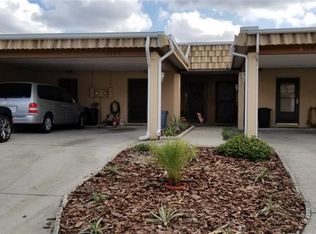
Under contract-accepting backup offers. Welcome to this charming 2-bedroom, 2-bath villa offering approximately 1,000 square feet of comfortable living in the heart of New Port Richey. Whether you're looking for a full-time residence, seasonal retreat, or investment opportunity, this well-maintained home provides peace of mind with several major updates already completed. The spacious living and dining areas create an inviting space to relax or entertain, while the functional layout offers privacy with two generously sized bedrooms and two full bathrooms. Natural light fills the home, and a new sliding glass door installed in 2018 provides easy access to the outdoor living space while enhancing energy efficiency. Recent improvements include a roof replaced in 2018, a new HVAC system installed in 2023, and the 2018 sliding glass door, allowing the next owner to enjoy years of worry-free ownership without the expense of major mechanical updates. With low HOA fees and a convenient location near shopping, dining, parks, medical facilities, and Gulf Coast beaches, this villa offers the perfect combination of comfort, convenience, and value. Don't miss your opportunity to own this move-in-ready home in one of New Port Richey's desirable communities
Accepting backups
Price cut: $5K (8/14)
$169,900
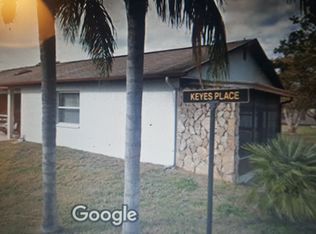
9224 KEYES PLACE, NEW PORT RICHEY, FL 34655
2beds
1,000sqft
Villa
Built in 1991
3,096 Square Feet Lot
$165,700 Zestimate®
$170/sqft
$56/mo HOA
What's special
- 57 days
- 110
- 1
Zillow last checked:
Listing updated:
Listed by:
Amber Warren 727-741-2882,
ZIMMI REALTY 813-416-6372
Source: Stellar MLS,MLS#: TB8534409 Originating MLS: Suncoast Tampa
Originating MLS: Suncoast Tampa
Facts & features
Interior
Bedrooms & bathrooms
- Bedrooms: 2
- Bathrooms: 2
- Full bathrooms: 2
Primary bedroom
- Features: Walk-In Closet(s)
- Level: First
- Area: 169 Square Feet
- Dimensions: 13x13
Bedroom 2
- Features: Built-in Closet
- Level: First
- Area: 120 Square Feet
- Dimensions: 12x10
Kitchen
- Level: First
- Area: 108 Square Feet
- Dimensions: 12x9
Living room
- Level: First
- Area: 260 Square Feet
- Dimensions: 20x13
Heating
- Central
Cooling
- Central Air
Appliances
- Included: Dishwasher, Dryer, Electric Water Heater, Microwave, Range, Refrigerator, Washer
- Laundry: Laundry Closet, Outside
Features
- Ceiling Fan(s), Eating Space In Kitchen
- Flooring: Tile
- Doors: Sliding Doors
- Has fireplace: No
Interior area
- Total structure area: 1,423
- Total interior livable area: 1,000 sqft
Video & virtual tour
Property
Parking
- Total spaces: 1
- Carport spaces: 1
Features
- Levels: One
- Stories: 1
Lot
- Size: 3,096 Square Feet
- Features: Corner Lot
Details
- Parcel number: 162613024.A000.00140.0
- Zoning: MF1
- Special conditions: None
Construction
Type & style
- Home type: SingleFamily
- Property subtype: Villa
Materials
- Block, Stucco
- Foundation: Slab
- Roof: Built-Up,Membrane
Condition
- New construction: No
- Year built: 1991
Utilities & green energy
- Sewer: Public Sewer
- Water: Public
- Utilities for property: Cable Available, Electricity Available, Sewer Available, Water Available
Community & HOA
Community
- Features: Pool
- Pet fee: $0 monthly
- Subdivision: VILLA DEL RIO
HOA
- Has HOA: Yes
- HOA fee: $56 monthly
- HOA name: Sentry Management
- HOA phone: 727-942-1906
Location
- Region: New Port Richey
Financial & listing details
- Price per square foot: $170/sqft
- Tax assessed value: $172,814
- Annual tax amount: $2,668
- Date on market: 7/31/2026
- Cumulative days on market: 28 days
- Listing terms: Cash,Conventional,FHA,VA Loan
- Ownership: Fee Simple
- Total actual rent: 0
- Electric utility on property: Yes
- Road surface type: Paved
Estimated market value
$165,700
$157,000 - $174,000
$1,600/mo
Price history
| Date | Event | Price |
|---|---|---|
| 8/14/2026 | Price change | $169,900-2.9%$170/sqft |
Source:  Stellar MLS #TB8534409 Report a problem Stellar MLS #TB8534409 Report a problem | ||
| 7/31/2026 | Listed for sale | $174,900+218%$175/sqft |
Source: Stellar MLS #TB8534409 Report a problem | ||
| 10/7/2025 | Listing removed | $1,550$2/sqft |
Source: Zillow Rentals Report a problem | ||
| 8/2/2025 | Price change | $1,550-3.1%$2/sqft |
Source: Zillow Rentals Report a problem | ||
| 7/16/2025 | Price change | $1,600-3%$2/sqft |
Source: Zillow Rentals Report a problem | ||
| 7/1/2025 | Listed for rent | $1,650$2/sqft |
Source: Zillow Rentals Report a problem | ||
| 3/24/2021 | Listing removed | -- |
Source: Owner Report a problem | ||
| 8/8/2014 | Sold | $55,000$55/sqft |
Source: Public Record Report a problem | ||
| 6/23/2014 | Listed for sale | $55,000+35.5%$55/sqft |
Source: Owner Report a problem | ||
| 6/1/1999 | Sold | $40,600-13.6%$41/sqft |
Source: Public Record Report a problem | ||
| 5/12/1994 | Sold | $47,000$47/sqft |
Source: Public Record Report a problem | ||
Public tax history
| Year | Property taxes | Tax assessment |
|---|---|---|
| 2025 | $2,668 +4.5% | $172,814 +0.5% |
| 2024 | $2,552 +10.5% | $172,003 +48.9% |
| 2023 | $2,310 +20.7% | $115,520 +10% |
| 2022 | $1,913 +19.6% | $105,020 +21% |
| 2021 | $1,600 +3.7% | $86,806 +3.9% |
| 2020 | $1,542 +4% | $83,544 +7.4% |
| 2019 | $1,482 | $77,760 +10% |
| 2018 | $1,482 +10.7% | $70,694 +17% |
| 2017 | $1,340 +100.6% | $60,417 +4.2% |
| 2016 | $668 +0.7% | $57,957 -5.8% |
| 2015 | $664 +11.1% | $61,518 +6.4% |
| 2014 | $597 | $57,800 +5.2% |
| 2013 | -- | $54,924 -0.7% |
| 2012 | -- | $55,304 -15.8% |
| 2011 | -- | $65,719 +6.2% |
| 2010 | -- | $61,884 -0.4% |
| 2009 | -- | $62,131 -34.8% |
| 2008 | -- | $95,334 -14% |
| 2007 | -- | $110,881 +37.3% |
| 2006 | -- | $80,759 +16.6% |
| 2005 | -- | $69,249 +10.6% |
| 2004 | -- | $62,587 +5.3% |
| 2003 | -- | $59,416 +8.5% |
| 2002 | -- | $54,772 +6.8% |
| 2000 | -- | $51,273 |
| 1999 | -- | $51,273 |
Find assessor info on the county website
Monthly payment
Est. payment
Payment breakdown
Explore the cost of this home by adjusting the details. Changes won't be saved.Climate risks
Neighborhood: 34655
Nearby schools
Schools provided by the listing agent
- Elementary: Longleaf Elementary-PO
- Middle: River Ridge Middle-PO
- High: River Ridge High-PO
Source: Stellar MLS. This data may not be complete. We recommend contacting the local school district to confirm school assignments for this home.
Similar homes
- $159,9002 bd2 ba962 sqft4968 GRIST MILL CIRCLE, NEW PORT RICHEY, FL 34655For Sale
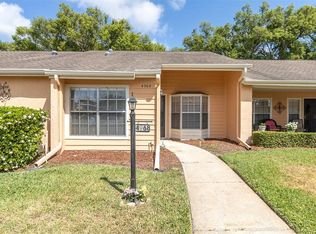
 MLS ID #W7885360, Kathleen Despota, BHHS FLORIDA PROPERTIES GROUP. Stellar MLS
 - $165,0002 bd2 ba988 sqft7610 OAKMONT LANE, NEW PORT RICHEY, FL 34654For Sale
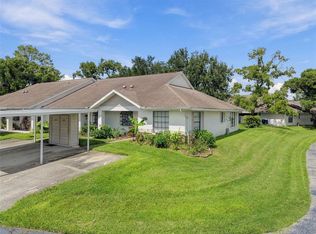 MLS ID #W7889365, Tracy Nickerson, PA, BHHS FLORIDA PROPERTIES GROUP. Stellar MLS
 - $179,9992 bd2 ba964 sqft6421 REMUS DRIVE, NEW PORT RICHEY, FL 34653For Sale
 MLS ID #OM705359, Lelah Hughes, EXP REALTY LLC. Stellar MLS
 - $209,0002 bd2 ba1k sqft3446 NIBLICK COURT #5, NEW PORT RICHEY, FL 34655For Sale
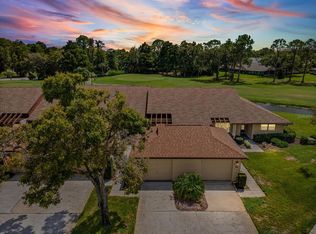 MLS ID #W7889371, Lynette Krull, RE/MAX CHAMPIONS. Stellar MLS
 - $189,9002 bd2 ba1.1k sqft4208 BOSTON CIRCLE, NEW PORT RICHEY, FL 34653For SaleMLS ID #W7884809, Stacey Dirksz, RE/MAX CHAMPIONS. Stellar MLS
- $174,9002 bd2 ba1.2k sqft8330 HIGH POINT CIRCLE #6, PORT RICHEY, FL 34668For SaleMLS ID #W7889700, Bev Hudock, BHHS FLORIDA PROPERTIES GROUP. Stellar MLS
- $175,0002 bd2 ba898 sqft455 ALT 19 S #21, PALM HARBOR, FL 34683For SaleMLS ID #TB8483559, Richard Koster, COASTAL PROPERTIES GROUP INTERNATIONAL. Stellar MLS
- $167,0002 bd2 ba986 sqft12514 HOLLYBROOK LANE, HUDSON, FL 34669For SaleMLS ID #TB8509826, Mateo Zapata, LPT REALTY, LLC. Stellar MLS
- $125,0002 bd2 ba1k sqft7816 HARDWICK DRIVE #1011, NEW PORT RICHEY, FL 34653For SaleMLS ID #TB8499209, Adam Shorts, PREMIER REALTY OF TAMPA. Stellar MLS
- $245,0003 bd2 ba995 sqft5116 MURIEL LANE, NEW PORT RICHEY, FL 34653For SaleMLS ID #W7889253, Cortney Bain, CHARLES RUTENBERG REALTY INC. Stellar MLS
- $189,0002 bd2 ba998 sqft11754 SPRING TREE LANE, PORT RICHEY, FL 34668For SaleMLS ID #TB8537243, Brian Mitchell, Jr, FLORIDA COASTAL RLTY & INV.. Stellar MLS
- $149,0002 bd2 ba1k sqft4116 HAMPTON DRIVE, NEW PORT RICHEY, FL 34652For SaleMLS ID #W7885060, Judi Pobst, KELLER WILLIAMS REALTY- PALM HARBOR. Stellar MLS
- $135,0002 bd2 ba1k sqft7517 GREYSTONE DRIVE #N/A, HUDSON, FL 34667For SaleMLS ID #TB8436668, Denise Owens, MIHARA & ASSOCIATES INC.. Stellar MLS
- $149,0002 bd2 ba1k sqft1441 PINE GLEN LANE #E2, TARPON SPRINGS, FL 34688For SaleMLS ID #TB8491585, Gary Wilson, PLUMLEE GULF BEACH REALTY. Stellar MLS
- $149,9002 bd2 ba1.1k sqft7623 RADCLIFFE CIRCLE #111A, PORT RICHEY, FL 34668For SaleMLS ID #W7889021, Tamara Hightower PLLC, SVG REALTY LLC. Stellar MLS
- $139,9002 bd2 ba1.1k sqft11403 VERSAILLES LANE #E, PORT RICHEY, FL 34668For SaleMLS ID #W7880404, Cynthia Cabanas, NEXTHOME CABANAS REALTY. Stellar MLS
- $165,0003 bd2 ba1.1k sqft5541 BAY BOULEVARD #550, PORT RICHEY, FL 34668For SaleMLS ID #TB8541466, Paul Farag, CHARLES RUTENBERG REALTY INC. Stellar MLS
- $185,0002 bd2 ba979 sqft3161 LAKE PINE WAY S #F3, TARPON SPRINGS, FL 34688For SaleMLS ID #TB8549606, Amy Heckler, HECKLER REALTY GROUP LLC. Stellar MLS
- $112,5002 bd2 ba825 sqft6037 CHESHAM DRIVE #7, NEW PORT RICHEY, FL 34653For SaleMLS ID #W7881666, Jim Wallace, PREMIER PROPERTY SOLUTIONS. Stellar MLS
- $218,0002 bd2 ba1.3k sqft4534 SLIPPERY ROCK ROAD, NEW PORT RICHEY, FL 34653For SaleMLS ID #TB8522757, Doug Pierson, COASTAL PROPERTIES GROUP INTERNATIONAL. Stellar MLS
