SELLER PAYS TO LOWER YOUR RATE...YOU GET LAGOON LIVING, TWO PRIMARY SUITES & A HUGE CORNER LOT IN A HOME BUILT IN 2022! Skip the construction wait AND enjoy lower mortgage payments for the first two years with a seller-paid 2-1 temporary rate buydown with an acceptable offer. Welcome to this beautifully maintained Citrus Grove floor plan in Epperson, one of Wesley Chapel’s most sought-after communities. This spacious home offers 4 BEDROOMS, 3.5 BATHROOMS, a DEDICATED OFFICE, TWO PRIMARY SUITES, UPSTAIRS LOFT and a large CORNER LOT just under 1/4 ACRE. A welcoming FRONT PORCH, lush landscaping and stone-accented flower beds create impressive curb appeal. Inside, 8-FOOT DOORS and LUXURY VINYL PLANK FLOORING complement the bright, open floor plan. The upgraded kitchen is designed for entertaining with QUARTZ COUNTERTOPS, STAINLESS STEEL APPLIANCES, an EXTENDED ISLAND with seating, stylish backsplash, updated lighting and a COFFEE/BEVERAGE STATION with MINI FRIDGE and WINE RACK. The dining area opens directly to the COVERED LANAI and spacious backyard for easy indoor-outdoor living. The FIRST-FLOOR PRIMARY SUITE overlooks the backyard and features an EXPANSIVE WALK-IN CLOSET and SPA-INSPIRED BATH with DUAL VANITIES, tiled shower, upgraded fixtures and oversized linen storage. A private HOME OFFICE, guest half bath and spacious interior laundry room complete the main level. Upstairs, the OPEN LOFT provides flexible space for a MEDIA ROOM, GAME ROOM or SECOND LIVING AREA. A SECOND PRIMARY SUITE with PRIVATE BATH is ideal for guests or MULTIGENERATIONAL LIVING, while two additional bedrooms share a full bathroom with DUAL VANITIES and tiled shower. Additional features include an upgraded A/C system with UV LIGHT and enhanced ductwork, BUILT-IN PEST CONTROL and plentiful storage throughout. HOA is approximately $261 quarterly, and the home is conveniently located near the school across the road. Enjoy the EPPERSON LAGOON lifestyle with sandy shores, blue water, community trails, green spaces and gathering areas. Publix at Epperson Ranch is nearby, along with convenient access to THE SHOPS AT WIREGRASS, KRATE, THE GROVE AT WESLEY CHAPEL and TAMPA PREMIUM OUTLETS. Tampa International Airport is approximately 35–45 minutes away. Skip the wait for new construction and enjoy a MOVE-IN READY 2022 HOME with TWO PRIMARY SUITES, HOME OFFICE, LOFT, COVERED LANAI and an impressive CORNER LOT in EPPERSON. Schedule your private tour today!$0 DOWN PAYMENT OPPORTUNITY! This home may qualify for USDA 100% financing, allowing eligible buyers to purchase with NO DOWN PAYMENT! Subject to buyer and property eligibility and lender approval.
For sale
$549,900
9224 RALLY SPRING LOOP, WESLEY CHAPEL, FL 33545
4beds
2,910sqft
Single Family Residence
Built in 2022
9,007 Square Feet Lot
$540,300 Zestimate®
$189/sqft
$137/mo HOA
What's special
Guest half bathCovered lanaiExtended island with seatingTwo primary suitesUpstairs loftUpdated lightingPrivate home office
- 23 days
- 578
- 46
Likely to sell faster than
Zillow last checked:
Listing updated:
Listed by:
DJ Arrazcaeta Jr, LLC 727-808-6066,
RE/MAX ALLIANCE GROUP 727-845-4321
Source: Stellar MLS,MLS#: W7889753 Originating MLS: West Pasco
Facts & features
Interior
Bedrooms & bathrooms
- Bedrooms: 4
- Bathrooms: 4
- Full bathrooms: 3
- 1/2 bathrooms: 1
Primary bedroom
- Features: Walk-In Closet(s)
- Level: First
Bedroom 2
- Features: Built-in Closet
- Level: Second
Bedroom 3
- Features: Built-in Closet
- Level: Second
Bedroom 4
- Features: Built-in Closet
- Level: Second
Dining room
- Level: First
Kitchen
- Level: First
Living room
- Level: First
Office
- Level: First
Heating
- Central
Cooling
- Central Air
Appliances
- Included: Dishwasher, Electric Water Heater, Range, Refrigerator
- Laundry: Inside, Laundry Room
Features
- Ceiling Fan(s)
- Flooring: Carpet, Luxury Vinyl
- Has fireplace: No
Interior area
- Total structure area: 3,588
- Total interior livable area: 2,910 sqft
Video & virtual tour
Property
Parking
- Total spaces: 2
- Parking features: Garage - Attached
- Attached garage spaces: 2
Features
- Levels: Two
- Stories: 2
- Exterior features: Other
Lot
- Size: 9,007 Square Feet
Details
- Parcel number: 2025230040020000250
- Zoning: MPUD
- Special conditions: None
Construction
Type & style
- Home type: SingleFamily
- Property subtype: Single Family Residence
Materials
- Block, Wood Frame
- Foundation: Slab
- Roof: Shingle
Condition
- New construction: No
- Year built: 2022
Utilities & green energy
- Sewer: Public Sewer
- Water: Public
- Utilities for property: Cable Available
Community & HOA
Community
- Features: Clubhouse, Community Mailbox, Deed Restrictions, Dog Park, Golf Carts OK, Park, Playground, Pool, Sidewalks
- Pet fee: $0 monthly
- Subdivision: EPPERSON NORTH VILLAGE C-2B
HOA
- Has HOA: Yes
- HOA fee: $137 monthly
- HOA name: Castle Group
- HOA phone: 800-337-5850
Location
- Region: Wesley Chapel
Financial & listing details
- Price per square foot: $189/sqft
- Tax assessed value: $460,330
- Annual tax amount: $9,971
- Date on market: 9/30/2026
- Cumulative days on market: 24 days
- Listing terms: Cash,Conventional,FHA,VA Loan
- Ownership: Fee Simple
- Total actual rent: 0
- Road surface type: Paved
Estimated market value
$540,300
$513,000 - $567,000
$3,259/mo
Price history
| Date | Event | Price |
|---|---|---|
| 9/30/2026 | Listed for sale | $549,900-4.5%$189/sqft |
Source:  Stellar MLS #W7889753 Report a problem | ||
| 12/29/2022 | Sold | $575,900$198/sqft |
Source: Public Record Report a problem | ||
Public tax history
| Year | Property taxes | Tax assessment |
|---|---|---|
| 2025 | $9,972 +2.6% | $460,330 -1.7% |
| 2024 | $9,720 +0.6% | $468,405 +0% |
| 2023 | $9,658 +227.7% | $468,223 +857.9% |
| 2022 | $2,947 | $48,881 |
Find assessor info on the county website
Monthly payment
Est. payment
Payment breakdown
Explore the cost of this home by adjusting the details. Changes won't be saved.Climate risks
Neighborhood: 33545
- $480,0003 bd2 ba2k sqft9204 Rally Spring Loop, Wesley Chapel, FL 33545Sold
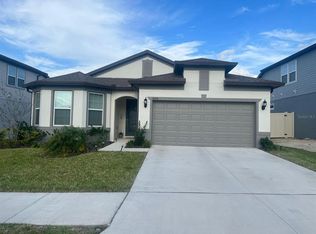
- $587,3009,060 sqft9223 Rally Spring Loop, Wesley Chapel, FL 33545Off Market
- $546,9003 bd2 ba2k sqft9211 Rally Springs Loop, Wesley Chapel, FL 33545Off Market

- $432,000-- bd3 ba2.6k sqft9270 Rally Spring Loop, Wesley Chapel, FL 33545Off Market
Similar homes
- $575,0004 bd3 ba2.7k sqft9107 RALLY SPRING LOOP, WESLEY CHAPEL, FL 33545For Sale
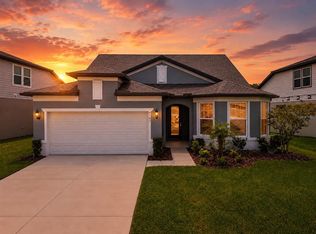
 MLS ID #TB8512104, Hadi Harake, MIHARA & ASSOCIATES INC.. Stellar MLS
- $639,0004 bd4 ba2.5k sqft8896 DRUMMER PLANK DRIVE, WESLEY CHAPEL, FL 33545For Sale
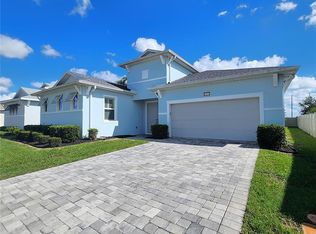 MLS ID #TB8557875, Lissette Baradit, BARADIT PROFESSIONAL ASSOCIATION. Stellar MLS
- $515,0004 bd4 ba2.8k sqft32337 CONCHSHELL SAIL STREET, WESLEY CHAPEL, FL 33545For Sale
 MLS ID #TB8556458, Kevin Krueger, KELLER WILLIAMS TAMPA PROPERTIES. Stellar MLS
- $559,0004 bd3 ba3.2k sqft7840 ABBY BROOKS CIRCLE, WESLEY CHAPEL, FL 33545For Sale
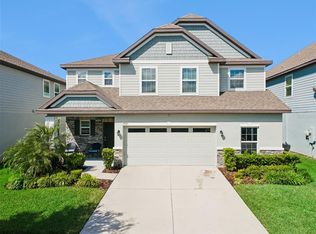 MLS ID #TB8549306, Kim Benjamin, LPT REALTY, LLC. Stellar MLS
- $600,0005 bd3 ba3.2k sqft9477 SEAGRASS PORT PASS, WESLEY CHAPEL, FL 33545For SaleMLS ID #TB8557513, Angela Thomas, FLORIDA EXECUTIVE REALTY. Stellar MLS
- $550,0005 bd5 ba3.9k sqft32265 CONCHSHELL SAIL STREET, WESLEY CHAPEL, FL 33545For SaleMLS ID #TB8554621, Maria Pasotti, LPT REALTY, LLC. Stellar MLS
- $534,9005 bd3 ba2.4k sqft31710 CHATEAU MANOR LANE, WESLEY CHAPEL, FL 33545For SaleMLS ID #TB8559052, Rose Quinn, CHARLES RUTENBERG REALTY INC. Stellar MLS
- $475,0004 bd3 ba2.7k sqft8673 BOWER BASS CIRCLE, WESLEY CHAPEL, FL 33545For SaleMLS ID #TB8534297, Erica Machado, DALTON WADE INC. Stellar MLS
- $459,9005 bd3 ba2.6k sqft9018 RALLY SPRING LOOP, WESLEY CHAPEL, FL 33545For SaleMLS ID #TB8533176, Jessica Roman, EXP REALTY LLC. Stellar MLS
- $559,9905 bd3 ba3.2k sqft31641 BARONNE STREET, WESLEY CHAPEL, FL 33545New ConstructionStellar MLS
- $488,0004 bd3 ba2.2k sqft9342 CRESCENT RAY DRIVE, WESLEY CHAPEL, FL 33545For SaleMLS ID #TB8548126, Angel Gonzalez Cruz, LANTES REAL ESTATE LLC. Stellar MLS
- $548,9905 bd4 ba3.2k sqft31717 BIENVILLE LANE, WESLEY CHAPEL, FL 33545New ConstructionStellar MLS
- $519,9806 bd3 ba3.3k sqft31823 SUN KETTLE LOOP, WESLEY CHAPEL, FL 33545For SaleMLS ID #TB8513460, Liang Liu, PINEYWOODS REALTY LLC. Stellar MLS
- $399,0004 bd3 ba2.2k sqft9469 RALLY SPRING LOOP, WESLEY CHAPEL, FL 33545For SaleMLS ID #A4706814, Nicole Long, VIVE REALTY. Stellar MLS
- $649,9904 bd4 ba2.3k sqft8249 IVY STARK BOULEVARD, WESLEY CHAPEL, FL 33545For SaleMLS ID #TB8526416, Christopher Webb, WEICHERT REALTORS EXCLUSIVE PROPERTIES. Stellar MLS
- $439,9004 bd2 ba1.8k sqft31938 TREASURE DOCK ISLE, WESLEY CHAPEL, FL 33545For SaleMLS ID #TB8556974, Johanna Navarro, KING & ASSOCIATES REAL ESTATE LLC. Stellar MLS
- $534,9905 bd4 ba3.1k sqft31696 OYSTER TRELLIS LANE, WESLEY CHAPEL, FL 33545New ConstructionMLS ID #TB8536747, Michael Human, CASA FRESCA REALTY. Stellar MLS
- $430,0004 bd2 ba1.9k sqft31713 SUN KETTLE LOOP, WESLEY CHAPEL, FL 33545For SaleMLS ID #TB8557379, Geri Sanchez, FRANK ALBERT REALTY. Stellar MLS
- $489,9905 bd3 ba2.6k sqft9728 CRESCENT RAY DRIVE, WESLEY CHAPEL, FL 33545For SaleMLS ID #TB8522710, Lindsey Fowkes, RE/MAX COLLECTIVE. Stellar MLS
