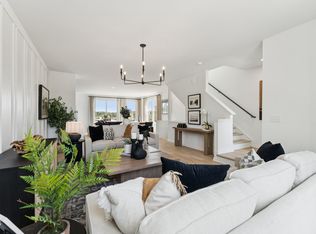
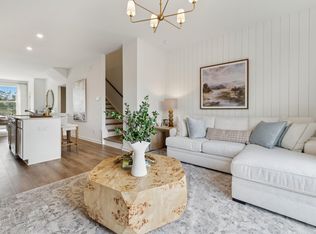
Discover the perfect blend of space, style, and convenience in this stunning Balfour end-unit townhome, offering 4 bedrooms, 3 full baths, and 1 half bath in one of Raleigh's most desirable new communities. Designed with modern living in mind, this spacious home features 9-foot ceilings and LVP flooring throughout the main living area, creating a bright and inviting atmosphere. The chef-inspired kitchen is the heart of the home, showcasing crisp white cabinetry, an impressive 12-foot center island, and plenty of prep and entertaining space for gatherings of any size. Upstairs, retreat to the luxurious primary suite featuring an oversized walk-in closet and a thoughtfully designed ensuite bath. Additional highlights include a 1-car garage, a private balcony for outdoor relaxation, and the added privacy and natural light that come with an end-unit location. Ideally situated just minutes from Downtown Raleigh, you'll enjoy quick access to dining, entertainment, shopping, and major commuter routes while still enjoying the comforts of a vibrant neighborhood. Residents also have access to a resort-style community pool, making it easy to relax and enjoy the North Carolina lifestyle. Estimated for completion in October, this beautiful Balfour offers the perfect opportunity to own a brand-new home in an unbeatable location. Visit our model home today for open house hours, available incentives, and more information on making this exceptional home yours!
New construction
$350,000
923 Freston Rd, Raleigh, NC 27610
4beds
2,073sqft
Townhouse
Built in 2026
1,995 Square Feet Lot
$-- Zestimate®
$169/sqft
$185/mo HOA
What's special
Chef-inspired kitchenBright and inviting atmosphereOversized walk-in closetLuxurious primary suiteCrisp white cabinetryThoughtfully designed ensuite bath
- 14 hours
- 32
- 2
Zillow last checked:
Listing updated:
Listed by:
Aimee Vasilik 919-608-7938,
SM North Carolina Brokerage
Source: Doorify MLS,MLS#: 10200480
Facts & features
Interior
Bedrooms & bathrooms
- Bedrooms: 4
- Bathrooms: 4
- Full bathrooms: 3
- 1/2 bathrooms: 1
Primary bedroom
- Level: Third
- Area: 121 Square Feet
- Dimensions: 11.0 x 11.0
Bedroom 2
- Level: Third
- Area: 91.53 Square Feet
- Dimensions: 9.08 x 10.08
Bedroom 3
- Level: Third
- Area: 96.57 Square Feet
- Dimensions: 9.58 x 10.08
Bedroom 4
- Level: Lower
- Area: 220.36 Square Feet
- Dimensions: 13.42 x 16.42
Dining room
- Level: Main
- Area: 157.03 Square Feet
- Dimensions: 9.42 x 16.67
Family room
- Description: Exterior Deck
- Level: Main
- Area: 344.35 Square Feet
- Dimensions: 15.25 x 22.58
Kitchen
- Level: Main
- Area: 158.37 Square Feet
- Dimensions: 9.5 x 16.67
Heating
- Forced Air, Heat Pump, Zoned
Cooling
- Central Air, Zoned
Appliances
- Included: Dishwasher, ENERGY STAR Qualified Appliances, Electric Water Heater, Gas Range, Microwave, Oven, Propane Cooktop, Plumbed For Ice Maker
Features
- Flooring: Carpet, Luxury Vinyl
- Common walls with other units/homes: 1 Common Wall,End Unit
Interior area
- Total structure area: 2,073
- Total interior livable area: 2,073 sqft
- Finished area above ground: 2,073
- Finished area below ground: 0
Property
Parking
- Total spaces: 2
- Parking features: Additional Parking, Deck, Garage
- Garage spaces: 1
- Uncovered spaces: 1
Accessibility
- Accessibility features: Accessible Electrical and Environmental Controls
Features
- Levels: Three Or More
- Stories: 3
Lot
- Size: 1,995 Square Feet
Details
- Parcel number: 1712036942
- Special conditions: Standard
Construction
Type & style
- Home type: Townhouse
- Architectural style: Transitional
- Property subtype: Townhouse
Materials
- Brick, Fiber Cement, Low VOC Paint/Sealant/Varnish
- Foundation: Slab
- Roof: Architectural Shingle
Condition
- New construction: Yes
- Year built: 2026
- Major remodel year: 2026
Details
- Builder model: The Balfour
- Builder name: Stanley Martin Homes
Utilities & green energy
- Sewer: Public Sewer
- Water: Public
Green energy
- Energy efficient items: Lighting, Thermostat
- Water conservation: Water-Smart Landscaping
Community & HOA
Community
- Features: Clubhouse, Pool, Street Lights, Sidewalks
- Subdivision: Haddonstone
HOA
- Has HOA: Yes
- Amenities included: Clubhouse, Landscaping, Maintenance Grounds, Maintenance Structure, Pool, Trail(s)
- Services included: Maintenance Grounds, Maintenance Structure, Sewer, Road Maintenance
- HOA fee: $185 monthly
- HOA name: PPM
- HOA phone: 919-848-4911
Location
- Region: Raleigh
Financial & listing details
- Price per square foot: $169/sqft
- Date on market: 10/27/2026
- Listing agreement: Exclusive Right To Sell
- Listing terms: 1031 Exchange,Cash,Conventional,FHA,VA Loan
- Ownership type: Townhouse
Estimated market value
Not available
Estimated sales range
Not available
Not available
Price history
| Date | Event | Price |
|---|---|---|
| 10/27/2026 | Listed for sale | $350,000$169/sqft |
Source:  Doorify MLS #10200480 Report a problem | ||
Public tax history
Tax history is unavailable.
Monthly payment
Est. payment
Payment breakdown
Explore the cost of this home by adjusting the details. Changes won't be saved.Climate risks
Neighborhood: 27610
Nearby schools
Schools provided by the listing agent
- Elementary: Wake - Middle Creek Elementary
- Middle: Wake - Holly Ridge Middle
- High: Wake - Middle Creek High
Source: Doorify MLS. This data may not be complete. We recommend contacting the local school district to confirm school assignments for this home.

Similar homes
- $335,0003 bd3 ba2k sqft933 Freston Rd, Raleigh, NC 27610New Construction
 MLS ID #10200482, Aimee Vasilik. Doorify MLS
- $295,0003 bd4 ba1.7k sqft925 Freston Rd, Raleigh, NC 27610New Construction
 MLS ID #10200485, Aimee Vasilik. Doorify MLS
- $345,0004 bd4 ba2k sqft3216 Goldney Rd, Raleigh, NC 27610New Construction
 Doorify MLS
- $350,0004 bd4 ba2.1k sqft3215 Goldney Rd, Raleigh, NC 27610New Construction
 Doorify MLS
- $355,0004 bd4 ba2k sqft911 Freston Rd, Raleigh, NC 27610New ConstructionDoorify MLS
- $325,0003 bd3 ba2k sqft3224 Goldney Rd, Raleigh, NC 27610New ConstructionDoorify MLS
- $275,0002 bd4 ba1.7k sqft927 Freston Rd, Raleigh, NC 27610New ConstructionMLS ID #10200486, Aimee Vasilik. Doorify MLS
- $295,0003 bd4 ba1.7k sqft931 Freston Rd, Raleigh, NC 27610New ConstructionMLS ID #10199037, Aimee Vasilik. Doorify MLS
- $310,0003 bd4 ba1.7k sqft907 Freston Rd, Raleigh, NC 27610New ConstructionDoorify MLS
- $305,0003 bd4 ba1.7k sqft3218 Goldney Rd, Raleigh, NC 27610New ConstructionDoorify MLS
- $310,0003 bd4 ba1.7k sqft909 Freston Rd, Raleigh, NC 27610New ConstructionDoorify MLS
- $375,0004 bd3 ba2.6k sqft2004 Tee Dee St, Raleigh, NC 27610For SaleMLS ID #10190296, Shani Smith. Doorify MLS
- $335,0003 bd3 ba2.2k sqft3790 Burtons Barn St, Raleigh, NC 27610For SaleMLS ID #10191271, Charlene Dublin. Doorify MLS
- $335,0003 bd3 ba1.4k sqft407 Starkey St, Raleigh, NC 27603For SaleMLS ID #10198732, Renee Conrad. Doorify MLS
- $349,0003 bd3 ba1.6k sqft1027 Renewal Pl, Raleigh, NC 27603For SaleMLS ID #10192845, Morgan Womble. Doorify MLS
- $275,0003 bd4 ba1.7k sqft3220 Goldney Rd, Raleigh, NC 27610New ConstructionDoorify MLS
- $245,0003 bd3 ba1.5k sqft729 Maypearl Ln, Raleigh, NC 27610For SaleMLS ID #10185958, Lia Ann Watson. Doorify MLS
- $325,0004 bd3 ba1.6k sqft1109 Early Rise St, Raleigh, NC 27610For SaleMLS ID #10185584, Blake A Keathley. Doorify MLS
- $359,9003 bd2 ba1.4k sqft109 Blanchard St, Raleigh, NC 27603For SaleMLS ID #10199556, Alex Rivers. Doorify MLS
