FREE APPRAISAL WITH PREFERRED LENDER, SADE BURROUGHS. FREE SELLER-PAID ONE-YEAR HOME WARRANTY WITH AN ACCEPTABLE OFFER.
Beautiful townhome Just 5 minutes from downtown Raleigh! Main level features a welcoming kitchen with granite countertops, corner pantry and dishwasher only one year old. Spacious open concept layout connects living and dining rooms with a cozy gas fireplace to gather around on cool evenings or enjoy dinner outside on the back patio. Additional storage unit beside the patio when needed.
Upstairs, the spacious primary suite offers a quiet retreat with an elegant tray ceiling and two beautiful windows that fill the room with natural light.
Custom walk-in storage closet and en suite with private bath and stand alone updated tile shower. Two additional bedrooms offer flexibility for guests, a home office or hobby space. Custom-designed storage closets in every room makes it easy to keep everyday essentials organized and within reach. Laundry closet includes washer & dryer for added convenience!
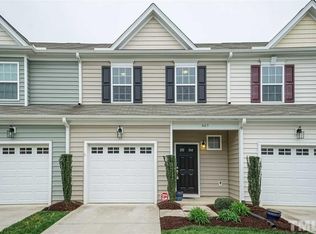
Start your morning on the covered front porch with a hot cup of coffee and enjoy the everyday convenience of an attached one car garage! Residents enjoy a vibrant and socially active community with an impressive recreation center featuring a state-of-the-art fitness facility with new equipment, a large lap pool, newly updated tennis and pickleball courts, sand volleyball and two playgrounds. With downtown Raleigh, shopping, dining, and major highways nearby, you'll have easy access to all the places you frequent. This one you don't want to MISS!! Schedule your private showing today!
For sale
Price cut: $10K (11/5)
$325,000
407 Starkey St, Raleigh, NC 27603
3beds
1,476sqft
Townhouse
Built in 2014
1,742 Square Feet Lot
$319,800 Zestimate®
$220/sqft
$84/mo HOA
What's special
Covered front porchCozy gas fireplaceElegant tray ceilingAttached one car garageCorner pantryCustom walk-in storage closet
- 36 days
- 177
- 18
Zillow last checked:
Listing updated:
Listed by:
Renee Conrad 919-378-1164,
Navigate Realty
Source: Doorify MLS,MLS#: 10198732
Facts & features
Interior
Bedrooms & bathrooms
- Bedrooms: 3
- Bathrooms: 3
- Full bathrooms: 2
- 1/2 bathrooms: 1
Primary bedroom
- Level: Second
Heating
- Heat Pump
Cooling
- Central Air, ENERGY STAR Qualified Equipment, Heat Pump
Appliances
- Included: Dryer, Dishwasher, ENERGY STAR Qualified Dishwasher, Free-Standing Electric Range, Microwave, Range, Refrigerator, Smart Appliance(s), Stainless Steel Appliance(s), Washer
- Laundry: Laundry Closet, Electric Dryer Hookup, In Unit, Upper Level, Washer Hookup
Features
- Ceiling Fan(s), Entrance Foyer, Kitchen Island, Pantry, Recessed Lighting, Stone Counters, Tray Ceiling(s), Solar Tube(s), Walk-In Closet(s), Separate Shower, Smooth Ceilings
- Flooring: Carpet, Hardwood, Tile
- Fireplace features: Living Room
Interior area
- Total structure area: 1,476
- Total interior livable area: 1,476 sqft
- Finished area above ground: 1,476
- Finished area below ground: 0
Property
Parking
- Total spaces: 1
- Parking features: Additional Parking, Community Structure, Driveway, Garage, Garage Door Opener, Kitchen Level, Lighted, Paved
- Garage spaces: 1
- Has uncovered spaces: Yes
Features
- Levels: Two
- Stories: 2
- Patio & porch: Front Porch, Patio
Lot
- Size: 1,742 Square Feet
Details
- Parcel number: 170214247257000 0418892
- Zoning: PD
- Special conditions: Standard
Construction
Type & style
- Home type: Townhouse
- Architectural style: Transitional
- Property subtype: Townhouse
Materials
- Vinyl Siding
- Foundation: Slab
- Roof: Shingle
Condition
- New construction: No
- Year built: 2014
Utilities & green energy
- Sewer: Community Sewer
- Water: Public
Community & HOA
Community
- Subdivision: Renaissance Park
HOA
- Has HOA: Yes
- Services included: Unknown
- HOA fee: $251 quarterly
- HOA name: Community Association
- HOA phone: 919-848-4911
Location
- Region: Raleigh
Financial & listing details
- Price per square foot: $220/sqft
- Tax assessed value: $340,442
- Annual tax amount: $3,114
- Date on market: 10/16/2026
- Listing agreement: Exclusive Right To Sell
- Listing terms: Cash,Conventional,FHA,VA Loan
- Ownership type: Townhouse
Estimated market value
$319,800
$304,000 - $336,000
$1,713/mo
Price history
| Date | Event | Price |
|---|---|---|
| 11/5/2026 | Price change | $325,000-3%$220/sqft |
Source:  Doorify MLS #10198732 Report a problem | ||
| 10/16/2026 | Listed for sale | $335,000-2.9%$227/sqft |
Source: Doorify MLS #10198732 Report a problem | ||
| 8/16/2023 | Sold | $345,000$234/sqft |
Source: Doorify MLS #2521276 Report a problem | ||
| 7/18/2023 | Contingent | $345,000$234/sqft |
Source: Doorify MLS #2521276 Report a problem | ||
| 7/13/2023 | Listed for sale | $345,000+89.6%$234/sqft |
Source: Doorify MLS #2521276 Report a problem | ||
| 3/29/2016 | Sold | $182,000$123/sqft |
Source: Public Record Report a problem | ||
| 2/19/2016 | Pending sale | $182,000$123/sqft |
Source: Fonville Morisey/Stonehenge Sales Office #2049669 Report a problem | ||
| 2/17/2016 | Listed for sale | $182,000+5.5%$123/sqft |
Source: Fonville Morisey/Stonehenge Sales Office #2049669 Report a problem | ||
| 12/18/2014 | Sold | $172,500$117/sqft |
Source: Public Record Report a problem | ||
Public tax history
| Year | Property taxes | Tax assessment |
|---|---|---|
| 2025 | $2,989 +0.4% | $340,442 |
| 2024 | $2,977 +19.7% | $340,442 +50.5% |
| 2023 | $2,486 +7.6% | $226,276 |
| 2022 | $2,311 +4% | $226,276 |
| 2021 | $2,222 +1.8% | $226,276 |
| 2020 | $2,181 +9.5% | $226,276 +33% |
| 2019 | $1,992 | $170,138 |
| 2018 | $1,992 +11.3% | $170,138 |
| 2017 | $1,790 +2.1% | $170,138 |
| 2016 | $1,753 | $170,138 +278.1% |
| 2015 | -- | $45,000 |
Find assessor info on the county website
Monthly payment
Est. payment
Payment breakdown
Explore the cost of this home by adjusting the details. Changes won't be saved.Climate risks
Neighborhood: Southwest Raleigh
Nearby schools
Schools provided by the listing agent
- Elementary: Wake - Smith Elementary
- Middle: Wake - North Garner Middle
- High: Wake - Garner High
Source: Doorify MLS. This data may not be complete. We recommend contacting the local school district to confirm school assignments for this home.

Similar homes
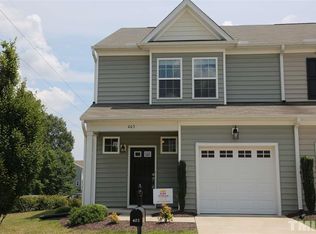
- $299,9002 bd3 ba1.6k sqft1363 Still Monument Way, Raleigh, NC 27603For Sale

 MLS ID #10199611, Robin Elizabeth Bodwin. Doorify MLS
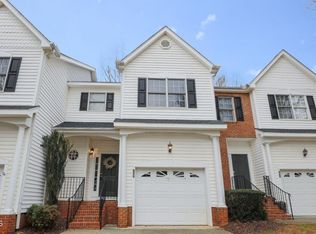
- $319,9002 bd3 ba1.4k sqft4609 Asterwood Dr, Raleigh, NC 27606For Sale
 MLS ID #10195112, Jenne Kendziora. Doorify MLS
- $335,0003 bd3 ba1.7k sqft6075 Beale Loop, Raleigh, NC 27616For Sale
 MLS ID #10204003, Brianna Dimino. Doorify MLS
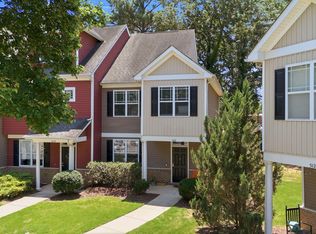
- $344,5003 bd3 ba1.5k sqft5121 Powell Townes Way, Raleigh, NC 27606For Sale
 MLS ID #10196057, Angie Cole. Doorify MLS
- $299,0002 bd3 ba1.6k sqft2506 Bryarton Village Way, Raleigh, NC 27606For SaleMLS ID #10196341, Melissa Schambs. Doorify MLS
- $353,0003 bd3 ba1.8k sqft5541 Nur Ln, Raleigh, NC 27606For SaleMLS ID #10174009, Jayne Burton. Doorify MLS
- $325,0003 bd3 ba1.4k sqft1525 Town Home Dr, Apex, NC 27502For SaleMLS ID #10198474, Linda Trevor. Doorify MLS
- $291,0003 bd2 ba1.6k sqft1952 Grassy Banks Dr, Raleigh, NC 27610For SaleMLS ID #10196178, Matt Steele. Doorify MLS
- $294,9003 bd3 ba1.7k sqft5330 Arkose Dr, Raleigh, NC 27610For SaleMLS ID #10173270, Neil Rowerdink. Doorify MLS
- $315,0002 bd3 ba1.5k sqft8715 Cypress Grove Run, Raleigh, NC 27612For SaleMLS ID #10202570, Marti Hampton. Doorify MLS
- $293,0003 bd4 ba1.7k sqft2541 Kasota Ln, Raleigh, NC 27610For SaleMLS ID #10175222, Stephanie Sirl. Doorify MLS
- $315,0003 bd4 ba1.8k sqft5304 Beckom St, Raleigh, NC 27616For SaleMLS ID #10197273, Elizabeth Lauren Sexton. Doorify MLS
- $249,9993 bd3 ba1.6k sqft4716 Princess Lita Way, Raleigh, NC 27610For SaleMLS ID #10196992, Aiyana Lutkiewicz. Doorify MLS
- $300,0003 bd3 ba1.2k sqft5500 Pennfine Dr, Raleigh, NC 27610For SaleMLS ID #10197194, Marinus C Leach. Doorify MLS
- $319,9002 bd3 ba1.4k sqft11002 Southwalk Ln, Raleigh, NC 27614For SaleMLS ID #10198421, Lori Walls. Doorify MLS
- $325,0004 bd3 ba1.9k sqft314 Jewel Haven Way, Knightdale, NC 27545For SaleMLS ID #10204018, Dina Sneed Martin. Doorify MLS
- $324,9003 bd4 ba1.7k sqft314 Dove Cottage Ln, Cary, NC 27519For SaleMLS ID #10199438, Cristina Havens. Doorify MLS
- $335,0003 bd2 ba1.7k sqft5017 Casland Dr, Raleigh, NC 27604For SaleMLS ID #10182107, Naomi Richardson. Doorify MLS
- $355,0003 bd3 ba1.6k sqft110 Marsena Ln, Cary, NC 27513For SaleMLS ID #10195829, Tina Caul. Doorify MLS
- $358,5003 bd3 ba1.7k sqft2456 Baslow Dr, Apex, NC 27539For SaleMLS ID #10194389, Linda Trevor. Doorify MLS
