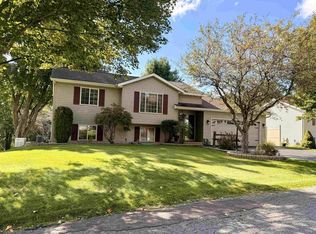
One owner home in superior condition in prime Riverview location. Former parade home built by Stan Budleski. Vinyl siding, aluminum soffits and fascia, rain gutters and newer roof. Numerous updates throughout from new furnace and new central air to new bathrooms with granite counter-tops and recessed sinks. Three bedrooms, 2 1/2 bathrooms, family room and billiard room. Large foyer entrance (14'x5'), carpeted with a guest closet. Living room (14'x15'), carpeted, with corner gas fireplace with solid maple and ceramic surround and large front window. Dining area (13'x10') with oak hardwood flooring and patio doors leads out to a large deck and private backyard. Kitchen (11'x13') with oak hardwood flooring, newer Quartz countertops and recessed sink, large Quartz snack bar, includes side-by-side refrigerator/freezer, dishwasher, range and oven. Bathroom #1 has ceramic tiled flooring with new double, tiled shower, granite countertop/recessed sink - linen closet with laundry chute.Master bedroom (13'x13') with a large double closet with light and access to a Jack and Jill bathroom with double sinks and granite countertops. Bedroom #2 (12'x9') is carpeted with ample closet space. Bedroom #3 (11'x10') is carpeted with ample closet space. The lower level family room (22'x13') with 3/4 inch Birch walls, built-in shelving (cabinet by doorway has water main shut-off behind it). The billiard room (22'x13') is carpeted with six recessed lights, including pool table and accessories. Workshop area in the laundry room with stationary sink/storage. 1,920 square feet: Main= 1280 square feet; Lower= 640 square feet, per assessor. Custom built in 1986 by Stan Budleski - UPDATED! Newer natural gas forced air furnace (Sep 2020) and newer central air conditioning system (Sep 2020). Roof and rain gutters replaced in 2006. Skylights in bathrooms installed in 2014. Fireplace converted to gas in 2012. 2 1/2 car (24'x26') attached garage comes with automatic openers. Beautifully landscaped yard (96'x100') with oodles of perennials, shrubbery, and mature trees. Very private backyard with a large deck (15'x16') which includes hook-ups for a hot tub. Be the proud owner of this fine family home!
Pre-foreclosure
Est. $320,000
923 Hickory Rd, Wausau, WI 54403
3beds
1,920sqft
SingleFamily
Built in 1986
9,583 Square Feet Lot
$320,000 Zestimate®
$167/sqft
$-- HOA
Overview
- 110 days
- 21
- 3
Facts & features
Interior
Bedrooms & bathrooms
- Bedrooms: 3
- Bathrooms: 3
- Full bathrooms: 2
- 1/2 bathrooms: 1
Heating
- Forced air, Gas
Cooling
- Central
Appliances
- Included: Dishwasher, Range / Oven, Refrigerator
Features
- Flooring: Tile, Carpet, Hardwood
- Basement: Partial Finished, Block, Basement Storage, Laundry Hookups
- Has fireplace: Yes
Interior area
- Total interior livable area: 1,920 sqft
Property
Parking
- Total spaces: 2
- Parking features: Garage - Attached
Features
- Exterior features: Vinyl
Lot
- Size: 9,583 Square Feet
Details
- Parcel number: 29129071310835
- Zoning: Residential
Construction
Type & style
- Home type: SingleFamily
Condition
- Year built: 1986
Community & HOA
Location
- Region: Wausau
- Municipality: City Of, Wausau
Financial & listing details
- Price per square foot: $167/sqft
- Tax assessed value: $262,000
- Annual tax amount: $4,999
Foreclosure details
Estimated market value
$320,000
$304,000 - $336,000
$2,168/mo
Price history
| Date | Event | Price |
|---|---|---|
| 9/23/2021 | Sold | $262,000+19.1%$136/sqft |
Source: Public Record Report a problem | ||
| 7/13/2021 | Pending sale | $219,900$115/sqft |
Source:  WIREX MLS #22103618 Report a problem WIREX MLS #22103618 Report a problem | ||
| 7/8/2021 | Listed for sale | $219,900$115/sqft |
Source: CWMLS #22103618 Report a problem | ||
Public tax history
| Year | Property taxes | Tax assessment |
|---|---|---|
| 2024 | $4,999 +3.4% | $262,000 +36.7% |
| 2023 | $4,835 +0% | $191,700 |
| 2022 | $4,834 +34.2% | $191,700 +29.3% |
| 2021 | $3,601 -1.4% | $148,300 |
| 2020 | $3,653 +7.5% | $148,300 +15.1% |
| 2019 | $3,397 +1.4% | $128,900 |
| 2018 | $3,348 +3.7% | $128,900 |
| 2017 | $3,230 +2.8% | $128,900 |
| 2016 | $3,142 -2.5% | $128,900 |
| 2015 | $3,222 -1% | $128,900 -5.6% |
| 2014 | $3,253 +1% | $136,600 |
| 2013 | $3,222 -0.4% | $136,600 |
| 2012 | $3,233 -2.9% | $136,600 |
| 2011 | $3,329 -0.5% | $136,600 |
| 2010 | $3,346 +1.5% | $136,600 |
| 2009 | $3,295 +2.6% | $136,600 |
| 2008 | $3,212 +1.3% | $136,600 |
| 2007 | $3,170 -3.3% | $136,600 +6.1% |
| 2006 | $3,279 -0.2% | $128,700 |
| 2005 | $3,286 -1.8% | $128,700 |
| 2004 | $3,347 +5.2% | $128,700 +26.3% |
| 2003 | $3,181 +0.3% | $101,900 |
| 2002 | $3,172 +4.1% | $101,900 |
| 2000 | $3,049 | $101,900 |
Find assessor info on the county website
Monthly payment
Climate risks
Neighborhood: Riverview
Similar homes
- $299,9003 bd2 ba2k sqft4003 TROY STREET, Wausau, WI 54403Active
 MLS ID #22604955, RICK MULLEN. WIREX MLS
 - $289,0003 bd3 ba2k sqft1010 BIRD STREET, Wausau, WI 54403Active
 MLS ID #22604762, BRENDA SCHUMACHER. WIREX MLS
 - $349,9003 bd3 ba2k sqft930 PINEWOOD LANE, Wausau, WI 54403Active
 MLS ID #22604754, JANNA HAMANN. WIREX MLS
 - $339,5003 bd2 ba1.5k sqft1307 JACKSON STREET, Wausau, WI 54403Active
 MLS ID #22604731, MARY NINNEMANN. WIREX MLS
