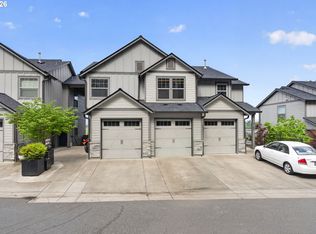
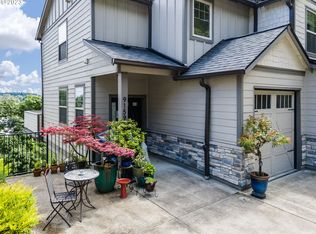
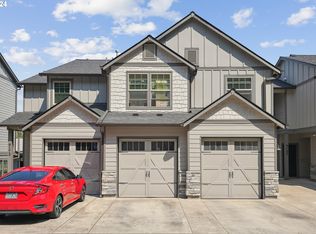
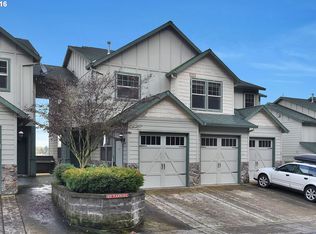
Enjoy peaceful living with beautiful views of Forest Park, the St. Johns Bridge, with the mountains across the Willamette River. This spacious condo offers 2 generous-sized bedrooms, each with vaulted ceilings and its own private bathroom, plus a convenient half bath on the main level. The open and spacious main floor features a comfortable living room and kitchen, perfect for everyday living and entertaining. The kitchen includes granite countertops and stainless-steel appliances. New carpet was installed in July 2026, and the interior was freshly painted in 2026. Additional features include central A/C, a gas fireplace, Nest thermostat, and wired with surround sound. The extra-deep garage accommodates one car inside the garage plus an additional car in the driveway, and includes a large storage area. The back patio offers a peaceful outdoor retreat with a view of beautiful Forest Park. Recent updates include a roof and water heater approximately 5 years old, while the siding and stone façade were replaced approximately 7 years ago & just painted by HOA September 2026. The sale includes the washer, dryer, refrigerator, range, dishwasher, and microwave. The home also boasts an impressive 9/10 energy score. The HOA provides low-maintenance living and includes water, garbage, sewer, exterior maintenance, insurance, and front landscaping. Ideally located near Forest Park and its extensive hiking trails, St. Johns, Sauvie Island, and downtown Portland, this home offers a wonderful balance of nature, convenience, and easy access to the city. Listing agent is related to seller. [Home Energy Score = 9. HES Report at https://rpt.greenbuildingregistry.com/hes/OR10204363]
Active
$325,000
9231 NW Germantown Rd, Portland, OR 97231
2beds
1,466sqft
Residential, Condominium, Townhouse
Built in 2008
-- sqft lot
$-- Zestimate®
$222/sqft
$701/mo HOA
What's special
Gas fireplaceNest thermostatWired with surround soundVaulted ceilingsStainless-steel appliances
- 57 days
- 126
- 9
Zillow last checked:
Listing updated:
Listed by:
Laura Woodcock 541-972-6030,
Real Broker
Source: RMLS (OR),MLS#: 106670719
Facts & features
Interior
Bedrooms & bathrooms
- Bedrooms: 2
- Bathrooms: 3
- Full bathrooms: 2
- Partial bathrooms: 1
- Main level bathrooms: 1
Rooms
- Room types: Storage, Laundry, Bedroom 2, Dining Room, Family Room, Kitchen, Living Room, Primary Bedroom
Primary bedroom
- Features: Updated Remodeled, Bathtub With Shower, Ensuite, Vaulted Ceiling
- Level: Upper
- Area: 182
- Dimensions: 13 x 14
Bedroom 2
- Features: Updated Remodeled, Ensuite, High Ceilings, Shower
- Level: Upper
- Area: 140
- Dimensions: 14 x 10
Dining room
- Features: Builtin Features, Microwave, Free Standing Range, Free Standing Refrigerator, Granite
- Level: Main
- Area: 128
- Dimensions: 16 x 8
Kitchen
- Features: Dishwasher, Disposal, Eat Bar, Eating Area, Microwave, Pantry, Free Standing Range, Free Standing Refrigerator, Granite
- Level: Main
- Area: 187
- Width: 11
Living room
- Features: Fireplace, Updated Remodeled
- Level: Main
- Area: 306
- Dimensions: 17 x 18
Heating
- Forced Air, Fireplace(s)
Cooling
- Central Air
Appliances
- Included: Dishwasher, Disposal, Free-Standing Gas Range, Free-Standing Refrigerator, Microwave, Plumbed For Ice Maker, Washer/Dryer, Free-Standing Range, Gas Water Heater
Features
- Sound System, Vaulted Ceiling(s), Updated Remodeled, High Ceilings, Shower, Built-in Features, Granite, Eat Bar, Eat-in Kitchen, Pantry, Bathtub With Shower
- Flooring: Engineered Hardwood, Wall to Wall Carpet
- Basement: None
- Number of fireplaces: 1
- Fireplace features: Gas
Interior area
- Total structure area: 1,466
- Total interior livable area: 1,466 sqft
Property
Parking
- Total spaces: 1
- Parking features: Driveway, Condo Garage (Attached), Attached, Extra Deep Garage
- Attached garage spaces: 1
- Has uncovered spaces: Yes
Features
- Levels: Tri Level
- Stories: 3
- Entry location: Ground Floor
- Patio & porch: Patio
- Has view: Yes
- View description: Mountain(s), River, Trees/Woods
- Has water view: Yes
- Water view: River
Lot
- Features: Secluded
Details
- Parcel number: R618194
Construction
Type & style
- Home type: Townhouse
- Property subtype: Residential, Condominium, Townhouse
Materials
- Lap Siding
- Foundation: Slab
- Roof: Composition
Condition
- Resale,Updated/Remodeled
- New construction: No
- Year built: 2008
Utilities & green energy
- Gas: Gas
- Sewer: Public Sewer
- Water: Public
Community & HOA
Community
- Security: Fire Sprinkler System
HOA
- Has HOA: Yes
- Amenities included: Exterior Maintenance, Maintenance Grounds, Sewer, Trash, Water
- HOA fee: $701 monthly
Location
- Region: Portland
Financial & listing details
- Price per square foot: $222/sqft
- Tax assessed value: $342,820
- Annual tax amount: $4,341
- Date on market: 8/20/2026
- Listing terms: Cash,Conventional,FHA
- Road surface type: Paved
Estimated market value
Not available
Estimated sales range
Not available
Not available
Price history
| Date | Event | Price |
|---|---|---|
| 8/20/2026 | Listed for sale | $325,000-5.8%$222/sqft |
Source:  RMLS (OR) #106670719 Report a problem RMLS (OR) #106670719 Report a problem | ||
| 9/16/2022 | Sold | $345,000+1.6%$235/sqft |
Source: RMLS (OR) #22673487 Report a problem | ||
| 8/19/2022 | Pending sale | $339,400$232/sqft |
Source: RMLS (OR) #22673487 Report a problem | ||
| 8/17/2022 | Listed for sale | $339,400+89.6%$232/sqft |
Source: RMLS (OR) #22673487 Report a problem | ||
| 5/20/2013 | Sold | $179,000$122/sqft |
Source: Public Record Report a problem | ||
Public tax history
| Year | Property taxes | Tax assessment |
|---|---|---|
| 2025 | $4,341 +3.7% | $161,270 +3% |
| 2024 | $4,185 +4% | $156,580 +3% |
| 2023 | $4,025 +2.2% | $152,020 +3% |
| 2022 | $3,938 +1.7% | $147,600 +3% |
| 2021 | $3,871 +9% | $143,310 +3% |
| 2020 | $3,551 +3.8% | $139,140 +3% |
| 2019 | $3,421 | $135,090 +3% |
| 2018 | $3,421 +3% | $131,160 +3% |
| 2017 | $3,320 +14% | $127,340 +3% |
| 2016 | $2,912 | $123,640 +3% |
| 2015 | $2,912 +2.7% | $120,040 +3% |
| 2014 | $2,836 +3.9% | $116,550 +3% |
| 2013 | $2,728 +10.5% | $113,160 +3% |
| 2012 | $2,468 +3.9% | $109,870 +3% |
| 2011 | $2,375 +5.5% | $106,670 +3% |
| 2010 | $2,250 +2.7% | $103,570 +3% |
| 2009 | $2,191 +458.7% | $100,560 +443.3% |
| 2008 | $392 | $18,510 |
Find assessor info on the county website
Monthly payment
Est. payment
Payment breakdown
Explore the cost of this home by adjusting the details. Changes won't be saved.Climate risks
Neighborhood: Forest Park - Linnton
Nearby schools
Schools provided by the listing agent
- Elementary: Skyline
- Middle: Skyline
- High: Lincoln
Source: RMLS (OR). This data may not be complete. We recommend contacting the local school district to confirm school assignments for this home.
Similar homes
- $325,0002 bd3 ba1.3k sqft9243 NW Germantown Rd, Portland, OR 97231Active
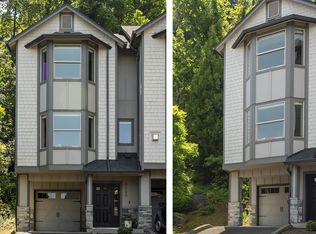
 MLS ID #411122273, Daria Crymes, Think Real Estate. RMLS (OR)
 - $324,9003 bd3 ba1.1k sqft326 NE Morgan St #8-3, Portland, OR 97211Active
 MLS ID #435130781, Bonnie Roseman, Living Room Realty. RMLS (OR)
 - $340,0002 bd2 ba1k sqft9721 NW Miller Hill Dr, Portland, OR 97229Active
 MLS ID #139988802, Livia Goodlett, Keller Williams Sunset Corridor. RMLS (OR)
 - $299,0002 bd1 ba963 sqft209 N Bridgeton Rd, Portland, OR 97217Active
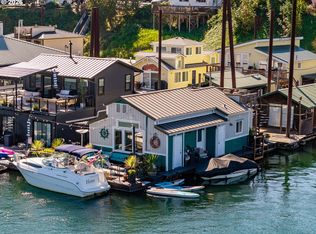 MLS ID #188730288, Alissa Westmoreland, Divine NW Realty. RMLS (OR)
 - $295,0002 bd2 ba1.2k sqft10336 SW Hollyridge Ln, Beaverton, OR 97005ActiveMLS ID #725655183, Esmeralda Callahan, Cascade Hasson Sotheby's International Realty. RMLS (OR)
- $340,0002 bd3 ba1.1k sqft340 NW 116th Ave Unit 103, Portland, OR 97229ActiveMLS ID #682668336, Renae Thompson, Knipe Realty ERA Powered. RMLS (OR)
- $299,9002 bd3 ba1.3k sqft14720 NE Couch St, Portland, OR 97230ActiveMLS ID #181644221, Karen Wu, Habitat Resource Properties. RMLS (OR)
- $319,9002 bd3 ba1.2k sqft7869 NE Rockne Way, Beaverton, OR 97006ActiveMLS ID #377606073, Michael Peterson, Barbara Nelson Realty Gp., LLC. RMLS (OR)
- $360,0002 bd3 ba1k sqft1235 N Morgan St, Portland, OR 97217ActiveMLS ID #476456448, Kristin Rader, Keller Williams Sunset Corridor. RMLS (OR)
- $325,0002 bd2 ba1.1k sqft9008 NE 54th St Unit D12, Vancouver, WA 98662ActiveMLS ID #289142040, Jacqueline Smith, Keller Williams Realty. RMLS (OR)
- $318,9002 bd3 ba1k sqft8680 SW 147th Ter Unit 102, Beaverton, OR 97007ActiveMLS ID #702808593, Matthew Claeys, Keller Williams Sunset Corridor. RMLS (OR)
- $334,9963 bd3 ba1.5k sqft2924 SW Tranquility Ter, Beaverton, OR 97003ActiveMLS ID #162547557, Amy Asivido, Keller Williams Premier Partners. RMLS (OR)
- $365,0002 bd2 ba1k sqft679 NW 118th Ave Unit 107, Portland, OR 97229ActiveMLS ID #482054625, Sarita Dua, Keller Williams Sunset Corridor. RMLS (OR)
- $360,0003 bd3 ba1.3k sqft627 NE 72nd St, Vancouver, WA 98665ActiveMLS ID #142976468, Nichole Sharman, Works Real Estate. RMLS (OR)
- $330,0002 bd2 ba994 sqft3812 S Kelly Ave APT 7, Portland, OR 97239ActiveMLS ID #771419198, Holly Rodriguez, The Agency Portland. RMLS (OR)
- $359,9002 bd3 ba1.2k sqft2753 SE 75th Ave, Hillsboro, OR 97123ActiveMLS ID #241515437, Jordan Lundstrom, Keller Williams Sunset Corridor. RMLS (OR)
- $330,0002 bd2 ba1.2k sqft8361 SW 24th Ave, Portland, OR 97219ActiveMLS ID #567654105, Cathleen Clark Thomas, John L. Scott. RMLS (OR)
- $355,0003 bd3 ba1.1k sqft5930 SE 96th Ave, Portland, OR 97266ActiveMLS ID #121205556, William Grzebyk, Redfin. RMLS (OR)
- $334,0002 bd3 ba1.1k sqft15465 SW Sparrow Loop Unit 104, Beaverton, OR 97007ActiveMLS ID #371001958, Victoria Buck, Coldwell Banker Bain. RMLS (OR)
- $360,0002 bd3 ba1.7k sqft881 NE Wheelock Pl, Hillsboro, OR 97006ActiveMLS ID #517385674, Lesly Hunnicutt, Redfin. RMLS (OR)
