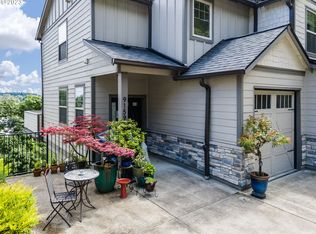
Fall in love with this beautiful, bright townhome with sprawling river views! Offering a comfortable, low-maintenance lifestyle in a quiet, private community among the trees. The spacious living room features a cozy gas fireplace and a wall of windows with views of the iconic St. Johns Bridge. You will love the large windows, generously sized rooms, high ceilings, and openness throughout the home. The well-appointed kitchen with eating area opens to the formal dining room. From there, step out to your private patio for enjoying spring sunrises and sunsets. Two primary bedrooms, one on the main level and one on the lower level. Each with a private attached bathroom and walk-in closet. Half bath on the main level, perfect for guests. Head downstairs to relax in the expansive primary suite—another place to take in the amazing riverscape. This suite has an oversized walk-in closet and an en-suite bathroom with double sinks, a claw-foot soaking tub, and a separate shower. Additionally, the lower level offers a versatile bonus space with family room and double doors to a separate room with closet—many possible uses, like a 3rd bedroom, guest suite, home office, or gym. Functional and well-placed storage throughout, along with an attached one-car garage. Great schools and close to vibrant St. Johns neighborhood. Short drive to the Alphabet District, Cedar Hills, and Beaverton.
Active
$349,990
9193 NW Germantown Rd, Portland, OR 97231
2beds
2,180sqft
Residential, Condominium, Townhouse
Built in 2008
-- sqft lot
$-- Zestimate®
$161/sqft
$992/mo HOA
What's special
Cozy gas fireplaceSprawling river viewsFormal dining roomBeautiful bright townhomeLarge windowsAttached one-car garageHigh ceilings
- 165 days
- 200
- 29
Zillow last checked:
Listing updated:
Listed by:
Allison Grice emaildocs@kjkproperties.com,
KJK Properties PC
Source: RMLS (OR),MLS#: 307632673
Facts & features
Interior
Bedrooms & bathrooms
- Bedrooms: 2
- Bathrooms: 3
- Full bathrooms: 2
- Partial bathrooms: 1
- Main level bathrooms: 2
Rooms
- Room types: Nook, Laundry, Bonus Room, Bedroom 2, Dining Room, Family Room, Kitchen, Living Room, Primary Bedroom
Primary bedroom
- Features: Bathroom, French Doors, Double Sinks, Shower, Soaking Tub, Walkin Closet
- Level: Lower
- Area: 288
- Dimensions: 12 x 24
Bedroom 2
- Features: Bathroom, Walkin Closet, Walkin Shower
- Level: Main
- Area: 156
- Dimensions: 12 x 13
Dining room
- Features: Exterior Entry, Formal, Patio
- Level: Main
- Area: 156
- Dimensions: 12 x 13
Family room
- Level: Lower
- Area: 221
- Dimensions: 13 x 17
Kitchen
- Features: Dishwasher, Free Standing Range, Free Standing Refrigerator, Granite
- Level: Main
- Area: 110
- Width: 10
Living room
- Features: Fireplace
- Level: Main
- Area: 260
- Dimensions: 20 x 13
Heating
- Forced Air, Fireplace(s)
Cooling
- Central Air
Appliances
- Included: Dishwasher, Disposal, Free-Standing Range, Free-Standing Refrigerator, Gas Appliances, Microwave, Stainless Steel Appliance(s), Washer/Dryer, Gas Water Heater
- Laundry: Laundry Room
Features
- Granite, High Ceilings, Soaking Tub, Eat-in Kitchen, Kitchen, Built-in Features, Sink, Bathroom, Walk-In Closet(s), Walkin Shower, Formal, Double Vanity, Shower
- Flooring: Laminate
- Doors: French Doors
- Windows: Double Pane Windows, Vinyl Frames
- Basement: Finished,Full,Storage Space
- Number of fireplaces: 1
- Fireplace features: Gas
Interior area
- Total structure area: 2,180
- Total interior livable area: 2,180 sqft
Video & virtual tour
Property
Parking
- Total spaces: 1
- Parking features: Driveway, Condo Garage (Other), Attached
- Attached garage spaces: 1
- Has uncovered spaces: Yes
Features
- Stories: 2
- Entry location: Lower Floor
- Patio & porch: Covered Patio, Porch, Patio
- Exterior features: Exterior Entry
- Has view: Yes
- View description: City, Mountain(s), River
- Has water view: Yes
- Water view: River
Lot
- Features: Cul-De-Sac, Private
Details
- Parcel number: R618178
- Zoning: RM1
Construction
Type & style
- Home type: Townhouse
- Architectural style: Craftsman
- Property subtype: Residential, Condominium, Townhouse
Materials
- Cement Siding
- Foundation: Concrete Perimeter
- Roof: Composition
Condition
- Resale
- New construction: No
- Year built: 2008
Utilities & green energy
- Gas: Gas
- Sewer: Public Sewer
- Water: Public
Community & HOA
Community
- Subdivision: Cascade View
HOA
- Has HOA: Yes
- Amenities included: Commons, Exterior Maintenance, Insurance, Maintenance Grounds, Management, Road Maintenance, Sewer, Trash, Water
- HOA fee: $992 monthly
Location
- Region: Portland
Financial & listing details
- Price per square foot: $161/sqft
- Tax assessed value: $395,540
- Annual tax amount: $4,994
- Date on market: 4/30/2026
- Listing terms: Cash,Conventional,FHA,VA Loan
- Road surface type: Paved
Estimated market value
Not available
Estimated sales range
Not available
Not available
Price history
| Date | Event | Price |
|---|---|---|
| 7/6/2026 | Price change | $349,990-2.8%$161/sqft |
Source:  RMLS (OR) #307632673 Report a problem RMLS (OR) #307632673 Report a problem | ||
| 5/1/2026 | Listed for sale | $359,990-4%$165/sqft |
Source: RMLS (OR) #307632673 Report a problem | ||
| 3/2/2023 | Sold | $375,000+1.4%$172/sqft |
Source: RMLS (OR) #22633397 Report a problem | ||
| 1/29/2023 | Pending sale | $369,900$170/sqft |
Source: RMLS (OR) #22633397 Report a problem | ||
| 12/8/2022 | Price change | $369,900-1.2%$170/sqft |
Source: RMLS (OR) #22633397 Report a problem | ||
| 11/16/2022 | Price change | $374,500-0.1%$172/sqft |
Source: RMLS (OR) #22633397 Report a problem | ||
| 10/4/2022 | Price change | $375,000-2.6%$172/sqft |
Source: RMLS (OR) #22633397 Report a problem | ||
| 9/21/2022 | Listed for sale | $385,000+79.5%$177/sqft |
Source: RMLS (OR) #22633397 Report a problem | ||
| 5/13/2013 | Sold | $214,500$98/sqft |
Source: RMLS (OR) #13449058 Report a problem | ||
Public tax history
| Year | Property taxes | Tax assessment |
|---|---|---|
| 2025 | $4,995 +3.7% | $185,540 +3% |
| 2024 | $4,815 +4% | $180,140 +3% |
| 2023 | $4,630 +2.2% | $174,900 +3% |
| 2022 | $4,530 +1.7% | $169,810 +3% |
| 2021 | $4,454 +9% | $164,870 +3% |
| 2020 | $4,085 +3.8% | $160,070 +3% |
| 2019 | $3,935 | $155,410 +3% |
| 2018 | $3,935 +3% | $150,890 +3% |
| 2017 | $3,820 +14% | $146,500 +3% |
| 2016 | $3,350 | $142,240 +3% |
| 2015 | $3,350 +2.7% | $138,100 +3% |
| 2014 | $3,262 +3.9% | $134,080 +3% |
| 2013 | $3,138 +10.5% | $130,180 +3% |
| 2012 | $2,839 +3.9% | $126,390 +3% |
| 2011 | $2,732 +5.5% | $122,710 +3% |
| 2010 | $2,589 +2.7% | $119,140 +3% |
| 2009 | $2,520 +402.8% | $115,670 +388.9% |
| 2008 | $501 | $23,660 |
Find assessor info on the county website
Monthly payment
Est. payment
Payment breakdown
Explore the cost of this home by adjusting the details. Changes won't be saved.Climate risks
Neighborhood: Forest Park - Linnton
Nearby schools
Schools provided by the listing agent
- Elementary: Skyline
- Middle: Skyline
- High: Lincoln
Source: RMLS (OR). This data may not be complete. We recommend contacting the local school district to confirm school assignments for this home.
Similar homes
- $325,0002 bd3 ba1.4k sqft9231 NW Germantown Rd, Portland, OR 97231Active

 MLS ID #106670719, Laura Woodcock, Real Broker. RMLS (OR)
 - $325,0002 bd3 ba1.3k sqft9243 NW Germantown Rd, Portland, OR 97231Active
 MLS ID #411122273, Daria Crymes, Think Real Estate. RMLS (OR)
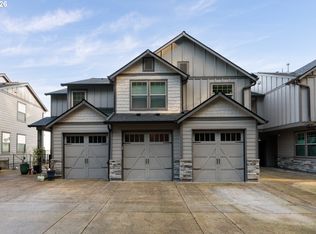
 - $325,0002 bd3 ba1.8k sqft9161 NW Germantown Rd, Portland, OR 97231Active
 MLS ID #690172153, Lea Chitwood, RE/MAX Powerpros. RMLS (OR)
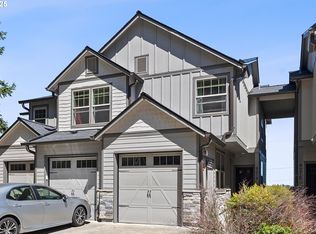
 - $310,0003 bd3 ba1.4k sqft9219 NW Germantown Rd, Portland, OR 97231Active
 MLS ID #376395071, Melanie Abrams, Nova Realty NW, LLC. RMLS (OR)
 - $350,0005 bd5 ba2.1k sqft8527 N Edison St, Portland, OR 97203ActiveMLS ID #198712609, Jen Maffei, Lark and Fir Realty LLC. RMLS (OR)
- $365,0003 bd3 ba1.6k sqft7534 N Burlington Ave, Portland, OR 97203ActiveMLS ID #782793243, Jennifer Johnston, eXp Realty, LLC. RMLS (OR)
- $340,0002 bd2 ba1.5k sqft10217 NW Jack Ln #91, Portland, OR 97229ActiveMLS ID #768750442, Beth Earnest, Real Broker. RMLS (OR)
- $325,0002 bd2 ba1.2k sqft7627 N Newman Ave, Portland, OR 97203ActiveMLS ID #113346993, Amelia Dixon, John L. Scott Portland Central. RMLS (OR)
- $349,0002 bd3 ba1.1k sqft290 NW 116th Ave Unit 102, Portland, OR 97229ActiveMLS ID #492898065, Joyce Shin, John L. Scott. RMLS (OR)
- $415,0002 bd2 ba3k sqft12800 NW Marina Way Unit 3, Portland, OR 97231ActiveMLS ID #472419475, Jett Even, SimpliHOM. RMLS (OR)
- $380,0002 bd2 ba1.2k sqft8712 N Decatur St Unit 303, Portland, OR 97203ActiveMLS ID #562704606, Samira Sahebi, Opt. RMLS (OR)
- $340,0002 bd2 ba1k sqft9721 NW Miller Hill Dr, Portland, OR 97229ActiveMLS ID #139988802, Livia Goodlett, Keller Williams Sunset Corridor. RMLS (OR)
- $334,9002 bd2 ba1k sqft9747 NW Miller Hill Dr, Portland, OR 97229ActiveMLS ID #610629141, Joanne Sterling, RE/MAX Equity Group. RMLS (OR)
- $375,0002 bd2 ba1.1k sqft13022 NW Marina Way Unit 6, Portland, OR 97231ActiveMLS ID #168618460, Galene Buchholz, MORE Realty. RMLS (OR)
- $349,0002 bd3 ba1.1k sqft290 NW 116th Ave Unit 106, Portland, OR 97229ActiveMLS ID #471111240, Matthew Tercek, Real Broker. RMLS (OR)
- $399,9002 bd1 ba2.3k sqft7224 N Omaha Ave, Portland, OR 97217ActiveMLS ID #632811509, Sheryl Lyons, Opt. RMLS (OR)
- $399,9993 bd3 ba1.8k sqft2703 NW Preston Ct, Portland, OR 97229ActiveMLS ID #188109539, Sarita Dua, Keller Williams Sunset Corridor. RMLS (OR)
- $449,8002 bd3 ba1.6k sqft6910 N Charleston Ave, Portland, OR 97203ActiveMLS ID #628141405, William Gilliland, Windermere Realty Trust. RMLS (OR)
- $360,0003 bd3 ba1.4k sqft16226 NW Fescue Ct, Portland, OR 97229ActiveMLS ID #613550519, Christina Griffith, Windermere West LLC. RMLS (OR)
- $325,0003 bd1 ba1.8k sqft6939 N Armour St, Portland, OR 97203ActiveMLS ID #771192200, Tammy Scamfer, MORE Realty. RMLS (OR)
