Take a look at this well-maintained 3-bedroom, 2-bathroom home offering deeded access to beautiful Shawano Lake. This inviting home features an open-concept kitchen and living area, three bedrooms, primary bathroom, a primary suite with a private bathroom, as well as convenient main-floor laundry. Recent updates include a new roof and soffit in 2026, providing added peace of mind for the next owner. Outside, you’ll find a one-car garage offering convenient parking and an additional storage shed. Enjoy all the benefits of lake living without the waterfront price tag! The deeded lake access is located just across the road and includes two piers for your use, making it easy to spend your days on the water. Whether you’re looking for a year-round residence, a vacation getaway, or an investment opportunity, this property offers an affordable way to enjoy everything Shawano Lake has to offer. The home can be sold fully furnished if desired. Don’t miss your chance to own this fantastic property, call today to schedule your private showing!
Under contract
$299,900
W6028 N Bay Cir, Shawano, WI 54166
3beds
1,288sqft
Single Family Residence
Built in ----
0.26 Acres Lot
$299,200 Zestimate®
$233/sqft
$-- HOA
What's special
Convenient main-floor laundryAdditional storage shedInviting home
- 17 days |
- 418 |
- 43 |
Likely to sell faster than
Zillow last checked:
Listing updated:
Listed by:
TYLER MONNOT 715-610-3840,
INTEGRITY REALTORS, LLC
Source: GNMLS,MLS#: 218746
Facts & features
Interior
Bedrooms & bathrooms
- Bedrooms: 3
- Bathrooms: 2
- Full bathrooms: 2
Primary bedroom
- Level: First
- Dimensions: 12x12
Bedroom
- Level: First
- Dimensions: 12x12
Bedroom
- Level: First
- Dimensions: 13x8
Bathroom
- Level: First
Bathroom
- Level: First
Kitchen
- Level: First
- Dimensions: 12x13
Living room
- Level: First
- Dimensions: 15x20
Heating
- Forced Air, Natural Gas
Cooling
- Central Air
Appliances
- Included: Dryer, Electric Oven, Electric Range, Refrigerator, Washer
- Laundry: Main Level
Features
- Ceiling Fan(s), Bath in Primary Bedroom, Main Level Primary
- Flooring: Carpet
- Has fireplace: No
- Fireplace features: Pellet Stove
Interior area
- Total structure area: 1,288
- Total interior livable area: 1,288 sqft
- Finished area above ground: 1,288
- Finished area below ground: 0
Property
Parking
- Total spaces: 1
- Parking features: Garage, One Car Garage
- Garage spaces: 1
Features
- Levels: One
- Stories: 1
- Exterior features: Dock
- Body of water: SHAWANO LK
- Frontage length: 100,100
Lot
- Size: 0.26 Acres
Details
- Parcel number: 048600500280
Construction
Type & style
- Home type: SingleFamily
- Architectural style: One Story
- Property subtype: Single Family Residence
Materials
- Manufactured, Vinyl Siding
- Foundation: Block, Slab
- Roof: Composition,Shingle
Utilities & green energy
- Sewer: Public Sewer
- Water: Public
Community & HOA
Location
- Region: Shawano
Financial & listing details
- Price per square foot: $233/sqft
- Tax assessed value: $112,251
- Annual tax amount: $1,555
- Date on market: 7/29/2026
- Ownership: Fee Simple
Estimated market value
$299,200
$284,000 - $314,000
$1,587/mo
Price history
| Date | Event | Price |
|---|---|---|
| 8/5/2026 | Contingent | $299,900$233/sqft |
Source:  GNMLS #218746 Report a problem GNMLS #218746 Report a problem | ||
| 7/29/2026 | Listed for sale | $299,900+201.4%$233/sqft |
Source: GNMLS #218746 Report a problem | ||
| 4/9/2010 | Sold | $99,500$77/sqft |
Source: RANW as distributed by MLS GRID #50002778 Report a problem | ||
Public tax history
| Year | Property taxes | Tax assessment |
|---|---|---|
| 2024 | $1,480 +0.5% | $99,700 |
| 2023 | $1,472 +12.9% | $99,700 |
| 2022 | $1,304 -17.7% | $99,700 +18.8% |
| 2021 | $1,584 +7.1% | $83,900 -0.2% |
| 2020 | $1,479 +0.4% | $84,100 |
| 2019 | $1,473 | $84,100 |
| 2018 | -- | $84,100 |
| 2017 | -- | $84,100 |
| 2016 | -- | $84,100 |
| 2015 | $1,407 -99% | $84,100 |
| 2014 | $141,704 +9718.4% | $84,100 |
| 2013 | $1,443 -2% | $84,100 |
| 2011 | $1,472 +1.4% | $84,100 -0.1% |
| 2010 | $1,452 +2.7% | $84,200 |
| 2009 | $1,413 | $84,200 |
Find assessor info on the county website
Monthly payment
Est. payment
Payment breakdown
Explore the cost of this home by adjusting the details. Changes won't be saved.Climate risks
Neighborhood: 54166
Nearby schools
GreatSchools rating
- NAHillcrest Primary SchoolGrades: PK-2Distance: 4.7 mi
- 4/10Shawano Community Middle SchoolGrades: 6-8Distance: 4.9 mi
- 5/10Shawano High SchoolGrades: 9-12Distance: 5.4 mi
- $272,0003 bd2 ba1.9k sqftW6023 Lake Dr, Shawano, WI 54166Sold
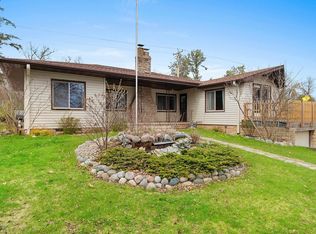
- $192,7001 bd1 ba1k sqftW6042 N Bay Cir, Shawano, WI 54166Off Market
- $134,1003 bd1 ba1.8k sqftW6017 Lake Dr, Shawano, WI 54166Off Market
- $218,3002 bd1 ba720 sqftW6044 N Bay Cir, Shawano, WI 54166Off Market
- $425,2003 bd1 ba1.1k sqftW6025 N Bay Cir, Shawano, WI 54166Off Market
- $498,4002 bd1 ba1.3k sqftW6029 N Bay Cir, Shawano, WI 54166Off Market
- $397,7763 bd2 ba2.4k sqftW6033 N Bay Cir, Shawano, WI 54166Off Market
- $697,6003 bd1 ba1.4k sqftW6021 N Bay Cir, Shawano, WI 54166Off Market
A local agent can set up tours, give advice and negotiate with sellers.
A local lender can help you make sure your offer is ready when you are.
Similar homes
- $284,5003 bd2 ba1.5k sqftW5065 Rainbow Cir, Shawano, WI 54166For Sale
 MLS ID #50330627, Renetta M Detaege. RANW as distributed by MLS GRID
 - $294,0003 bd1 ba1.3k sqftN6672 Bartelt St, Shawano, WI 54166For Sale
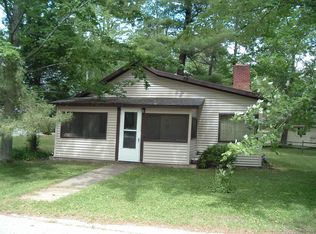 MLS ID #50330480, Chris M Michala. RANW as distributed by MLS GRID
 - $284,9003 bd2 ba1.6k sqftW6590 Homewood Ave, Shawano, WI 54166For Sale
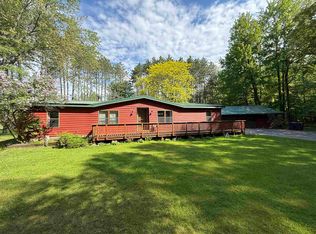 MLS ID #50326287, Jenny M Ballwahn. RANW as distributed by MLS GRID
 - $239,0003 bd2 ba1.5k sqftW4863 Hidden Pine Ln, Shawano, WI 54166For Sale
 MLS ID #50330579, Natalie Poels. RANW as distributed by MLS GRID
 - $399,9002 bd2 ba1.7k sqftN7014 N Forest Haven Rd, Shawano, WI 54166For SaleMLS ID #50330771, Jenny M Ballwahn. RANW as distributed by MLS GRID
- $255,0003 bd1 ba1.5k sqft315 W Green Bay St, Shawano, WI 54166For SaleMLS ID #50330987, Abbi Lonick. RANW as distributed by MLS GRID
- $310,0003 bd2 ba1.9k sqftW4933 Woodland Rd, Bonduel, WI 54107For SaleMLS ID #50330548, Angela Modrow. RANW as distributed by MLS GRID
- $199,9002 bd1 ba1k sqftW6005 Lake Dr, Shawano, WI 54166For SaleMLS ID #50328414, Bill A Tate. RANW as distributed by MLS GRID
- $339,0002 bd2 ba1.2k sqftN5170 Redwood Ln, Shawano, WI 54166For SaleMLS ID #50328093, Cheyenne A Eccles. RANW as distributed by MLS GRID
- $195,0002 bd2 ba968 sqftW5242 White Birch Rd, Shawano, WI 54166For SaleMLS ID #50330106, Abbi Lonick. RANW as distributed by MLS GRID
- $364,9003 bd1 ba1.1k sqft436 River Hts, Shawano, WI 54166For SaleMLS ID #50325683, Jenny M Ballwahn. RANW as distributed by MLS GRID
- $379,9003 bd2 ba1.4k sqftW5184 Shady Ln, Shawano, WI 54166For SaleMLS ID #50323089, Jim K Liesner. RANW as distributed by MLS GRID
- $210,0003 bd2 ba1.3k sqft512 Fairview Way, Shawano, WI 54166For SaleMLS ID #50329903, Sara E Bartz. RANW as distributed by MLS GRID
- $249,9002 bd1 ba1.1k sqftW4633 Buss Dr, Cecil, WI 54111For SaleMLS ID #50330557, Rebecca J Hack. RANW as distributed by MLS GRID
- $260,0004 bd2 ba1.7k sqftW7310 Hillside Dr, Shawano, WI 54166For SaleBHHS broker feed
- $364,9001 bd1 ba1.1k sqftW5360 Glenwood Ct, Shawano, WI 54166For SaleMLS ID #50329768, Josh D Brokiewicz. RANW as distributed by MLS GRID
- $309,9002 bd1 ba1.5k sqftN6814 Springbrook Rd, Cecil, WI 54111For SaleMLS ID #50326539, Grant T Roland. RANW as distributed by MLS GRID
- $324,9003 bd2 ba1.6k sqftW2560 Half Mile Rd, Pulaski, WI 54162For SaleMLS ID #50330456, Chrise M Eland. RANW as distributed by MLS GRID
- $200,0003 bd2 ba1.3k sqft714 S Lafayette St, Shawano, WI 54166For SaleMLS ID #50330571, Sterling Richards. RANW as distributed by MLS GRID
- $285,0003 bd1 ba1.6k sqft117 S 1st St, Bonduel, WI 54107For SaleMLS ID #50330412, Jake D Reinke. RANW as distributed by MLS GRID
