Discover The Bicknell by David Weekley Homes, a spectacular single-level home in Ridgefield’s scenic Greely Farms. Thoughtfully designed to live large, this open and inviting floor plan is filled with natural light from expansive windows that beautifully frame the rolling Pacific Northwest landscape.At the heart of the home is a chef-inspired kitchen featuring a spacious social island, custom cabinetry, and a walk-in corner pantry. The kitchen flows effortlessly into the impressive great room, creating the perfect setting for entertaining or relaxing at home.The private Owner’s Retreat offers an everyday sanctuary with a sophisticated, spa-inspired bathroom and an oversized walk-in closet with dual shelving. Additional highlights include a convenient mudroom, full-sized laundry room, energy-efficient tankless water heater, and spacious garage.Situated on a generous corner homesite with a large yard, this home is surrounded by stunning community views of Mt. St. Helens. Enjoy a premier Ridgefield location just minutes from historic downtown, local wineries, shopping, scenic trails, and convenient I-5 access.Backed by more than 50 years of award-winning excellence, this ENERGY STAR®-certified David Weekley home also includes innovative engineering and an industry-leading warranty—offering lasting quality, comfort, and peace of mind.
Pending
$595,990
9234 S 3rd St, Ridgefield, WA 98642
3beds
1,569sqft
Residential, Single Family Residence
Built in 2026
5,227 Square Feet Lot
$625,000 Zestimate®
$380/sqft
$38/mo HOA
What's special
- 61 days
- 22
- 0
Zillow last checked:
Listing updated:
Listed by:
Scott Ticknor 360-605-7218,
David Weekley Homes New Home Realty,
Lindsay Deitch 971-378-3816,
David Weekley Homes New Home Realty
Source: RMLS (OR),MLS#: 276806873
Facts & features
Interior
Bedrooms & bathrooms
- Bedrooms: 3
- Bathrooms: 2
- Full bathrooms: 2
- Main level bathrooms: 2
Rooms
- Room types: Utility Room, Bedroom 2, Bedroom 3, Dining Room, Family Room, Kitchen, Living Room, Primary Bedroom
Primary bedroom
- Level: Main
Bedroom 2
- Level: Main
Bedroom 3
- Level: Main
Dining room
- Level: Main
Kitchen
- Level: Main
Living room
- Level: Main
Heating
- ENERGY STAR Qualified Equipment, Forced Air 95 Plus, Heat Pump
Cooling
- ENERGY STAR Qualified Equipment, Heat Pump
Appliances
- Included: Built In Oven, Cooktop, Dishwasher, Disposal, ENERGY STAR Qualified Appliances, Gas Appliances, Microwave, Plumbed For Ice Maker, Range Hood, Stainless Steel Appliance(s), Gas Water Heater, Tankless Water Heater
- Laundry: Laundry Room
Features
- High Ceilings, High Speed Internet, Quartz, Pantry
- Flooring: Laminate, Luxury Vinyl Tile
- Windows: Triple Pane Windows, Vinyl Frames
- Basement: Crawl Space
Interior area
- Total structure area: 1,569
- Total interior livable area: 1,569 sqft
Property
Parking
- Total spaces: 2
- Parking features: Driveway, Garage Door Opener, Detached
- Garage spaces: 2
- Has uncovered spaces: Yes
Accessibility
- Accessibility features: Accessible Full Bath, Garage On Main, Ground Level, Main Floor Bedroom Bath, Minimal Steps, One Level, Parking, Utility Room On Main, Accessibility
Features
- Levels: One
- Stories: 1
- Patio & porch: Covered Patio, Porch
- Exterior features: Gas Hookup, Yard
- Fencing: Fenced
- Has view: Yes
- View description: Mountain(s), Territorial
Lot
- Size: 5,227 Square Feet
- Features: Corner Lot, Cul-De-Sac, Greenbelt, Level, Sprinkler, SqFt 5000 to 6999
Details
- Additional structures: GasHookup
- Parcel number: 986064210
- Zoning: RLD-6
- Other equipment: Air Cleaner
Construction
Type & style
- Home type: SingleFamily
- Architectural style: Farmhouse
- Property subtype: Residential, Single Family Residence
Materials
- Board & Batten Siding, Cement Siding, Cultured Stone
- Foundation: Concrete Perimeter
- Roof: Composition
Condition
- Under Construction
- New construction: Yes
- Year built: 2026
Details
- Warranty included: Yes
Utilities & green energy
- Gas: Gas Hookup, Gas
- Sewer: Public Sewer
- Water: Public
- Utilities for property: Cable Connected
Green energy
- Water conservation: Water Sense Irrigation
Community & HOA
Community
- Security: Fire Sprinkler System, Sidewalk
- Subdivision: Greely Farms Ph 3b Lt 172
HOA
- Has HOA: Yes
- Amenities included: Commons, Management
- HOA fee: $38 monthly
Location
- Region: Ridgefield
Financial & listing details
- Price per square foot: $380/sqft
- Tax assessed value: $155,000
- Annual tax amount: $1,500
- Date on market: 8/20/2026
- Listing terms: Cash
- Road surface type: Paved
Estimated market value
$625,000
$594,000 - $656,000
$2,863/mo
Price history
| Date | Event | Price |
|---|---|---|
| 8/22/2026 | Pending sale | $624,990$398/sqft |
Source:  RMLS (OR) #276806873 Report a problem RMLS (OR) #276806873 Report a problem | ||
Public tax history
| Year | Property taxes | Tax assessment |
|---|---|---|
| 2025 | $1,501 +8.8% | $155,000 |
| 2024 | $1,379 +9.9% | $155,000 +3.3% |
| 2023 | $1,256 | $150,000 |
Find assessor info on the county website
Monthly payment
Est. payment
Payment breakdown
Explore the cost of this home by adjusting the details. Changes won't be saved.Climate risks
Neighborhood: 98642
Nearby schools
Schools provided by the listing agent
- Elementary: South Ridge
- Middle: View Ridge
- High: Ridgefield
Source: RMLS (OR). This data may not be complete. We recommend contacting the local school district to confirm school assignments for this home.
Similar homes
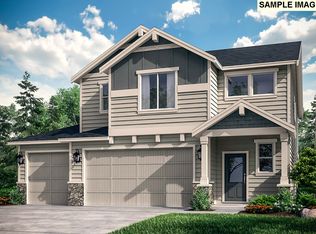
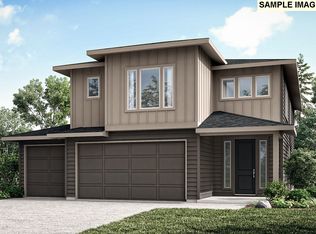
- $619,9903 bd3 ba2k sqft9118 S 1st St, Ridgefield, WA 98642Active
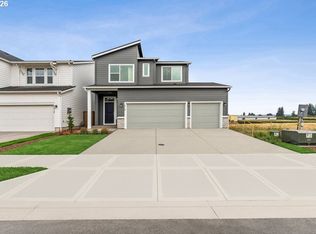
 RMLS (OR)
 - $651,4503 bd3 ba2.3k sqft9103 S 1st St, Ridgefield, WA 98642Active
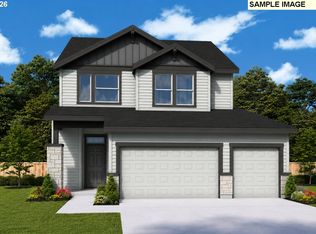 MLS ID #597305316, Cole Jensen, David Weekley Homes New Home Realty. RMLS (OR)
 - $549,9604 bd3 ba1.8k sqft9056 S 2nd Ln #141, Ridgefield, WA 98642Active
 RMLS (OR)
 - $529,9604 bd3 ba1.6k sqft709 N Russet Pl #190, Ridgefield, WA 98642Active
 RMLS (OR)
 - $699,9604 bd3 ba2.3k sqft8518 N 7th St #212, Ridgefield, WA 98642ActiveMLS ID #151863238, Tracy Chapman, SEKISUI HOUSE PNW, INC.. RMLS (OR)
- $649,0003 bd3 ba1.9k sqft4523 S 39th Way, Ridgefield, WA 98642ActiveMLS ID #782256000, Hal Byrd, eXp Realty LLC. RMLS (OR)
- $599,0003 bd2 ba1.6k sqft4613 S Arwana Ln, Ridgefield, WA 98642ActiveMLS ID #336467491, June Berfanger, Pahlisch Real Estate Inc. RMLS (OR)
- $624,9003 bd2 ba1.4k sqft4622 S 36th Dr, Ridgefield, WA 98642ActiveRMLS (OR)
- $624,9003 bd2 ba1.4k sqft4612 S 36th Dr, Ridgefield, WA 98642ActiveRMLS (OR)
- $599,9002 bd2 ba1.1k sqft4606 S 36th Dr, Ridgefield, WA 98642ActiveRMLS (OR)
- $645,9003 bd3 ba1.9k sqft4611 S 36th Dr, Ridgefield, WA 98642ActiveRMLS (OR)
- $588,5003 bd2 ba1.9k sqft4200 NE 188th St, Vancouver, WA 98686ActiveMLS ID #235216433, Ken Chin, Lennar Sales Corp. RMLS (OR)
- $584,9004 bd2 ba1.9k sqft4212 NE 188th Cir, Vancouver, WA 98686ActiveRMLS (OR)
- $585,0003 bd2 ba1.9k sqft4205 NE 188th Cir, Vancouver, WA 98686ActiveMLS ID #688823000, Ken Chin, Lennar Sales Corp. RMLS (OR)
- $589,9603 bd3 ba2k sqft4215 NE 188th St Lot 308, Vancouver, WA 98686ActiveMLS ID #770209319, Elizabeth Cozzi, SEKISUI HOUSE PNW, INC.. RMLS (OR)
- $659,9003 bd3 ba2k sqft4629 S 36th Dr, Ridgefield, WA 98642ActiveRMLS (OR)
- $670,9003 bd3 ba1.9k sqft4600 S 36th Dr, Ridgefield, WA 98642ActiveRMLS (OR)
- $609,9003 bd2 ba1.6k sqft2201 E Juniper Cir #20, La Center, WA 98629ActiveRMLS (OR)
- $599,9504 bd3 ba2.1k sqft2335 E Otter Loop #30, La Center, WA 98629ActiveRMLS (OR)
