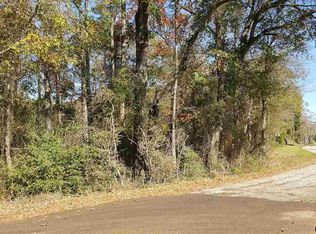
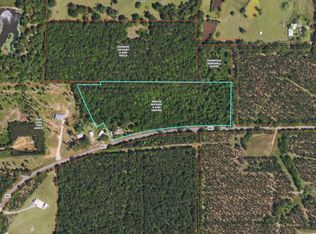
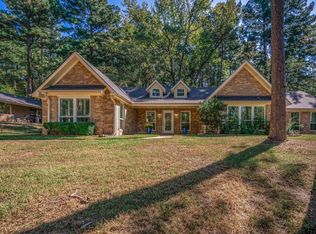
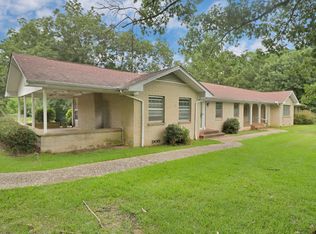
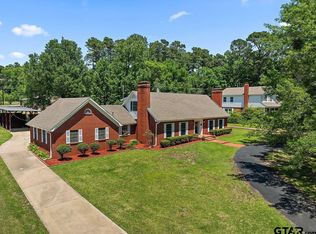
Experience the best of country living in this stunning custom home nestled on 12 picturesque acres. With 4 bedrooms, 2 full baths, 2 half baths, and approximately 2,950 square feet of living space, this property offers the perfect blend of comfort, style, and privacy. Positioned toward the back of the property for added seclusion, the home features an expansive back porch stretching the entire length of the house—ideal for entertaining, relaxing with family and friends, or simply enjoying peaceful sunrise coffee and sunset views. Step inside to an inviting open-concept floor plan highlighted by soaring ceilings, abundant natural light, and a striking floor-to-ceiling stone fireplace. The spacious kitchen is designed for both everyday living and entertaining, complete with a large island, gas cooktop, wall oven, farmhouse sink, dual pantries, and beautiful countertops. The private primary suite is located downstairs and features a tray ceiling, spa-like ensuite bath with a tiled walk-in shower, extensive cabinetry, and an oversized walk-in closet. A secondary downstairs bedroom includes its own half bath, making it perfect for guests or a home office. Upstairs offers the ideal setup for kids or additional guests with two spacious bedrooms, a full bath with separate vanities, and a large loft area perfect for a game room, media room, or second living space. This one-of-a-kind property combines modern amenities with the tranquility of country living. Don’t miss your chance to make this incredible retreat your next Home Sweet Home!
For sale
$525,000
9235 Fm 851 S, Rusk, TX 75785
4beds
2,950sqft
Est.: Get pre-qualified
Single Family Residence
Built in 2019
12.49 Acres Lot
$521,400 Zestimate®
$178/sqft
$-- HOA
What's special
Abundant natural lightInviting open-concept floor planStriking floor-to-ceiling stone fireplaceFarmhouse sinkSoaring ceilingsSpacious kitchenBeautiful countertops
- 7 days |
- 958 |
- 108 |
Zillow last checked:
Listing updated:
Listed by:
Chelsea Underwood 903-284-8258,
Showcase Realty,
Shelia Dixon 903-625-0462
Source: GTARMLS,MLS#: 26007281
Tour with a local agent
Facts & features
Interior
Bedrooms & bathrooms
- Bedrooms: 4
- Bathrooms: 4
- Full bathrooms: 2
- 1/2 bathrooms: 2
Rooms
- Room types: Game Room, Utility Room, 1 Living Area
Primary bedroom
- Features: Master Bedroom Split
- Level: Main
Bathroom
- Features: Shower Only, Shower/Tub, Double Lavatory, Separate Water Closet, Walk-In Closet(s), Bar, Linen Closet
Dining room
- Features: Den/Dining Combo
Kitchen
- Features: Breakfast Bar
Heating
- Central/Electric, Zoned
Cooling
- Central Electric, Zoned-2
Appliances
- Included: Dishwasher, Microwave, Electric Oven, Gas Cooktop
Features
- Ceiling Fan(s), Vaulted Ceiling(s), Pantry, Kitchen Island
- Windows: Blinds
- Number of fireplaces: 1
- Fireplace features: One Wood Burning, Gas Starter, Stone
Interior area
- Total structure area: 2,950
- Total interior livable area: 2,950 sqft
Property
Parking
- Parking features: Open
- Has uncovered spaces: Yes
Features
- Levels: Two
- Stories: 2
- Patio & porch: Patio Open, Porch
- Pool features: None
- Fencing: Partial
Lot
- Size: 12.49 Acres
Details
- Additional structures: None
- Parcel number: 117443000
- Special conditions: None
Construction
Type & style
- Home type: SingleFamily
- Architectural style: Traditional
- Property subtype: Single Family Residence
Materials
- Stone, Concrete Based Siding
- Foundation: Slab
- Roof: Aluminum/Metal
Condition
- Year built: 2019
Community & HOA
Community
- Security: Smoke Detector(s)
HOA
- Has HOA: No
Location
- Region: Rusk
Financial & listing details
- Price per square foot: $178/sqft
- Tax assessed value: $606,940
- Annual tax amount: $2,639
- Date on market: 5/22/2026
Estimated market value
$521,400
$495,000 - $547,000
$1,261/mo
Price history
| Date | Event | Price |
|---|---|---|
| 5/22/2026 | Listed for sale | $525,000-12.4%$178/sqft |
Source:  GTARMLS #26007281 Report a problem GTARMLS #26007281 Report a problem | ||
| 6/25/2024 | Listing removed | $599,000$203/sqft |
Source: NTREIS #20479330 Report a problem | ||
| 11/17/2023 | Listed for sale | $599,000-2.6%$203/sqft |
Source: GTARMLS #23015497 Report a problem | ||
| 11/17/2023 | Listing removed | -- |
Source: NTREIS #20318922 Report a problem | ||
| 10/18/2023 | Price change | $615,000-0.1%$208/sqft |
Source:  HAR #59266572 Report a problem HAR #59266572 Report a problem | ||
| 10/11/2023 | Price change | $615,500-0.2%$209/sqft |
Source: GTARMLS #23003620 Report a problem | ||
| 9/28/2023 | Price change | $616,500-0.1%$209/sqft |
Source: GTARMLS #23003620 Report a problem | ||
| 9/22/2023 | Price change | $617,000-0.1%$209/sqft |
Source: GTARMLS #23003620 Report a problem | ||
| 9/13/2023 | Price change | $617,500-0.2%$209/sqft |
Source: GTARMLS #23003620 Report a problem | ||
| 8/25/2023 | Price change | $618,500-0.1%$210/sqft |
Source: GTARMLS #23003620 Report a problem | ||
| 8/16/2023 | Price change | $619,000-0.1%$210/sqft |
Source: GTARMLS #23003620 Report a problem | ||
| 8/10/2023 | Price change | $619,500-0.1%$210/sqft |
Source: GTARMLS #23003620 Report a problem | ||
| 8/3/2023 | Price change | $620,000-0.2%$210/sqft |
Source: GTARMLS #23003620 Report a problem | ||
| 7/17/2023 | Price change | $621,000-0.3%$211/sqft |
Source: GTARMLS #23003620 Report a problem | ||
| 6/22/2023 | Price change | $623,000-0.2%$211/sqft |
Source: GTARMLS #23003620 Report a problem | ||
| 6/9/2023 | Price change | $624,000-0.2%$212/sqft |
Source: GTARMLS #23003620 Report a problem | ||
| 5/25/2023 | Price change | $625,000-3.5%$212/sqft |
Source: GTARMLS #23003620 Report a problem | ||
| 5/3/2023 | Price change | $647,500-0.1%$219/sqft |
Source: GTARMLS #23003620 Report a problem | ||
| 5/1/2023 | Price change | $648,000-0.2%$220/sqft |
Source: GTARMLS #23003623 Report a problem | ||
| 4/13/2023 | Price change | $649,000-0.1%$220/sqft |
Source: GTARMLS #23003620 Report a problem | ||
| 4/7/2023 | Price change | $649,500-0.1%$220/sqft |
Source: GTARMLS #23003623 Report a problem | ||
| 3/23/2023 | Price change | $650,000-3.3%$220/sqft |
Source: GTARMLS #23003620 Report a problem | ||
| 2/24/2023 | Price change | $672,000-0.1%$228/sqft |
Source: NTREIS #20235063 Report a problem | ||
| 2/9/2023 | Listed for sale | $672,500$228/sqft |
Source: GTARMLS #23000335 Report a problem | ||
Public tax history
| Year | Property taxes | Tax assessment |
|---|---|---|
| 2025 | $4,977 +134.3% | $477,721 +10% |
| 2024 | $2,124 -56.6% | $434,292 -2.9% |
| 2023 | $4,899 | $447,041 +8.7% |
| 2022 | -- | $411,149 +12.2% |
| 2021 | $2,120 +16.2% | $366,470 +17.1% |
| 2020 | $1,825 | $313,080 +833.5% |
| 2019 | -- | $33,540 -12.7% |
| 2018 | -- | $38,420 +2.6% |
| 2017 | -- | $37,450 +5% |
| 2016 | -- | $35,670 +12.4% |
| 2015 | -- | $31,730 |
| 2014 | -- | $31,730 |
Find assessor info on the county website
Monthly payment
Est. payment$--/mo
Payment breakdown
Explore the cost of this home by adjusting the details. Changes won't be saved.
All calculations are estimates and provided by Zillow, Inc. for informational purposes only. Actual amounts may vary.
HOA fees may include property taxes on listings classified as Co-Ops. Contact the listing agent and/or owner for fee details.
Mortgage interest rates are dependent on a number of factors, including credit score, down payment, and repayment length. Interest rate data provided by Zillow Group Marketplace, Inc. as of 1/1/1970 from various mortgage lenders with which we have lead or other similar arrangements; the Estimated Payment is an average of those rates.
See how much you could borrow to make a competitive offer.
Climate risks
Neighborhood: 75785
Nearby schools
GreatSchools rating
- NAGW Bradford Primary SchoolGrades: PK-1Distance: 7.2 mi
- 7/10Rusk Junior High SchoolGrades: 6-8Distance: 7.8 mi
- 4/10Rusk High SchoolGrades: 9-12Distance: 7.3 mi
Schools provided by the listing agent
- Elementary: Rusk
- Middle: Rusk
- High: Rusk
Source: GTARMLS. This data may not be complete. We recommend contacting the local school district to confirm school assignments for this home.
A local agent can set up tours, give advice and negotiate with sellers.
A local lender can help you make sure your offer is ready when you are.
- Texas
- Cherokee County
- Rusk
- 75785
- 9235 Fm 851 S
Nearby cities
Nearby zip codes
Other Rusk Topics
