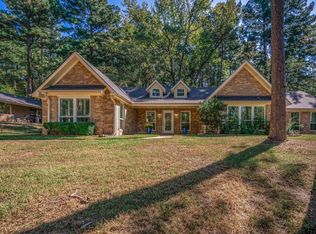
Welcome to your private Orchard and Enchanted forest on 63 plus acres of beautiful East Texas countryside. Mature and exotic trees surround this peaceful property, with cross-fencing for cattle or horses and a small barn for Horses. The barndominium sits on a 4,000 sq ft concrete pad and offers approximately 1,800 sq ft of living space plus a 40x60 barn with workshop.
Inside, the home features tall ceilings, abundant natural light, stained concrete floors, and an open-concept layout perfect for gatherings. The kitchen with large island flows seamlessly into the living area and includes a walk-in pantry and easy-access dishwasher. Two large bedrooms are downstairs, with two open loft bedrooms upstairs. A washer and dryer closet is conveniently located near the kitchen, with additional storage under the stairs.
The land has previously supported abundant orchards and gardens, with water, electric, and gas already run to those areas—making it easy to expand, build a barn, or create your own garden spaces. A water well with treatment system services the property, and the rich East Texas sandy loam soil welcomes horses and livestock.
Texas country living at its finest. Live off the Grid and be close to larger East Texas Cities. Don't miss this one. Seller Reserves Minerals that are owned, buy agent to confirm schools, and details. Concrete space is 77ft deep and 60 ft wide.
For sale
$750,000
1070 Piney Grove Rd, Rusk, TX 75785
4beds
4,080sqft
Single Family Residence
Built in 2012
63.59 Acres Lot
$714,700 Zestimate®
$184/sqft
$-- HOA
What's special
Abundant natural lightEasy-access dishwasherTall ceilingsKitchen with large islandWalk-in pantrySmall barn for horses
- 192 days
- 180
- 17
Zillow last checked:
Listing updated:
Listed by:
Kimberly Oliver 0526370 817-247-0123,
Keller Williams Heritage West 817-441-4000
Source: NTREIS,MLS#: 21196982
Facts & features
Interior
Bedrooms & bathrooms
- Bedrooms: 4
- Bathrooms: 2
- Full bathrooms: 2
Primary bedroom
- Features: Ceiling Fan(s), Double Vanity, Separate Shower, Walk-In Closet(s)
- Level: First
- Dimensions: 18 x 14
Primary bedroom
- Features: Double Vanity, Separate Shower
- Level: First
- Dimensions: 14 x 21
Bedroom
- Level: Second
- Dimensions: 14 x 15
Bedroom
- Level: Second
- Dimensions: 11 x 15
Kitchen
- Features: Breakfast Bar, Galley Kitchen, Granite Counters, Kitchen Island, Pantry, Walk-In Pantry
- Level: First
- Dimensions: 8 x 23
Kitchen
- Features: Built-in Features, Pantry
- Level: First
- Dimensions: 4 x 4
Living room
- Level: First
- Dimensions: 15 x 24
Heating
- Central, Electric, Propane
Cooling
- Central Air, Ceiling Fan(s), Electric
Appliances
- Included: Some Gas Appliances, Built-In Gas Range, Dishwasher, Gas Cooktop, Disposal, Gas Oven, Gas Water Heater, Microwave, Plumbed For Gas, Tankless Water Heater
- Laundry: Washer Hookup, Dryer Hookup
Features
- Decorative/Designer Lighting Fixtures, Double Vanity, High Speed Internet, Kitchen Island, Open Floorplan, Pantry
- Flooring: Concrete
- Windows: Window Coverings
- Has basement: No
- Has fireplace: No
Interior area
- Total interior livable area: 4,080 sqft
Video & virtual tour
Property
Parking
- Total spaces: 6
- Parking features: Additional Parking, Door-Multi, Driveway, Garage, Garage Door Opener, RV Access/Parking, Unpaved
- Attached garage spaces: 6
- Has uncovered spaces: Yes
Features
- Levels: Two
- Stories: 2
- Patio & porch: Covered, Front Porch, Patio
- Pool features: None
- Fencing: Barbed Wire,Cross Fenced,Fenced,Full,Gate
Lot
- Size: 63.59 Acres
- Features: Acreage, Garden, Native Plants
- Residential vegetation: Heavily Wooded, Wooded
Details
- Additional structures: Barn(s), RV/Boat Storage
- Parcel number: 000000115331
- Other equipment: Generator
Construction
Type & style
- Home type: SingleFamily
- Architectural style: Barndominium,Detached
- Property subtype: Single Family Residence
- Attached to another structure: Yes
Materials
- Metal Siding
- Foundation: Slab
Condition
- Year built: 2012
Utilities & green energy
- Sewer: Septic Tank
- Water: Well
- Utilities for property: Electricity Connected, Propane, Phone Available, Septic Available, Water Available
Green energy
- Construction elements: Productive Veggie Garden
Community & HOA
Community
- Subdivision: Langham J09
HOA
- Has HOA: No
Location
- Region: Rusk
Financial & listing details
- Price per square foot: $184/sqft
- Annual tax amount: $3,830
- Date on market: 3/4/2026
- Cumulative days on market: 195 days
- Listing terms: Cash,Conventional,1031 Exchange,Texas Vet,VA Loan
- Exclusions: Minerals
- Electric utility on property: Yes
Estimated market value
$714,700
$679,000 - $750,000
$2,946/mo
Price history
| Date | Event | Price |
|---|---|---|
| 4/30/2026 | Price change | $750,000-11.8%$184/sqft |
Source: NTREIS #21196982 Report a problem | ||
| 3/4/2026 | Listed for sale | $850,000$208/sqft |
Source: NTREIS #21196982 Report a problem | ||
Public tax history
Tax history is unavailable.
Monthly payment
Est. payment
Payment breakdown
Explore the cost of this home by adjusting the details. Changes won't be saved.Climate risks
Neighborhood: 75785
Nearby schools
Schools provided by the listing agent
- Elementary: Rusk ISD Schools
- High: Rusk ISD Schools
- District: Rusk ISD
Source: NTREIS. This data may not be complete. We recommend contacting the local school district to confirm school assignments for this home.

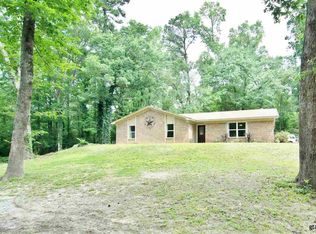
Similar homes
- $699,0004 bd4 ba3.7k sqft264 County Road 1431, Jacksonville, TX 75766For Sale
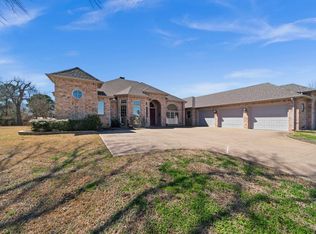 MLS ID #26012572, Lisa Williams, Realty One Group Rose. GTARMLS
 - $599,0004 bd-- ba4k sqft364 County Road 1605, Jacksonville, TX 75785For Sale
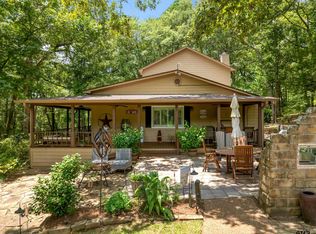 MLS ID #26009537, Michael Smith, Ebby Halliday - Tyler. GTARMLS
 - $750,0003 bd-- ba2.2k sqft4731 E State Highway 204, Jacksonville, TX 75766For Sale
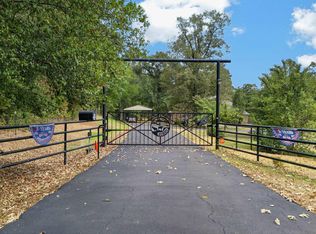 MLS ID #26011926, Vickie Lough, Premier Homes & Properties Realty. GTARMLS
 - $514,9004 bd4 ba3.2k sqft431 Gifford, Rusk, TX 75785For Sale
 MLS ID #26004841, Julie Joy, Century 21 Action Team. GTARMLS
