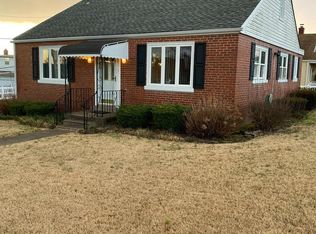
Welcome to 9235 Wesleyan Road, a well-maintained 3-bedroom, 1-bath rancher offering comfortable living space, a finished attic, and convenient off-street parking. Inside, the home features a bright, neutral interior with a spacious living area highlighted by recessed lighting and a brick fireplace. The updated kitchen offers white shaker-style cabinetry, granite countertops, stainless steel appliances, a subway tile backsplash, and a convenient pass-through overlooking the main living space. Three bedrooms and a full bath are located on the main level, while the finished attic provides valuable additional living space that works well as a home office, playroom, hobby area, guest space, or media room. A dedicated laundry area adds everyday convenience. Outside, enjoy a fenced rear yard with patio space for relaxing or entertaining. The property also includes a garage and driveway parking, providing both storage and off-street parking. With flexible living space, an updated kitchen, a finished attic, and a private backyard, 9235 Wesleyan Road offers a great combination of comfort and functionality.
Accepting backups
$334,900
9235 Wesleyan Rd, Philadelphia, PA 19114
3beds
1,127sqft
Single Family Residence
Built in 1955
5,000 Square Feet Lot
$-- Zestimate®
$297/sqft
$-- HOA
What's special
- 51 days
- 182
- 0
Likely to sell faster than
Zillow last checked:
Listing updated:
Listed by:
Bill Murphy 215-668-7257,
Homestarr Realty 2153555565
Source: Bright MLS,MLS#: PAPH2666750
Facts & features
Interior
Bedrooms & bathrooms
- Bedrooms: 3
- Bathrooms: 1
- Full bathrooms: 1
- Main level bathrooms: 1
- Main level bedrooms: 3
Basement
- Area: 0
Heating
- Forced Air, Natural Gas
Cooling
- Central Air, Electric
Appliances
- Included: Gas Water Heater
- Laundry: Main Level
Features
- Flooring: Carpet
- Has basement: No
- Number of fireplaces: 1
Interior area
- Total structure area: 1,127
- Total interior livable area: 1,127 sqft
- Finished area above ground: 1,127
- Finished area below ground: 0
Property
Parking
- Total spaces: 1
- Parking features: Garage Faces Front, Shared Driveway, Detached
- Garage spaces: 1
- Has uncovered spaces: Yes
Accessibility
- Accessibility features: None
Features
- Levels: One and One Half
- Stories: 1.5
- Patio & porch: Patio
- Exterior features: Sidewalks, Street Lights
- Pool features: None
Lot
- Size: 5,000 Square Feet
- Dimensions: 50 x 100
Details
- Additional structures: Above Grade, Below Grade
- Parcel number: 572239300
- Zoning: RSD3
- Special conditions: Standard
Construction
Type & style
- Home type: SingleFamily
- Architectural style: Ranch/Rambler
- Property subtype: Single Family Residence
Materials
- Stucco, Vinyl Siding
- Foundation: Concrete Perimeter
- Roof: Shingle
Condition
- Good
- New construction: No
- Year built: 1955
- Major remodel year: 2017
Utilities & green energy
- Sewer: Public Sewer
- Water: Public
Community & HOA
Community
- Subdivision: Academy Gardens
HOA
- Has HOA: No
Location
- Region: Philadelphia
- Municipality: PHILADELPHIA
Financial & listing details
- Price per square foot: $297/sqft
- Tax assessed value: $321,700
- Annual tax amount: $4,503
- Date on market: 9/3/2026
- Listing agreement: Exclusive Right To Sell
- Listing terms: Conventional,FHA 203(b),VA Loan
- Inclusions: All Appliances At Wall Mounted Tv. No Warranties Given
- Ownership: Fee Simple
Estimated market value
Not available
Estimated sales range
Not available
Not available
Price history
| Date | Event | Price |
|---|---|---|
| 10/23/2026 | Listed for sale | $334,900$297/sqft |
Source:  Bright MLS #PAPH2666750 Report a problem Bright MLS #PAPH2666750 Report a problem | ||
| 9/18/2026 | Contingent | $334,900$297/sqft |
Source: Bright MLS #PAPH2666750 Report a problem | ||
| 9/4/2026 | Listed for sale | $334,900+91.4%$297/sqft |
Source: Bright MLS #PAPH2666750 Report a problem | ||
| 1/10/2017 | Sold | $175,000-2.2%$155/sqft |
Source: Public Record Report a problem | ||
| 11/2/2016 | Listed for sale | $179,000$159/sqft |
Source: Coldwell Banker Preferred - Haddonfield Office #6884399 Report a problem | ||
Public tax history
| Year | Property taxes | Tax assessment |
|---|---|---|
| 2025 | $4,138 +27.1% | $295,600 +27.1% |
| 2024 | $3,256 | $232,600 |
| 2023 | $3,256 +21.3% | $232,600 |
| 2022 | $2,685 | -- |
| 2021 | $2,685 +5.7% | -- |
| 2018 | $2,541 +28.3% | -- |
| 2017 | $1,981 -16.3% | -- |
| 2016 | $2,367 +21.6% | -- |
| 2015 | $1,947 | -- |
| 2014 | $1,947 +4.5% | $169,100 +633.9% |
| 2012 | $1,864 | $23,040 |
| 2011 | -- | $23,040 |
| 2010 | -- | $23,040 |
| 2009 | -- | $23,040 |
| 2008 | -- | $23,040 |
| 2007 | -- | $23,040 +7.5% |
| 2006 | -- | $21,440 |
| 2005 | -- | $21,440 |
| 2004 | -- | $21,440 |
| 2003 | -- | $21,440 +10.7% |
| 2002 | -- | $19,360 |
| 2000 | -- | $19,360 |
| 1999 | -- | $19,360 |
Find assessor info on the county website
Monthly payment
Est. payment
Payment breakdown
Explore the cost of this home by adjusting the details. Changes won't be saved.Climate risks
Neighborhood: Aston Woodbridge
Nearby schools
Schools provided by the listing agent
- District: The School District Of Philadelphia
Source: Bright MLS. This data may not be complete. We recommend contacting the local school district to confirm school assignments for this home.
- $306,100-- bd-- ba1.1k sqft9233 Wesleyan Rd, Philadelphia, PA 19114Off Market

- $335,9004 bd1 ba1.1k sqft9237 Wesleyan Rd, Philadelphia, PA 19114Off Market
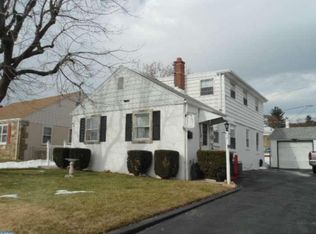
- $353,1002 bd1 ba1.3k sqft9231 Wesleyan Rd, Philadelphia, PA 19114Off Market
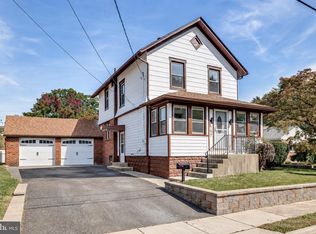
- $366,7004 bd2 ba1.6k sqft9232 Horatio Rd, Philadelphia, PA 19114Off Market
Similar homes
- $384,9904 bd2 ba1.6k sqft157 Walnut St, Westville, NJ 08093For Sale
 MLS ID #NJGL2079168, Taz Gurcanli, HomeSmart First Advantage Realty. Bright MLS
 - $262,9003 bd3 ba1.2k sqft48 Dover Dr, Lindenwold, NJ 08021For Sale
 MLS ID #NJCD2129058, Lynsie Feinberg, KW Empower. Bright MLS
 - $275,0003 bd2 ba1k sqft341 Clarkson St, Burlington, NJ 08016For Sale
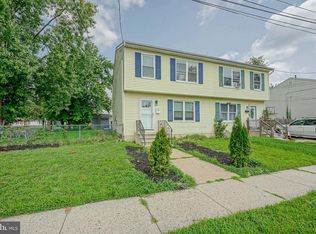 MLS ID #NJBL2117744, Jax Burgess, EXP Realty, LLC. Bright MLS
 - $395,0004 bd2 ba1.6k sqft580 Carlisle Dr, Morrisville, PA 19067For Sale
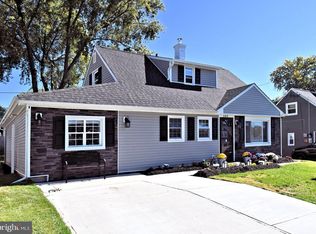 MLS ID #PABU2129476, Bob Cervone, Compass RE. Bright MLS
 - $354,9903 bd2 ba1.5k sqft8435 Eden Ln, Pennsauken, NJ 08110For SaleMLS ID #NJCD2126244, Taz Gurcanli, HomeSmart First Advantage Realty. Bright MLS
- $409,9004 bd2 ba1.4k sqft36 Atlantic Ave, Clementon, NJ 08021For SaleMLS ID #NJCD2117270, Lucy Berdugo, Better Homes and Gardens Real Estate Realty Connect. Bright MLS
- $280,0002 bd1 ba1k sqft54 Fairview Ave, Clifton Heights, PA 19018For SaleMLS ID #PADE2121942, Tom Toole III, RE/MAX Main Line - West Chester. Bright MLS
- $305,0003 bd2 ba1.5k sqft1700 Chelsea Rd, Elkins Park, PA 19027For SaleMLS ID #PAMC2196712, Kenneth Worley JR., Realty ONE Group Focus. Bright MLS
- $294,9003 bd2 ba1.5k sqft2736 Ash St, Philadelphia, PA 19137For SaleMLS ID #PAPH2675770, Jessica Green, Hometown Realty Associates, LLC. Bright MLS
- $275,0004 bd1 ba1.2k sqft512 E Church St, Blackwood, NJ 08012For SaleMLS ID #NJCD2101604, Dan Mauz, Keller Williams Realty - Washington Township. Bright MLS
- $298,0004 bd3 ba1.4k sqft1553 Wildwood Ave, Camden, NJ 08103For SaleMLS ID #NJCD2119842, Chip Longo, Coldwell Banker Realty. Bright MLS
- $350,0003 bd3 ba1.5k sqft6 Newport Ln, Willingboro, NJ 08046For SaleMLS ID #NJBL2112320, Verria Hairston, Open Door Brokerage, LLC. Bright MLS
- $369,9993 bd3 ba1.4k sqft67 Webster St, Riverside, NJ 08075For SaleMLS ID #NJBL2114760, Tahir Zaman, Key Properties Real Estate. Bright MLS
- $375,0003 bd2 ba1.3k sqft1315 Main Ave, Croydon, PA 19021For SaleMLS ID #PABU2127742, Timothy Rocco, Roc Hous Real Estate LLC. Bright MLS
- $169,9003 bd1 ba1k sqft1275 Everett St, Camden, NJ 08104For SaleMLS ID #NJCD2123650, Patrick Gorman, Keller Williams - Main Street. Bright MLS
- $249,5002 bd1 ba709 sqft908 Cherry St, Gloucester City, NJ 08030For SaleMLS ID #NJCD2128120, Leah Straub, HomeSmart First Advantage Realty. Bright MLS
- $370,0003 bd2 ba1.5k sqft15 S Walnut Ave, Maple Shade, NJ 08052For SaleMLS ID #NJBL2116668, Jamie Kretovich, Key Properties Real Estate. Bright MLS
- $215,0003 bd2 ba1.1k sqft4993 Pennway St, Philadelphia, PA 19124For SaleMLS ID #PAPH2642280, Queen Hart, Realty Mark Associates-CC. Bright MLS
- $389,9003 bd2 ba1.5k sqft1004 Jonathan Ln, Marlton, NJ 08053For SaleMLS ID #NJBL2122114, Mark McKenna, EXP Realty, LLC. Bright MLS
- $355,0003 bd3 ba1.5k sqft33 Hopkins St, Woodbury, NJ 08096For SaleMLS ID #NJGL2075440, Nicole Nguyen, Realty Mark Cityscape. Bright MLS
- $455,0004 bd3 ba1.5k sqft404 Pine Ave, Deptford, NJ 08096For SaleMLS ID #NJGL2078298, Yelitza Dominguez, Keller Williams Realty - Cherry Hill. Bright MLS
- $389,0003 bd2 ba1.6k sqft3947 Gloucester Ct, Bensalem, PA 19020For SaleMLS ID #PABU2131274, Jessie Ghotra, Equity MidAtlantic Real Estate. Bright MLS
- $444,9004 bd2 ba1.5k sqft47 Mintleaf Rd, Levittown, PA 19056For SaleMLS ID #PABU2127392, Veysal Badalov, Keller Williams Real Estate - Bensalem. Bright MLS
- $269,9994 bd1 ba1.4k sqft406 Memorial Ave, Gloucester City, NJ 08030For SaleMLS ID #NJCD2126402, Ryan Sullivan, Penn-Jersey Realty, LLC. Bright MLS
- $299,0003 bd1 ba1.3k sqft311 Hazel Ave, Westville, NJ 08093For SaleMLS ID #NJGL2074384, Richard Bradin, Weichert Realtors-Cherry Hill. Bright MLS
- $425,0003 bd2 ba1.3k sqft104 Merion Ave, Conshohocken, PA 19428For SaleMLS ID #PAMC2197552, Deborah Dorsey, BHHS Fox & Roach-Rosemont. Bright MLS
- $200,0002 bd2 ba1.2k sqft4036 Main St, Voorhees, NJ 08043For SaleMLS ID #NJCD2119148, Dan Mauz, Keller Williams Realty - Washington Township. Bright MLS
- $220,0003 bd2 ba1.1k sqft1134 Woodland Ave, Sharon Hill, PA 19079For SaleMLS ID #PADE2125698, Andrew Goldberg, KW Empower. Bright MLS
- $345,9003 bd2 ba1.1k sqft1765 49th St, Pennsauken, NJ 08110For SaleMLS ID #NJCD2122482, Ernest Bucher, Colonial Realty Company. Bright MLS
- $264,9003 bd2 ba994 sqft2512 S Philip St, Philadelphia, PA 19148For SaleMLS ID #PAPH2669392, John Kelly, OMNI Real Estate Professionals. Bright MLS
- $284,9003 bd3 ba1.3k sqft5381 Hazelhurst St, Philadelphia, PA 19131For SaleMLS ID #PAPH2658662, Beth Samberg, Real of Pennsylvania. Bright MLS
- $330,0003 bd2 ba1.1k sqft298 Harper Ave, Morrisville, PA 19067For SaleMLS ID #PABU2126954, Jessica Sadusky, Keller Williams Real Estate. Bright MLS
- $220,0003 bd1 ba1.3k sqft1034 S 4th St, Camden, NJ 08103For SaleMLS ID #NJCD2127922, Patrick Gorman, Keller Williams - Main Street. Bright MLS
- $168,9001 bd1 ba885 sqft275 Green St APT 4G7, Beverly, NJ 08010For SaleMLS ID #NJBL2122534, Chris Twardy, BHHS Fox & Roach-Mt Laurel. Bright MLS
- $220,0003 bd2 ba1.5k sqft407 Mason Run, Pine Hill, NJ 08021For SaleMLS ID #NJCD2120412, Kristin Roach, RE/MAX ONE Realty-Moorestown. Bright MLS
- $339,9003 bd3 ba1.5k sqft112 Rowand Way E, Clementon, NJ 08021New ConstructionMLS ID #NJCD2124678, Diana Mahoney, Long & Foster Real Estate, Inc.. Bright MLS
- $374,9903 bd2 ba1.4k sqft410 Walnut Ave, Laurel Springs, NJ 08021For SaleMLS ID #NJCD2129094, Morshad Hossain, Redfin. Bright MLS
- $305,0003 bd3 ba1.6k sqft5619 N 15th St, Philadelphia, PA 19141For SaleMLS ID #PAPH2644576, Pat Bezek, BHHS Fox & Roach-Jenkintown. Bright MLS
- $374,9005 bd1 ba1.6k sqft711 Harper Ave, Drexel Hill, PA 19026For SaleMLS ID #PADE2115998, Jason Cox, Long & Foster Real Estate, Inc.. Bright MLS
