Welcome to Avon Drive, where comfort, convenience, and one-level living come together in this beautifully refreshed ranch home. Tucked away on a quiet street with no thru traffic, this home offers a peaceful setting while remaining close to everything you need. Offering 3 bedrooms, 1.5 baths, and 1,863 square feet of living space, this home has been thoughtfully refreshed with new premium luxury vinyl plank flooring and a fresh coat of neutral paint throughout, creating a bright, clean, and inviting atmosphere from the moment you step inside. The functional floor plan features spacious living and gathering areas, including a welcoming family room with a cozy gas fireplace and an adjoining sunroom that overlooks the backyard, an ideal spot to relax with your morning coffee or unwind at the end of the day. The partially finished lower level adds valuable flexible space, perfect for a recreation room, home gym, office, or hobby area. Situated on a level 0.29-acre lot, this home also offers easy access to downtown Carlisle, Dickinson College, the U.S. Army War College, shopping, dining, and I-81, making commuting and everyday errands a breeze. Schedule your private showing today and discover all this home has to offer!
Coming soon 08/07
$389,900
224 Avon Dr, Carlisle, PA 17013
3beds
1,863sqft
:
Get pre-qualified$2,479/mo
Single Family Residence
Built in 1966
0.29 Acres Lot
$-- Zestimate®
$209/sqft
$-- HOA
What's special
- 1 day |
- 130 |
- 4 |
Zillow last checked:
Listing updated:
Listed by:
DAVID HOOKE 717-422-9950,
Keller Williams of Central PA 7177614300,
Listing Team: Dave Hooke Team, Co-Listing Team: Dave Hooke Team,Co-Listing Agent: Kelly Elizabeth Carothers 717-462-2542,
Keller Williams of Central PA
Source: Bright MLS,MLS#: PACB2056804
Facts & features
Interior
Bedrooms & bathrooms
- Bedrooms: 3
- Bathrooms: 2
- Full bathrooms: 1
- 1/2 bathrooms: 1
- Main level bathrooms: 2
- Main level bedrooms: 3
Rooms
- Room types: Living Room, Dining Room, Primary Bedroom, Bedroom 3, Kitchen, Family Room, Basement, Foyer, Bedroom 1, Laundry, Storage Room, Utility Room, Bonus Room, Full Bath, Half Bath
Primary bedroom
- Level: Main
- Area: 180 Square Feet
- Dimensions: 15 X 12
Bedroom 1
- Level: Main
- Area: 110 Square Feet
- Dimensions: 10 X 11
Bedroom 3
- Level: Main
- Area: 110 Square Feet
- Dimensions: 10 X 11
Basement
- Level: Lower
- Area: 442 Square Feet
- Dimensions: 13 X 34
Bonus room
- Level: Lower
- Area: 126 Square Feet
- Dimensions: 9 X 14
Dining room
- Level: Main
- Area: 90 Square Feet
- Dimensions: 10 X 9
Family room
- Level: Main
- Area: 224 Square Feet
- Dimensions: 16 X 14
Foyer
- Level: Main
- Area: 60 Square Feet
- Dimensions: 15 X 4
Other
- Level: Main
- Area: 56 Square Feet
- Dimensions: 7 X 8
Half bath
- Level: Main
- Area: 18 Square Feet
- Dimensions: 6 X 3
Kitchen
- Level: Main
- Area: 144 Square Feet
- Dimensions: 12 X 12
Laundry
- Level: Main
- Area: 66 Square Feet
- Dimensions: 6 X 11
Living room
- Level: Main
- Area: 192 Square Feet
- Dimensions: 12 X 16
Screened porch
- Level: Main
- Area: 210 Square Feet
- Dimensions: 15 X 14
Storage room
- Level: Lower
- Area: 294 Square Feet
- Dimensions: 21 X 14
Utility room
- Level: Lower
- Area: 455 Square Feet
- Dimensions: 13 X 35
Heating
- Baseboard, Electric, Propane
Cooling
- Central Air, Electric
Appliances
- Included: Electric Water Heater
- Laundry: Main Level, Laundry Room
Features
- Formal/Separate Dining Room
- Basement: Full
- Number of fireplaces: 1
Interior area
- Total structure area: 1,863
- Total interior livable area: 1,863 sqft
- Finished area above ground: 1,863
- Finished area below ground: 0
Video & virtual tour
Property
Parking
- Total spaces: 1
- Parking features: Garage Faces Front, Inside Entrance, Driveway, Attached
- Attached garage spaces: 1
- Has uncovered spaces: Yes
Accessibility
- Accessibility features: 2+ Access Exits
Features
- Levels: One
- Stories: 1
- Patio & porch: Patio, Screened Porch
- Exterior features: Lighting, Rain Gutters, Sidewalks
- Pool features: None
Lot
- Size: 0.29 Acres
Details
- Additional structures: Above Grade, Below Grade
- Parcel number: 04230600131
- Zoning: RESIDENTIAL
- Special conditions: Standard
Construction
Type & style
- Home type: SingleFamily
- Architectural style: Ranch/Rambler
- Property subtype: Single Family Residence
Materials
- Brick
- Foundation: Block
- Roof: Architectural Shingle
Condition
- New construction: No
- Year built: 1966
Utilities & green energy
- Electric: 200+ Amp Service
- Sewer: Public Sewer
- Water: Public
Community & HOA
Community
- Subdivision: Chapel Hill
HOA
- Has HOA: No
Location
- Region: Carlisle
- Municipality: CARLISLE BORO
Financial & listing details
- Price per square foot: $209/sqft
- Tax assessed value: $181,900
- Annual tax amount: $4,508
- Date on market: 8/7/2026
- Listing agreement: Exclusive Right To Sell
- Listing terms: Cash,Conventional,FHA,VA Loan
- Ownership: Fee Simple
Estimated market value
Not available
Estimated sales range
Not available
Not available
Price history
| Date | Event | Price |
|---|---|---|
| 5/7/2024 | Sold | $335,000+1.5%$180/sqft |
Source:  Bright MLS #PACB2029736 Report a problem Bright MLS #PACB2029736 Report a problem | ||
| 4/16/2024 | Pending sale | $329,900$177/sqft |
Source: Bright MLS #PACB2029736 Report a problem | ||
| 4/12/2024 | Listed for sale | $329,900+91.8%$177/sqft |
Source: Bright MLS #PACB2029736 Report a problem | ||
| 12/14/2012 | Sold | $172,000-4.4%$92/sqft |
Source: Public Record Report a problem | ||
| 7/28/2012 | Listed for sale | $179,900$97/sqft |
Source: HOOKE, HOOKE & ECKMAN LLC REALTORS #10226551 Report a problem | ||
Public tax history
| Year | Property taxes | Tax assessment |
|---|---|---|
| 2025 | $4,283 +5.9% | $181,900 |
| 2024 | $4,043 +1.8% | $181,900 |
| 2023 | $3,971 +1.5% | $181,900 |
| 2022 | $3,914 | $181,900 |
| 2021 | $3,914 +3.6% | $181,900 |
| 2020 | $3,777 +254.5% | $181,900 |
| 2019 | $1,065 -70.6% | $181,900 |
| 2018 | $3,618 | $181,900 |
| 2017 | -- | $181,900 |
| 2016 | -- | $181,900 |
| 2015 | -- | $181,900 |
| 2014 | -- | $181,900 |
| 2013 | -- | $181,900 |
| 2012 | -- | $181,900 |
| 2011 | -- | $181,900 +14.6% |
| 2010 | -- | $158,670 |
| 2009 | -- | $158,670 |
| 2008 | -- | $158,670 |
| 2007 | -- | $158,670 |
| 2006 | -- | $158,670 |
| 2005 | -- | $158,670 +11.4% |
| 2004 | -- | $142,460 |
| 2003 | $726 | $142,460 |
| 2000 | -- | $142,460 |
Find assessor info on the county website
Monthly payment
Est. payment
Payment breakdown
Explore the cost of this home by adjusting the details. Changes won't be saved.Climate risks
Neighborhood: 17013
Nearby schools
GreatSchools rating
- 7/10Mooreland El SchoolGrades: K-5Distance: 0.8 mi
- 5/10Lamberton Middle SchoolGrades: 6-8Distance: 0.6 mi
- 6/10Carlisle Area High SchoolGrades: 9-12Distance: 1.7 mi
Schools provided by the listing agent
- High: Carlisle Area
- District: Carlisle Area
Source: Bright MLS. This data may not be complete. We recommend contacting the local school district to confirm school assignments for this home.
- $332,0003 bd2 ba2k sqft1101 Maple St, Carlisle, PA 17013Off Market
- $310,0003 bd2 ba2.1k sqft226 Avon Dr, Carlisle, PA 17013Sold

- $358,7004 bd3 ba1.9k sqft1114 Linn Dr, Carlisle, PA 17013Off Market
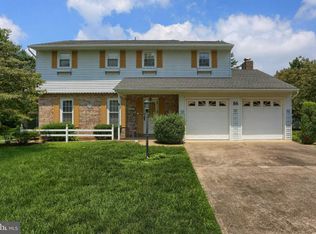
- $304,6003 bd2 ba1.4k sqft1107 Maple St, Carlisle, PA 17013Off Market
- $319,3003 bd1 ba1.4k sqft1120 Linn Dr, Carlisle, PA 17013Off Market
- $370,0004 bd2 ba2k sqft1108 Linn Dr, Carlisle, PA 17013Off Market
- $424,2006 bd3 ba2.4k sqft216 Avon Dr, Carlisle, PA 17013Off Market
- $495,4004 bd3 ba2.8k sqft223 Avon Dr, Carlisle, PA 17013Off Market
A local agent can set up tours, give advice and negotiate with sellers.
A local lender can help you make sure your offer is ready when you are.
Similar homes
- $375,0004 bd3 ba2.2k sqft61 Sheraton Dr, Carlisle, PA 17013For Sale

 MLS ID #PACB2056636, BILL HENCH, Keller Williams of Central PA. Bright MLS
 - $355,0003 bd2 ba1.4k sqft1003 Rockledge Dr, Carlisle, PA 17015For Sale
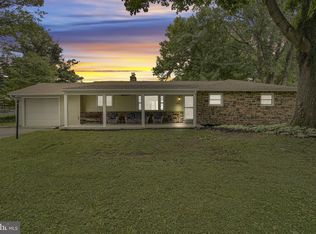 MLS ID #PACB2056132, ADAM OSBORN, Keller Williams of Central PA. Bright MLS
 - $379,9003 bd2 ba2k sqft909 Spring Cir, Mechanicsburg, PA 17055For Sale
 MLS ID #PACB2055746, BROOKS R. WATTS, RE/MAX 1st Advantage. Bright MLS
 - $424,9004 bd2 ba2.6k sqft3049 Spring Rd, Carlisle, PA 17013For Sale
 MLS ID #PACB2056064, JOHN HENRY, Keller Williams of Central PA. Bright MLS
 - $364,9003 bd2 ba1.7k sqft1560 Seltzer Ct, Mechanicsburg, PA 17050For SaleMLS ID #PACB2056838, STEVEN VOORHEES, RE/MAX 1st Advantage. Bright MLS
- $329,9003 bd2 ba1.4k sqft1500 Newville Rd, Carlisle, PA 17015For SaleMLS ID #PACB2056306, Dan Parson, Keller Williams Elite. Bright MLS
- $274,9004 bd2 ba1.6k sqft539 C St, Carlisle, PA 17013For SaleMLS ID #PACB2056638, Trenton Sneidman, Keller Williams of Central PA. Bright MLS
- $369,7503 bd2 ba1.5k sqft936 W North St, Carlisle, PA 17013For SaleMLS ID #PACB2052750, TWILA GLENN, RE/MAX Realty Associates. Bright MLS
- $373,0004 bd3 ba2.3k sqft3903 Chestnut St, Camp Hill, PA 17011For SaleMLS ID #PACB2056956, Michael Hughes, Coldwell Banker Realty. Bright MLS
- $339,9005 bd2 ba2.5k sqft236 S West St, Carlisle, PA 17013For SaleMLS ID #PACB2053646, DAVID HOOKE, Keller Williams of Central PA. Bright MLS
- $475,0004 bd3 ba2.7k sqft22 Coventry Dr, Carlisle, PA 17015For SaleMLS ID #PACB2056908, Ashley Hampton, Howard Hanna Company-Camp Hill. Bright MLS
- $349,5003 bd3 ba1.7k sqft837 W Foxcroft Dr, Camp Hill, PA 17011For Sale By Owner
- $349,9993 bd2 ba1.6k sqft10 Country Club Pl E, Camp Hill, PA 17011For SaleMLS ID #PACB2055906, BROOKS R. WATTS, RE/MAX 1st Advantage. Bright MLS
- $376,0003 bd2 ba2k sqft2615 Walnut Bottom Rd, Carlisle, PA 17015For SaleMLS ID #PACB2055396, JEFFERY MILLER, Coldwell Banker Realty. Bright MLS
- $310,0004 bd3 ba2.1k sqft335 Wolfs Bridge Rd, Carlisle, PA 17013For SaleMLS ID #PACB2045184, Derek Bicksler, Coldwell Banker Realty. Bright MLS
- $469,9004 bd4 ba2.2k sqft64 S Pin Oak Dr, Boiling Springs, PA 17007For SaleMLS ID #PACB2056720, JOHN HENRY, Keller Williams of Central PA. Bright MLS
- $284,9003 bd2 ba1.3k sqft67 Fairfield St, Carlisle, PA 17013For SaleMLS ID #PACB2052858, DAVID HOOKE, Keller Williams of Central PA. Bright MLS
- $395,0003 bd2 ba1.5k sqft85 Northview Dr, Mechanicsburg, PA 17050For SaleMLS ID #PACB2056536, Christina Bailey, Coldwell Banker Realty. Bright MLS
- $345,0003 bd3 ba1.4k sqft602 Saint Johns Rd, Shiremanstown, PA 17011For SaleMLS ID #PACB2056924, Dalton Reynolds, Keller Williams of Central PA. Bright MLS
- $369,9005 bd2 ba2.1k sqft1123 York Rd, Mechanicsburg, PA 17055For SaleMLS ID #PACB2055934, Christopher Gambrill, Elite Property Sales, LLC. Bright MLS
