Wow!! Completely renovated Ranch in the Revere school district! Over 4,300 square ft of finished living space including 4 bedrooms and 3.5 baths. Timeless architecture meets beautifully updated interiors in this exceptional home. Featuring a classic brick-front exterior, an inviting wooded backdrop, and an expansive finished walkout lower level, this home offers a blend of sophistication and comfort—all enhanced by significant recent improvements. Inside, a fresh, cohesive aesthetic is carried throughout creating a polished atmosphere that is welcoming and refined. The open floor plan connects the great room, dining area, and kitchen, providing an ideal setting for everyday living and entertaining. A fireplace anchors the great room, while large windows provide natural light. The beautifully renovated kitchen serves as the heart of the home. Crisp white cabinetry, stainless steel appliances, and high end finishes create a sophisticated yet functional space for cooking and entertaining. A beautiful office or den is located next to the foyer and a cathedral sunroom overlooks the backyard with views of the private wooded lot. A spacious deck extends the living space outdoors, offering an inviting setting for morning coffee or relaxing at the end of the day. The primary suite is highlighted by an architectural ceiling and a beautifully updated primary bath. Designed with comfort and style in mind, the bath features dual vanities, a separate glass-enclosed shower, and refined finishes. The finished walkout lower level substantially expands this home's living and entertaining areas - perfect for large gatherings with convenient access to the outdoors and an additional bedroom and full bath! A 3 car attached garage adds convenience and valuable storage. Major improvements enhance the home's appeal, including a new furnace and air condition in 2020, new front windows, updated flooring, paint, lighting, and so much more! Call today for a private showing
Active
$775,000
4086 Appleridge Ln, Richfield, OH 44286
3beds
4,300sqft
Single Family Residence
Built in 2008
0.52 Acres Lot
$-- Zestimate®
$180/sqft
$-- HOA
What's special
Classic brick-front exteriorStainless steel appliancesHigh end finishesUpdated flooring paint lightingBeautifully updated primary bathFresh cohesive aestheticBath features dual vanities
- 12 hours
- 282
- 22
Zillow last checked:
Listing updated:
Listed by:
Laurie Chervenic 330-990-7980 LChervenic@kw.com,
Keller Williams Chervenic Rlty
Source: MLS Now,MLS#: 5250504 Originating MLS: Akron Cleveland Association of REALTORS
Facts & features
Interior
Bedrooms & bathrooms
- Bedrooms: 3
- Bathrooms: 4
- Full bathrooms: 3
- 1/2 bathrooms: 1
- Main level bathrooms: 3
- Main level bedrooms: 3
Heating
- Forced Air, Gas
Cooling
- Central Air
Features
- Basement: Full,Finished,Walk-Out Access
- Number of fireplaces: 1
Interior area
- Total structure area: 4,300
- Total interior livable area: 4,300 sqft
- Finished area above ground: 2,760
- Finished area below ground: 1,540
Video & virtual tour
Property
Parking
- Total spaces: 3
- Parking features: Attached, Electricity, Garage, Garage Door Opener, Paved
- Attached garage spaces: 3
Features
- Levels: One
- Stories: 1
- Patio & porch: Deck
Lot
- Size: 0.52 Acres
- Dimensions: 111 x 204
- Features: Wooded
Details
- Parcel number: 5002788
Construction
Type & style
- Home type: SingleFamily
- Architectural style: Ranch
- Property subtype: Single Family Residence
Materials
- Brick, Vinyl Siding
- Roof: Asphalt,Fiberglass
Condition
- Year built: 2008
Utilities & green energy
- Sewer: Public Sewer
- Water: Public
Community & HOA
Community
- Subdivision: Apple Orchard
HOA
- Has HOA: No
Location
- Region: Richfield
Financial & listing details
- Price per square foot: $180/sqft
- Tax assessed value: $436,650
- Annual tax amount: $6,897
- Date on market: 10/23/2026
Estimated market value
Not available
Estimated sales range
Not available
Not available
Price history
| Date | Event | Price |
|---|---|---|
| 10/23/2026 | Listed for sale | $775,000+86.7%$180/sqft |
Source:  MLS Now #5250504 Report a problem | ||
| 4/25/2018 | Sold | $415,000-3.3%$97/sqft |
Source: MLS Now #3970207 Report a problem | ||
| 3/21/2018 | Pending sale | $429,000$100/sqft |
Source: Stouffer Realty, Inc. #3970207 Report a problem | ||
| 2/21/2018 | Price change | $429,000-4.5%$100/sqft |
Source: Stouffer Realty, Inc. #3970207 Report a problem | ||
| 2/1/2018 | Listed for sale | $449,000+32.9%$104/sqft |
Source: Stouffer Realty, Inc. #3970207 Report a problem | ||
| 11/12/2008 | Sold | $337,800+221.7%$79/sqft |
Source: Public Record Report a problem | ||
| 8/29/2008 | Sold | $105,000$24/sqft |
Source: Public Record Report a problem | ||
Public tax history
| Year | Property taxes | Tax assessment |
|---|---|---|
| 2025 | $6,898 +0.2% | $152,820 |
| 2024 | $6,881 +4.9% | $152,820 |
| 2023 | $6,559 -3.3% | $152,820 +9.9% |
| 2022 | $6,781 -0.1% | $139,017 |
| 2021 | $6,786 | $139,017 |
| 2020 | -- | $139,017 +1.1% |
| 2019 | $6,988 +1.2% | $137,477 0% |
| 2018 | $6,907 +15.6% | $137,480 |
| 2017 | $5,977 | $137,480 +17.5% |
| 2016 | $5,977 | $117,000 |
| 2015 | $5,977 +0.7% | $117,000 |
| 2014 | $5,935 -1.8% | $117,000 -6.4% |
| 2013 | $6,045 -0.3% | $125,040 |
| 2012 | $6,061 +0.1% | $125,040 +0% |
| 2011 | $6,057 +9.4% | $125,038 -5.4% |
| 2010 | $5,538 | $132,171 |
| 2009 | -- | $132,171 |
Find assessor info on the county website
Monthly payment
Est. payment
Payment breakdown
Explore the cost of this home by adjusting the details. Changes won't be saved.Climate risks
Neighborhood: 44286
Nearby schools
Schools provided by the listing agent
- District: Revere LSD - 7712
Source: MLS Now. This data may not be complete. We recommend contacting the local school district to confirm school assignments for this home.

Similar homes
- $650,0004 bd3 ba3.5k sqft3470 Crandall Ave, Richfield, OH 44286For Sale
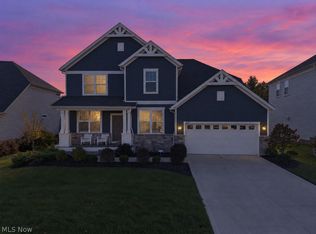 MLS ID #5254850, Carlyn Goudas, Howard Hanna. MLS Now
- $689,0003 bd4 ba4k sqft3382 E Glencoe Rd, Richfield, OH 44286For Sale
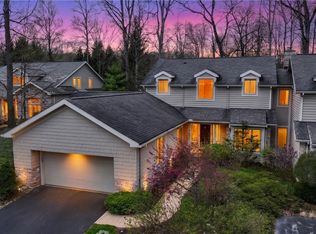 MLS ID #5251601, Laurie Morgan Schrank, Keller Williams Chervenic Rlty. MLS Now
- $825,0004 bd3 ba3.3k sqft5046 Alger Rd, Richfield, OH 44286For Sale
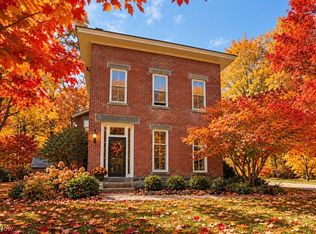 MLS ID #5219132, Alison M Baranek, Berkshire Hathaway HomeServices Stouffer Realty. MLS Now
- $674,9003 bd3 ba3.1k sqft470 Augusta Dr, Akron, OH 44333For Sale
 MLS ID #5254566, Ryan Shaffer, EXP Realty, LLC.. MLS Now
