Step through hand-hewn English doors salvaged from centuries-old European estates and step back five hundred years. Built in 1986, this 4,500 sq ft four-bedroom Tudor castle, inspired by the 15th-century King Henry VIII yeoman's cottage from England's Shire of Kent, sits on two wooded acres in Richfield Township, in Revere Schools. The Doors, fireplace surrounds, and stone were sourced from England and Europe specifically to complement period-correct architecture. The result reads less like new construction than something rescued intact from another century, then quietly modernized where it matters most, while the passive solar design warms the home using sunlight alone across much of our Northeast Ohio winter. Beyond the main residence sits a fully self-contained suite with its own full kitchen, dining, and three bedrooms, ideal for multi-generational living, a live-in caretaker, or guest accommodations. Outside, Twenty-five thousand stone pavers form the driveway approach. A stone bridge crosses a water feature flowing off the rear stone patio. Raised garden beds behind the home are ready to produce vegetables and herbs year after year. A spring feeds water pumped directly into a cistern supplying household use. Two wooded acres provide privacy buffer and mature tree canopy that cools the home naturally in summer.
Active
Price cut: $125K (9/28)
$875,000
3573 Medina Line Rd, Richfield, OH 44286
3beds
4,549sqft
Single Family Residence
Built in 1986
2 Acres Lot
$-- Zestimate®
$192/sqft
$-- HOA
What's special
Period-correct architecture
- 55 days
- 7,568
- 662
Zillow last checked:
Listing updated:
Listed by:
Jeffrey Peterson 216-310-2138 jeffpeterson@stoufferrealty.com,
Berkshire Hathaway HomeServices Stouffer Realty
Source: MLS Now,MLS#: 5235410 Originating MLS: Medina County Board of REALTORS
Originating MLS: Medina County Board of REALTORSFacts & features
Interior
Bedrooms & bathrooms
- Bedrooms: 3
- Bathrooms: 5
- Full bathrooms: 4
- 1/2 bathrooms: 1
- Main level bedrooms: 3
Primary bedroom
- Description: Flooring: Wood
- Level: First
- Dimensions: 28 x 16
Bedroom
- Description: Flooring: Wood
- Level: First
- Dimensions: 13 x 11
Bedroom
- Description: Flooring: Wood
- Level: Third
- Dimensions: 13 x 6
Bedroom
- Description: Flooring: Wood
- Level: First
- Dimensions: 13 x 11
Primary bathroom
- Description: Flooring: Ceramic Tile
- Level: First
- Dimensions: ND x ND
Other
- Description: Flooring: Wood
- Level: Second
- Dimensions: ND x ND
Bonus room
- Description: Flooring: Ceramic Tile
- Level: Second
- Dimensions: 17 x 12
Dining room
- Description: Flooring: Marble
- Features: Fireplace
- Level: Lower
- Dimensions: 19 x 15
Eat in kitchen
- Description: Flooring: Wood
- Level: Lower
- Dimensions: 17 x 11
Family room
- Description: Flooring: Wood
- Features: Fireplace
- Level: Lower
- Dimensions: 17 x 14
Kitchen
- Description: Flooring: Wood
- Features: Fireplace
- Level: Third
- Dimensions: 13 x 6
Living room
- Description: Flooring: Ceramic Tile
- Features: Fireplace
- Level: Lower
- Dimensions: 35 x 10
Media room
- Level: Second
- Dimensions: 13 x 12
Office
- Level: Lower
- Dimensions: 11 x 9
Other
- Level: Third
- Dimensions: 10 x 5
Recreation
- Description: Flooring: Wood
- Level: Second
- Dimensions: 40 x 12
Heating
- Electric, Fireplace(s), Gas, Solar
Cooling
- Evaporative Cooling, Other, Wall Unit(s)
Features
- Beamed Ceilings, Chandelier, Crown Molding, Cathedral Ceiling(s), Stone Counters
- Basement: Partial
- Number of fireplaces: 3
- Fireplace features: Gas
Interior area
- Total structure area: 4,549
- Total interior livable area: 4,549 sqft
- Finished area above ground: 4,549
- Finished area below ground: 0
Video & virtual tour
Property
Parking
- Total spaces: 2
- Parking features: Attached, Circular Driveway, Detached, Garage, Paver Block, Workshop in Garage
- Attached garage spaces: 2
Features
- Levels: Three Or More
- Stories: 3
- Patio & porch: Patio
- Has view: Yes
- View description: Trees/Woods
Lot
- Size: 2 Acres
- Features: Stream/Creek, Spring, Wooded
Details
- Additional structures: Outbuilding, Storage
- Parcel number: 4800824
- Special conditions: Standard
Construction
Type & style
- Home type: SingleFamily
- Architectural style: Tudor
- Property subtype: Single Family Residence
Materials
- Stone, Stucco, Wood Siding
- Roof: Slate
Condition
- Year built: 1986
Utilities & green energy
- Sewer: Septic Tank
- Water: Cistern, Spring
Community & HOA
Community
- Subdivision: Richfield 02
HOA
- Has HOA: No
Location
- Region: Richfield
Financial & listing details
- Price per square foot: $192/sqft
- Tax assessed value: $700,450
- Annual tax amount: $13,454
- Date on market: 8/26/2026
- Cumulative days on market: 56 days
- Listing terms: Cash,Conventional,1031 Exchange,FHA,VA Loan
Estimated market value
Not available
Estimated sales range
Not available
Not available
Price history
| Date | Event | Price |
|---|---|---|
| 9/28/2026 | Price change | $875,000-12.5%$192/sqft |
Source:  MLS Now #5235410 Report a problem MLS Now #5235410 Report a problem | ||
| 8/26/2026 | Listed for sale | $1,000,000+43.1%$220/sqft |
Source: MLS Now #5235410 Report a problem | ||
| 9/12/2019 | Listing removed | $699,000$154/sqft |
Source: Howard Hanna - Akron/Fairlawn #4132527 Report a problem | ||
| 9/1/2018 | Price change | $699,000-12.5%$154/sqft |
Source: Howard Hanna - Akron/Fairlawn #4011408 Report a problem | ||
| 6/22/2018 | Listed for sale | $799,000-0.1%$176/sqft |
Source: Howard Hanna #4011408 Report a problem | ||
| 3/23/2018 | Listing removed | $799,900$176/sqft |
Source: Howard Hanna - Akron/Fairlawn #3817021 Report a problem | ||
| 4/21/2017 | Listed for sale | $799,900-11.1%$176/sqft |
Source: Howard Hanna - Akron/Fairlawn #3817021 Report a problem | ||
| 6/14/2016 | Listed for sale | $899,900-9.6%$198/sqft |
Source: Howard Hanna - Akron/Fairlawn #3817021 Report a problem | ||
| 2/1/2016 | Listing removed | $995,000$219/sqft |
Source: Keller Williams - KW Chervenic Realty #3683704 Report a problem | ||
| 5/2/2015 | Price change | $995,000-30.2%$219/sqft |
Source: Keller Williams - KW Chervenic Realty #3683704 Report a problem | ||
| 2/11/2015 | Listed for sale | $1,426,000$313/sqft |
Source: Chervenic Realty Inc #3683704 Report a problem | ||
| 1/20/2015 | Listing removed | $900 |
Source: Keller Williams Chervenic Rlty #3665300 Report a problem | ||
| 11/4/2014 | Listed for rent | $900 |
Source: Keller Williams Chervenic Rlty #3665300 Report a problem | ||
Public tax history
| Year | Property taxes | Tax assessment |
|---|---|---|
| 2025 | $13,460 +0.2% | $245,160 |
| 2024 | $13,428 +5.4% | $245,160 |
| 2023 | $12,744 +10.9% | $245,160 +27.6% |
| 2022 | $11,495 -0.5% | $192,175 |
| 2021 | $11,553 | $192,175 |
| 2020 | -- | $192,175 +4.5% |
| 2019 | $11,360 +0.9% | $183,859 0% |
| 2018 | $11,254 +19.3% | $183,860 |
| 2017 | $9,435 | $183,860 +17.8% |
| 2016 | $9,435 | $156,140 |
| 2015 | $9,435 +0.9% | $156,140 |
| 2014 | $9,347 +10.2% | $156,140 +3.5% |
| 2013 | $8,482 -0.3% | $150,850 |
| 2012 | $8,510 +3.3% | $150,850 +0% |
| 2011 | $8,241 -3.4% | $150,847 -15.1% |
| 2010 | $8,530 | $177,601 |
| 2009 | -- | $177,601 |
| 2008 | $8,507 +2.1% | $177,601 -0.5% |
| 2007 | $8,336 +0.7% | $178,497 |
| 2006 | $8,281 +4.1% | $178,497 |
| 2005 | $7,957 +89.2% | $178,497 +3.5% |
| 2004 | $4,206 -47.5% | $172,512 |
| 2003 | $8,012 +5.2% | $172,512 |
| 2002 | $7,614 -4.9% | $172,512 +3.6% |
| 2001 | $8,005 +8.6% | $166,530 |
| 2000 | $7,374 | $166,530 |
Find assessor info on the county website
Monthly payment
Est. payment
Payment breakdown
Explore the cost of this home by adjusting the details. Changes won't be saved.Climate risks
Neighborhood: 44286
Nearby schools
Schools provided by the listing agent
- District: Revere LSD - 7712
Source: MLS Now. This data may not be complete. We recommend contacting the local school district to confirm school assignments for this home.
- $379,1003 bd2 ba1.4k sqft3557 Medina Line Rd, Richfield, OH 44286Off Market
- $605,7004 bd4 ba3.3k sqft3535 Medina Line Rd, Richfield, OH 44286Off Market
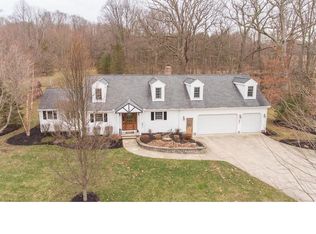
- $332,0003 bd2 ba1.4k sqft3584 Medina Line Rd, Richfield, OH 44286Off Market
- $394,2003 bd2 ba1.9k sqft3600 Medina Line Rd, Richfield, OH 44286Off Market
Similar homes
- $825,0004 bd3 ba3.3k sqft5046 Alger Rd, Richfield, OH 44286For Sale
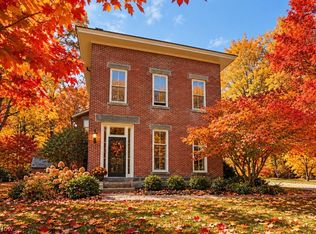 MLS ID #5219132, Alison M Baranek, Berkshire Hathaway HomeServices Stouffer Realty. MLS Now
 - $689,0003 bd4 ba4k sqft3382 E Glencoe Rd, Richfield, OH 44286For Sale
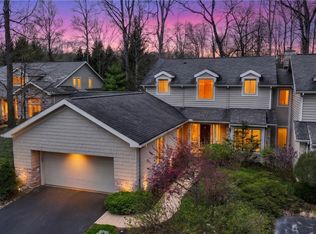 MLS ID #5251601, Laurie Morgan Schrank, Keller Williams Chervenic Rlty. MLS Now
 - $859,0004 bd5 ba6.7k sqft4700 Barnsleigh Dr, Akron, OH 44333For Sale
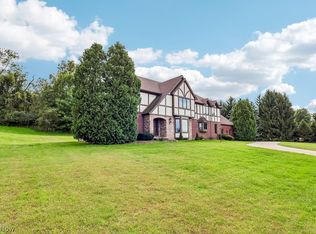 MLS ID #5248134, Julie A Boyle, Howard Hanna. MLS Now
 - $795,9004 bd4 ba4k sqft9445 Barr Rd, Brecksville, OH 44141For Sale
 MLS ID #5229067, Suzanne Tierney, Harmony Homes Realty. MLS Now
