Recently renovated, freshly painted, new roof 2023. 3 bedroom, 2 bathroom brick home on a great lot on the 4th fairway overlooking the 4th green of Santee Resort Golf Course! There is an awesome family room that includes a gas log fireplace and built ins with a vaulted ceiling. Kitchen with all upgrades, breakfast are, formal dining room with wainscoting. An extra room you could easily convert to another bedroom, study or entertainment room. Garage is oversized with a kitchenette including sink, and gas stove with cabinets. The large screened-in porch is wonderful, peaceful area. Laundry room has sink and cabinets. Master bedroom has tray ceiling with large closet, jacuzzi tub and large shower with seats. Nice storage building with roll up door stays.
Active
$469,000
126 Cooper Dr, Santee, SC 29142
3beds
2,084sqft
Single Family Residence
Built in 2008
0.51 Acres Lot
$-- Zestimate®
$225/sqft
$-- HOA
What's special
Gas log fireplaceAwesome family roomFreshly paintedVaulted ceilingJacuzzi tubRecently renovatedKitchen with all upgrades
- 4 days
- 168
- 8
Likely to sell faster than
Zillow last checked:
Listing updated:
Listed by:
The Litchfield Company Christies International Real Estate
Source: CTMLS,MLS#: 26028701
Facts & features
Interior
Bedrooms & bathrooms
- Bedrooms: 3
- Bathrooms: 2
- Full bathrooms: 2
Rooms
- Room types: Family Room, Great Room, Dining Room, Utility Room, Family, Foyer, Great, Laundry, Pantry, Separate Dining, Study, Utility, Breakfast Room
Heating
- Electric, Heat Pump, Wall Unit(s), Central
Cooling
- Central Air
Appliances
- Laundry: Washer Hookup, Electric Dryer Hookup, Laundry Room
Features
- High Ceilings, Ceiling - Cathedral/Vaulted, Garden Tub/Shower, Kitchen Island, Ceiling - Smooth, Tray Ceiling(s), Walk-In Closet(s), Entrance Foyer, Pantry
- Flooring: Wood
- Windows: Thermal Windows/Doors
- Has fireplace: Yes
- Fireplace features: Great Room
Interior area
- Total structure area: 2,084
- Total interior livable area: 2,084 sqft
Property
Parking
- Total spaces: 2
- Parking features: Off Street, Garage
- Garage spaces: 2
Accessibility
- Accessibility features: Handicapped Equipped
Features
- Levels: One
- Stories: 1
- Entry location: Ground Level
- Patio & porch: Screened
- Exterior features: Rain Gutters, Lawn Irrigation
Lot
- Size: 0.51 Acres
- Features: .5 - 1 Acre
Details
- Additional structures: Storage, Shed(s)
- Parcel number: 03241501010
Construction
Type & style
- Home type: SingleFamily
- Architectural style: Traditional
- Property subtype: Single Family Residence
Materials
- Brick Veneer
- Foundation: Crawl Space
- Roof: Architectural
Condition
- New construction: No
- Year built: 2008
Utilities & green energy
- Sewer: Septic Tank
- Water: Public
- Utilities for property: Santee Cooper
Community & HOA
Community
- Features: Boat Ramp, RV / Boat Storage, Clubhouse, Dock Facilities, Storage, Golf, Security
- Subdivision: Santee Cooper Resort
Location
- Region: Santee
Financial & listing details
- Price per square foot: $225/sqft
- Tax assessed value: $266,000
- Annual tax amount: $1,707
- Date on market: 10/19/2026
- Listing terms: Any
Estimated market value
Not available
Estimated sales range
Not available
Not available
Price history
| Date | Event | Price |
|---|---|---|
| 10/19/2026 | Listed for sale | $469,000+145.5%$225/sqft |
Source:  CTMLS #26028701 Report a problem | ||
| 8/6/2012 | Sold | $191,000+6.1%$92/sqft |
Source: Public Record Report a problem | ||
| 4/23/2012 | Sold | $180,000+400%$86/sqft |
Source: Public Record Report a problem | ||
| 10/19/2006 | Sold | $36,000+28.6%$17/sqft |
Source: Public Record Report a problem | ||
| 12/11/2000 | Sold | $28,000$13/sqft |
Source: Public Record Report a problem | ||
Public tax history
| Year | Property taxes | Tax assessment |
|---|---|---|
| 2024 | $1,707 +14.7% | $266,000 +40% |
| 2023 | $1,488 +2.6% | $190,060 |
| 2022 | $1,450 +1.6% | $190,060 |
| 2021 | $1,427 +2.2% | $190,060 |
| 2020 | $1,397 | -- |
| 2019 | $1,397 -20.5% | $11,404 -10.8% |
| 2018 | $1,758 | $12,789 |
| 2017 | $1,758 | $12,789 |
| 2016 | -- | $12,789 +50% |
| 2015 | $1,648 | $8,526 |
| 2014 | -- | $8,526 -5.5% |
| 2013 | -- | $9,020 |
| 2012 | -- | -- |
| 2011 | -- | -- |
| 2010 | -- | -- |
| 2009 | -- | -- |
| 2007 | -- | $26,000 |
| 2006 | -- | $26,000 |
| 2005 | -- | $26,000 |
| 2004 | -- | $26,000 |
| 2003 | -- | $26,000 +18.2% |
| 2002 | -- | $22,000 |
| 2001 | -- | $22,000 |
| 2000 | -- | $22,000 |
Find assessor info on the county website
Monthly payment
Est. payment
Payment breakdown
Explore the cost of this home by adjusting the details. Changes won't be saved.Climate risks
Neighborhood: 29142
Nearby schools
Schools provided by the listing agent
- Elementary: East Lake Elementary
- Middle: Lake Marion
- High: Lake Marion High School And Technology Center
Source: CTMLS. This data may not be complete. We recommend contacting the local school district to confirm school assignments for this home.
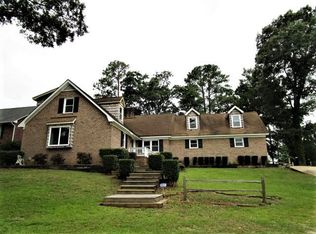

Similar homes
- $512,0003 bd3 ba2.7k sqft133 Saluda Dr, Santee, SC 29142For Sale
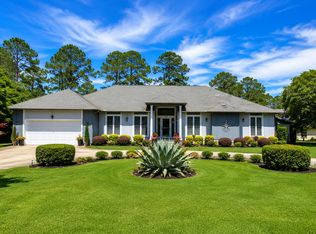
 MLS ID #26019172, Kristie Anderson. CTMLS
- $499,9004 bd3 ba3k sqft119 Saluda Dr, Santee, SC 29142For Sale
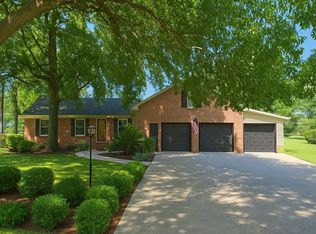 MLS ID #25033053, Brandon Ray. CTMLS
- $379,9003 bd2 ba2.2k sqft106 Wateree Dr, Santee, SC 29142For Sale
 MLS ID #26021266, Camlin Wilder. CTMLS
- $399,9003 bd3 ba2.1k sqft1010 Park Dr, Santee, SC 29142For Sale
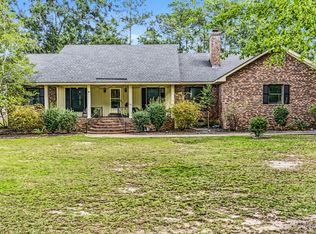 MLS ID #26025646, Brandon Ray. CTMLS
- $475,0003 bd2 ba1.5k sqft9792 Old #6, Santee, SC 29142For SaleMLS ID #26022967, Scott Clark. CTMLS
- $598,9005 bd4 ba2.6k sqft115 Wateree Dr, Santee, SC 29142New ConstructionMLS ID #26019310, Camlin Wilder. CTMLS
- $450,0005 bd4 ba2.9k sqft1083 Roquemore Dr, Orangeburg, SC 29115For SaleMLS ID #26028740, Julie Goewey. CTMLS
- $359,0003 bd3 ba2.3k sqft172 Bozard Rd, Orangeburg, SC 29115For SaleMLS ID #26028717, Ashby O'cain. CTMLS
- $315,0002 bd2 ba1.4k sqft109 Birdie Ct, Santee, SC 29142For SaleMLS ID #26021841, Ianna Fincher. CTMLS
- $465,0003 bd2 ba2.6k sqft1090 Winding Pond Rd, Manning, SC 29102For SaleMLS ID #26019125, Marcy Cutchall. CTMLS
- $450,0003 bd2 ba1.7k sqft144 Wyman St, Eutawville, SC 29048For SaleMLS ID #26027519, Andy Green. CTMLS
- $395,0003 bd2 ba2k sqft151 Poplar Creek Dr, Elloree, SC 29047For SaleMLS ID #26022383, Brandon Ray. CTMLS
- $447,0003 bd2 ba2k sqft6 Lake Arbu Dr, Manning, SC 29102For SaleMLS ID #26023125, Marcy Cutchall. CTMLS
- $299,0003 bd3 ba1.4k sqft403 Ballard Ln, Santee, SC 29142For SaleMLS ID #26020696, Tana Shuler. CTMLS
- $462,0003 bd2 ba1.8k sqft209 Ridge Lake Dr, Manning, SC 29102For SaleMLS ID #26024553, Marcy Cutchall. CTMLS
- $340,0003 bd2 ba1.7k sqft384 Suwanee Dr, Vance, SC 29163For SaleMLS ID #26023385, Brandon Ray. CTMLS
