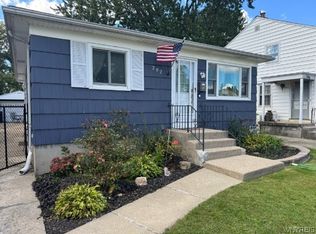
2-bedroom home offering comfortable, easy living! The main level features a bright living area, two spacious bedrooms, a full bath, living room, kitchen, dining room and a sunroom filled with natural light-perfect for relaxing, entertaining, or enjoying your morning coffee. The partially finished basement includes a convenient half bath and provides additional living space ideal for a recreation or a home office. Situated on a nice-sized lot with plenty of room for outdoor enjoyment. This property also features a 1.5-car detached garage for parking and extra storage. A wonderful opportunity for first-time buyers, downsizers or anyone looking for a home that has great potential. Showings start immediately, offers if any due Monday August 3rd by 3:00 p.m. OPEN HOUSE, Sunday, August 2, 2026, from 11:00 a.m. - 1:00 p.m.
Pending
$189,900
924 Delaware Rd, Buffalo, NY 14223
2beds
1,190sqft
Single Family Residence
Built in 1952
0.26 Acres Lot
$-- Zestimate®
$160/sqft
$-- HOA
What's special
Partially finished basementTwo spacious bedroomsConvenient half bathDining room
- 71 days
- 19
- 0
Zillow last checked:
Listing updated:
Listed by:
MJ Peterson Real Estate Inc. 716-689-7800,
Sharon L Ciminelli 716-510-7489
Source: NYSAMLSs,MLS#: B1701166 Originating MLS: Buffalo
Originating MLS: BuffaloFacts & features
Interior
Bedrooms & bathrooms
- Bedrooms: 2
- Bathrooms: 2
- Full bathrooms: 1
- 1/2 bathrooms: 1
- Main level bathrooms: 1
- Main level bedrooms: 2
Heating
- Gas, Forced Air
Appliances
- Included: Dryer, Electric Oven, Electric Range, Gas Water Heater, Microwave, Refrigerator, Washer
- Laundry: In Basement
Features
- Cedar Closet(s), Eat-in Kitchen, Separate/Formal Living Room, Pull Down Attic Stairs, Bedroom on Main Level
- Flooring: Ceramic Tile, Hardwood, Varies
- Basement: Full,Partially Finished,Sump Pump
- Attic: Pull Down Stairs
- Number of fireplaces: 1
Interior area
- Total structure area: 1,190
- Total interior livable area: 1,190 sqft
Property
Parking
- Total spaces: 1.5
- Parking features: Detached, Garage
- Garage spaces: 1.5
Features
- Levels: One
- Stories: 1
- Patio & porch: Covered, Porch
- Exterior features: Concrete Driveway
Lot
- Size: 0.26 Acres
- Dimensions: 56 x 198
- Features: Near Public Transit, Rectangular, Rectangular Lot
Details
- Parcel number: 1464890537800002016000
- Special conditions: Standard
Construction
Type & style
- Home type: SingleFamily
- Architectural style: Ranch
- Property subtype: Single Family Residence
Materials
- Attic/Crawl Hatchway(s) Insulated, Shake Siding, Copper Plumbing
- Foundation: Poured
- Roof: Asphalt,Shingle
Condition
- Resale
- Year built: 1952
Utilities & green energy
- Electric: Circuit Breakers
- Sewer: Connected
- Water: Connected, Public
- Utilities for property: Cable Available, High Speed Internet Available, Sewer Connected, Water Connected
Community & HOA
Location
- Region: Buffalo
Financial & listing details
- Price per square foot: $160/sqft
- Tax assessed value: $53,900
- Annual tax amount: $5,760
- Date on market: 7/27/2026
- Cumulative days on market: 60 days
- Listing terms: Cash,Conventional,FHA,VA Loan
Estimated market value
Not available
Estimated sales range
Not available
$2,368/mo
Price history
| Date | Event | Price |
|---|---|---|
| 8/3/2026 | Pending sale | $189,900$160/sqft |
Source:  NYSAMLSs #B1701166 Report a problem NYSAMLSs #B1701166 Report a problem | ||
| 7/27/2026 | Listed for sale | $189,900+149.9%$160/sqft |
Source: NYSAMLSs #B1701166 Report a problem | ||
| 5/31/2000 | Sold | $76,000$64/sqft |
Source: Agent Provided Report a problem | ||
Public tax history
| Year | Property taxes | Tax assessment |
|---|---|---|
| 2025 | -- | $53,900 |
| 2024 | -- | $53,900 |
| 2023 | -- | $53,900 |
| 2022 | -- | $53,900 |
| 2021 | -- | $53,900 |
| 2020 | -- | $53,900 |
| 2019 | -- | $53,900 |
| 2018 | -- | $53,900 |
| 2017 | $3,360 +70.4% | $53,900 |
| 2016 | $1,972 | $53,900 |
| 2015 | -- | $53,900 |
| 2014 | -- | $53,900 |
| 2013 | -- | $53,900 |
| 2012 | -- | $53,900 |
| 2011 | -- | $53,900 |
| 2010 | -- | $53,900 |
| 2009 | -- | $53,900 |
| 2008 | -- | $53,900 |
| 2007 | -- | $53,900 |
| 2006 | -- | $53,900 |
| 2005 | -- | $53,900 |
| 2004 | -- | $53,900 |
| 2003 | -- | $53,900 |
| 2002 | -- | $53,900 |
| 2001 | -- | $53,900 |
| 2000 | -- | $53,900 |
Find assessor info on the county website
Monthly payment
Climate risks
Neighborhood: 14223
Nearby schools
Schools provided by the listing agent
- High: Kenmore West Senior High
- District: Kenmore-Tonawanda Union Free District
Source: NYSAMLSs. This data may not be complete. We recommend contacting the local school district to confirm school assignments for this home.
Similar homes
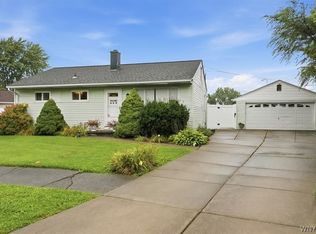
- $249,9003 bd2 ba1k sqft282 Fairfield Ave, Buffalo, NY 14223For Sale
 MLS ID #B1719642, Jonathan Minerick, Listing by: Homecoin.com. NYSAMLSs
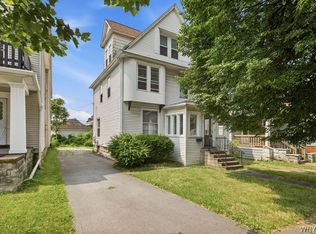
 - $199,9003 bd1 ba900 sqft35 Coronet Dr, Tonawanda, NY 14150For Sale
 MLS ID #B1712594, Bidur Gautam, Listing by: Keller Williams Realty WNY. NYSAMLSs
 - $229,0003 bd1 ba1.2k sqft39 Mapleview Dr, Amherst, NY 14226For Sale
 MLS ID #B1718684, Jeevakaran Seevaratnam, Listing by: HUNT Real Estate ERA. NYSAMLSs
 - $189,9005 bd2 ba1.3k sqft37 Northrup Pl, Buffalo, NY 14214For Sale
 MLS ID #B1700964, Sugath S Liyanage, Listing by: Pioneer Star Real Estate Inc.. NYSAMLSs
 - $189,9004 bd1 ba1.3k sqft880 Hertel Ave, Buffalo, NY 14216For SaleMLS ID #B1711858, Carolyn M Alessi, Listing by: HUNT Real Estate ERA. NYSAMLSs
- $199,9993 bd1 ba1.3k sqft16 Woodridge Ave, Cheektowaga, NY 14225For SaleMLS ID #B1706586, Suzanne Tomasello, Listing by: Keller Williams Realty WNY. NYSAMLSs
- $189,9003 bd1 ba1.1k sqft358 Hastings Ave, Buffalo, NY 14215For SaleMLS ID #B1715591, Md Nazmul Hussain, Listing by: HUNT Real Estate ERA. NYSAMLSs
- $174,9003 bd2 ba1.7k sqft197 Condon Ave, Buffalo, NY 14207For SaleMLS ID #B1677751, Brittany Samuel, Listing by: MJ Peterson Real Estate Inc.. NYSAMLSs
- $249,9003 bd2 ba1.4k sqft287 Stillwell Ave, Buffalo, NY 14217For SaleMLS ID #B1718473, Deanna P Zavah, Listing by: WNY Metro Roberts Realty. NYSAMLSs
- $205,0003 bd2 ba1.5k sqft1439 Kenmore Ave, Buffalo, NY 14217For SaleMLS ID #B1684355, Carissa Zamerski, Listing by: 716 Realty Group WNY LLC. NYSAMLSs
- $199,9003 bd2 ba1.4k sqft133 Parkdale Ave, Buffalo, NY 14213For SaleMLS ID #B1712676, Anna Galati, Listing by: Buffalo Home Realty. NYSAMLSs
- $200,0003 bd1 ba1.5k sqft111 Louis St, Cheektowaga, NY 14225For SaleMLS ID #B1696872, Sean Mattrey, Listing by: HUNT Real Estate ERA. NYSAMLSs
- $149,9003 bd2 ba1.4k sqft179 Villa Ave, Buffalo, NY 14216For SaleMLS ID #B1717028, Ryan T Carney, Listing by: eXp Realty. NYSAMLSs
- $199,0005 bd2 ba1.4k sqft205 Lasalle Ave, Buffalo, NY 14214For SaleMLS ID #B1690753, Labib Sirajee, Listing by: Towne Housing Real Estate. NYSAMLSs
- $189,9004 bd2 ba1.2k sqft112 Colby St, Cheektowaga, NY 14206For SaleMLS ID #B1711581, Brandon Rothenberg, Listing by: WNY Metro Roberts Realty. NYSAMLSs
- $169,0003 bd1 ba1.2k sqft1343 Kenmore Ave, Buffalo, NY 14217For SaleMLS ID #B1693480, Bruce D Mapel, Listing by: HUNT Real Estate ERA. NYSAMLSs
- $199,9003 bd1 ba1.1k sqft160 Clover Pl, Cheektowaga, NY 14225For SaleMLS ID #B1712026, Joshua James, Listing by: Keller Williams Realty WNY. NYSAMLSs
- $199,9004 bd1 ba1k sqft75 Cunard Ave, Cheektowaga, NY 14225For SaleMLS ID #B1707995, Samantha E Muscato, Listing by: Iconic Real Estate. NYSAMLSs
- $220,0002 bd1 ba780 sqft134 Standard Pkwy, Cheektowaga, NY 14227For SaleMLS ID #B1719173, Brigid Kennedy, Listing by: HUNT Real Estate ERA. NYSAMLSs
- $260,0003 bd2 ba1.1k sqft79 Kenview Ave, Buffalo, NY 14217For SaleMLS ID #B1711989, Robert J Grinewich, Listing by: Howard Hanna WNY Inc.. NYSAMLSs
