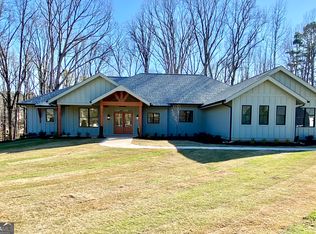
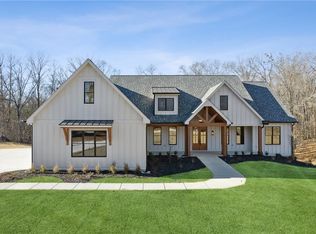

Better Than New Construction Modern Farmhouse on Lake Lanier 1.486 Acres No HOA Discover this exceptional 6-bedroom, 4.5-bath modern farmhouse nestled on a serene 1.486-acre lot with 250 feet of Corps of Engineers frontage on Lake Lanier and deeded lake access-a rare find with NO HOA restrictions. Designed for both everyday living and entertaining, this thoughtfully crafted home offers true one-level living with 5 bedrooms and 3.5 baths on the main level, plus an upstairs 6th bedroom and 4th full bath-ideal for guests, teens, or multi-generational living. Interior Highlights: Spacious open-concept design with beautiful beamed ceilings and elegant custom trim work. Gourmet kitchen featuring quartz countertops, abundant custom cabinetry, massive island and high-end appliances. Large great room with gas fireplace, perfect for relaxing or entertaining. Expansive custom master closet and spa-inspired primary bath with soaking tub and oversized shower Custom blinds & shades throughout. Dedicated home office or play room at front entry. Mudroom & laundry center with custom cabinets/folding countertops that connects to the master closet! LED lighting, and ample storage including walkable attic storage area upstairs! Oversized massive 3 car garage with storage closet! Exterior & Smart Features: Gated entry with automated gate and call box for privacy and security. Professionally installed landscape lighting with color-changing capability. Covered rear porch with custom outdoor fireplace and gas logs overlooking a private backyard with direct access to Corps of Engineers green space and Lake Lanier sunsets. Security camera system with remote access via mobile phone. Whole-home water filtration, Pella windows and doors, tankless water heater, CAT-6 wiring, and whole-home surge protection for peace of mind. Front & backyard Irrigation system installed. Also there is room to build another two car garage in the future! Located in the sought-after East Forsyth High School district, this property is close to multiple Lake Lanier access points and offers the perfect balance of lake life, privacy, and luxury-all without the constraints of an HOA.
Closed
Zillow last checked:
Listing updated:
Bought with:
Chad Kirby, 371586
Atlanta Communities
Source: GAMLS,MLS#: 10582419
Price history
| Date | Event | Price |
|---|---|---|
| 10/8/2025 | Sold | $1,000,000-4.8%$277/sqft |
Source:  GAMLS #10582419 Report a problem GAMLS #10582419 Report a problem | ||
| 10/2/2025 | Pending sale | $1,049,900$291/sqft |
Source: GAMLS #10582419 Report a problem | ||
| 9/15/2025 | Price change | $1,049,900-4.5%$291/sqft |
Source: GAMLS #10582419 Report a problem | ||
| 8/11/2025 | Listed for sale | $1,099,000+16.9%$305/sqft |
Source:  FMLS GA #7630605 Report a problem FMLS GA #7630605 Report a problem | ||
| 5/9/2023 | Sold | $940,000-0.5%$261/sqft |
Source: Public Record Report a problem | ||
| 4/10/2023 | Pending sale | $945,000$262/sqft |
Source: GAMLS #10128138 Report a problem | ||
| 2/3/2023 | Listed for sale | $945,000$262/sqft |
Source: GAMLS #10128138 Report a problem | ||
| 2/3/2023 | Listing removed | $945,000$262/sqft |
Source: FMLS GA #7110525 Report a problem | ||
| 11/17/2022 | Price change | $945,000-5%$262/sqft |
Source: FMLS GA #7110525 Report a problem | ||
| 9/6/2022 | Listed for sale | $995,000$276/sqft |
Source: GAMLS #10088785 Report a problem | ||
Get a cash offer in 3 minutes
Find out how much your home could sell for in as little as 3 minutes with a no-obligation cash offer.
Estimated market value
$1,038,300
