With more than 3,000 finished square feet, an incredible gathering kitchen and outdoor spaces designed for entertaining, this Hallie Hill Farm Colonial checks every box for today's buyer. Step inside to a bright, open floor plan featuring newer luxury vinyl plank flooring throughout the main and upper levels. The spacious kitchen is truly the heart of the home with granite countertops, stainless steel appliances, abundant cabinetry, pantry, and an oversized center island that easily becomes the gathering place for family and friends. The kitchen flows effortlessly into the expansive family room highlighted by a floor-to-ceiling stone fireplace, creating the perfect setting for everyday living and entertaining. A formal dining room, separate living room, powder room and convenient main-level laundry complete the first floor. Upstairs, the generously sized primary suite offers a walk-in closet and private bath with dual vanities, soaking whirlpool tub and separate shower. Three additional bedrooms, a full hall bath, and a versatile bonus room provide flexible space for a home office, playroom, nursery, or study area. The finished walkout lower level with an unfinished space adds exceptional living space with a large recreation room ready for movie nights, game days, fitness equipment, or hobbies while still providing ample storage. Outdoor living is equally impressive with a spacious deck overlooking mature landscaping and a peaceful tree-lined backdrop, plus a lower patio accessible from the walkout basement—perfect for relaxing, entertaining or enjoying your morning coffee. Additional updates include a newer roof, luxury vinyl plank flooring throughout the main & upper levels, newer refrigerator and newer washer/dryer, offering years of low-maintenance living. Conveniently located near schools, parks, shopping, restaurants, and commuter routes, this move-in ready home offers the perfect blend of space, comfort and everyday functionality.
For sale
Price cut: $15.1K (8/13)
$499,900
3413 Hartzdale Dr, Manchester, MD 21102
4beds
3,115sqft
Single Family Residence
Built in 2009
0.29 Acres Lot
$-- Zestimate®
$160/sqft
$11/mo HOA
What's special
- 3 days |
- 283 |
- 17 |
Zillow last checked:
Listing updated:
Listed by:
Damon Poquette 443-336-7689,
Keller Williams Realty Centre 240-309-6000
Source: Bright MLS,MLS#: MDCR2037074
Facts & features
Interior
Bedrooms & bathrooms
- Bedrooms: 4
- Bathrooms: 3
- Full bathrooms: 2
- 1/2 bathrooms: 1
- Main level bathrooms: 1
Basement
- Area: 835
Heating
- Forced Air, Natural Gas
Cooling
- Central Air, Electric
Appliances
- Included: Dishwasher, Disposal, Dryer, Ice Maker, Microwave, Refrigerator, Cooktop, Washer, Electric Water Heater
- Laundry: Main Level
Features
- Dining Area, Family Room Off Kitchen, Floor Plan - Traditional, Kitchen Island, Primary Bath(s), Upgraded Countertops, Dry Wall
- Windows: Window Treatments
- Basement: Connecting Stairway,Full,Heated,Improved,Interior Entry,Exterior Entry,Rear Entrance,Sump Pump,Walk-Out Access
- Number of fireplaces: 1
- Fireplace features: Glass Doors, Gas/Propane
Interior area
- Total structure area: 3,115
- Total interior livable area: 3,115 sqft
- Finished area above ground: 2,280
- Finished area below ground: 835
Property
Parking
- Total spaces: 2
- Parking features: Garage Door Opener, Asphalt, Attached, Driveway, Off Street, On Street
- Attached garage spaces: 2
- Has uncovered spaces: Yes
Accessibility
- Accessibility features: None
Features
- Levels: Three
- Stories: 3
- Patio & porch: Deck, Patio
- Pool features: None
- Has spa: Yes
- Spa features: Bath
- Fencing: Back Yard
Lot
- Size: 0.29 Acres
- Features: Cul-De-Sac, Private
Details
- Additional structures: Above Grade, Below Grade
- Parcel number: 0706071805
- Zoning: RESIDENTIAL
- Special conditions: Standard
Construction
Type & style
- Home type: SingleFamily
- Architectural style: Colonial
- Property subtype: Single Family Residence
Materials
- Vinyl Siding
- Foundation: Concrete Perimeter
- Roof: Asphalt
Condition
- Very Good
- New construction: No
- Year built: 2009
Utilities & green energy
- Sewer: Public Sewer
- Water: Public
Community & HOA
Community
- Subdivision: Hallie Hill Farm
HOA
- Has HOA: Yes
- HOA fee: $130 annually
Location
- Region: Manchester
- Municipality: MANCHESTER
Financial & listing details
- Price per square foot: $160/sqft
- Tax assessed value: $469,500
- Annual tax amount: $6,659
- Date on market: 8/13/2026
- Listing agreement: Exclusive Right To Sell
- Ownership: Fee Simple
Estimated market value
Not available
Estimated sales range
Not available
$3,414/mo
Price history
| Date | Event | Price |
|---|---|---|
| 8/13/2026 | Price change | $499,900-2.9%$160/sqft |
Source:  Bright MLS #MDCR2037074 Report a problem Bright MLS #MDCR2037074 Report a problem | ||
| 7/25/2026 | Listed for sale | $515,000+51.5%$165/sqft |
Source: Bright MLS #MDCR2036194 Report a problem | ||
| 5/18/2017 | Sold | $340,000-1.4%$109/sqft |
Source: Public Record Report a problem | ||
| 3/19/2017 | Listed for sale | $345,000$111/sqft |
Source: RE/MAX Solutions #CR9884943 Report a problem | ||
| 3/19/2017 | Pending sale | $345,000$111/sqft |
Source: RE/MAX Solutions #CR9884943 Report a problem | ||
| 3/11/2017 | Listed for sale | $345,000+12.6%$111/sqft |
Source: RE/MAX Solutions #CR9884943 Report a problem | ||
| 6/5/2009 | Sold | $306,315+152.6%$98/sqft |
Source: Public Record Report a problem | ||
| 12/23/2008 | Sold | $121,250$39/sqft |
Source: Public Record Report a problem | ||
Public tax history
| Year | Property taxes | Tax assessment |
|---|---|---|
| 2025 | $6,599 +10.1% | $490,300 +10.1% |
| 2024 | $5,995 +11.2% | $445,367 +11.2% |
| 2023 | $5,390 +12.6% | $400,433 +12.6% |
| 2022 | $4,785 +0.8% | $355,500 +0.8% |
| 2021 | $4,749 +0.8% | $352,800 +0.8% |
| 2020 | $4,712 +0.8% | $350,100 +0.8% |
| 2019 | $4,676 +328.5% | $347,400 +4.4% |
| 2018 | $1,091 -74.5% | $332,733 +4.6% |
| 2017 | $4,281 | $318,067 +4.8% |
| 2016 | -- | $303,400 +1.7% |
| 2015 | -- | $298,300 +1.7% |
| 2014 | -- | $293,200 +1.8% |
| 2013 | -- | $288,100 |
| 2012 | -- | $288,100 |
| 2011 | -- | $288,100 -15.8% |
| 2010 | -- | $342,310 +225% |
| 2009 | -- | $105,332 +12.5% |
| 2008 | -- | $93,666 |
Find assessor info on the county website
Monthly payment
Est. payment
Payment breakdown
Explore the cost of this home by adjusting the details. Changes won't be saved.Climate risks
Neighborhood: 21102
Nearby schools
GreatSchools rating
- 6/10Ebb Valley Elementary SchoolGrades: PK-5Distance: 0.4 mi
- 6/10North Carroll Middle SchoolGrades: 6-8Distance: 3 mi
- 8/10Manchester Valley High SchoolGrades: 9-12Distance: 1.9 mi
Schools provided by the listing agent
- Elementary: Ebb Valley
- Middle: North Carroll
- High: Manchester Valley
- District: Carroll County Public Schools
Source: Bright MLS. This data may not be complete. We recommend contacting the local school district to confirm school assignments for this home.
- $489,300-- bd3 ba1.7k sqft3414 Hartzdale Dr, Manchester, MD 21102Off Market
- $562,3005 bd3 ba2.7k sqft3225 Noss Dr, Manchester, MD 21102Off Market
- $522,5004 bd2 ba2.3k sqft3229 Noss Dr, Manchester, MD 21102Off Market
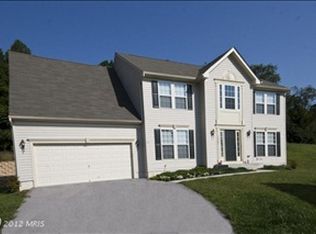
- $512,800-- bd2 ba2.4k sqft3306 Brewster Ct, Manchester, MD 21102Off Market
- $494,4003 bd3 ba2.4k sqft3417 Hartzdale Dr, Manchester, MD 21102Off Market
- $544,000-- bd2 ba2.5k sqft3308 Brewster Ct, Manchester, MD 21102Off Market
- $513,7004 bd3 ba2.6k sqft3304 Brewster Ct, Manchester, MD 21102Off Market
- $535,200-- bd2 ba2.3k sqft3230 Noss Dr, Manchester, MD 21102Off Market
A local agent can set up tours, give advice and negotiate with sellers.
Similar homes
- $534,9004 bd3 ba2.4k sqft2951 Abbey Dr, Manchester, MD 21102For Sale

 MLS ID #MDCR2036240, melinda smith, RE/MAX Solutions. Bright MLS
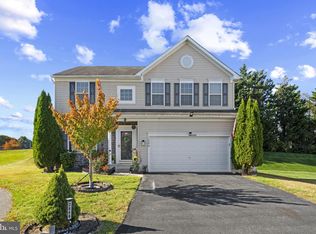
 - $650,0004 bd3 ba3.5k sqft2646 Cletus Dr, Manchester, MD 21102For Sale
 MLS ID #MDCR2030280, Nathan Poole-McCullough, Corner House Realty. Bright MLS
 - $509,9003 bd3 ba3.4k sqft2841 Chauncey Hill Dr #28, Manchester, MD 21102For Sale
 MLS ID #MDCR2036958, Mark Ruby, RE/MAX Advantage Realty. Bright MLS
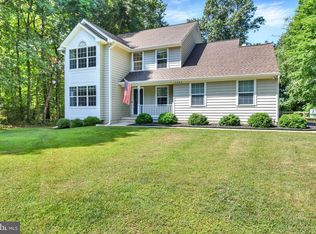
 - $599,9994 bd3 ba2.2k sqft4698 Egg Hill Dr, Manchester, MD 21102For Sale
 MLS ID #MDCR2036138, Dan Toth, EXP Realty, LLC. Bright MLS
 - $549,9005 bd5 ba3.5k sqft1915 Oak Hills Dr, Hanover, PA 17331For SaleMLS ID #PAYK2109186, Terrie Myers, Iron Valley Real Estate of York County. Bright MLS
- $650,0004 bd4 ba3.5k sqft2805 Ridgeleigh Ct, Manchester, MD 21102For SaleMLS ID #MDCR2036028, Julia Gonzalez, Monument Sotheby's International Realty. Bright MLS
- $525,0004 bd3 ba3.3k sqft2005 Woodberry Rd, York, PA 17408For SaleMLS ID #PAYK2109768, ADRIAN SMITH, Keller Williams Realty. Bright MLS
- $629,9003 bd4 ba3.7k sqft2803 Hilltop Dr, Manchester, MD 21102For SaleMLS ID #MDCR2035386, Penny Wilson, Monument Sotheby's International Realty. Bright MLS
- $640,0004 bd4 ba3.5k sqft2074 Old Fridinger Mill Rd, Westminster, MD 21157For SaleMLS ID #MDCR2036830, Kimberly Burton, Iron Valley Real Estate of Central PA. Bright MLS
- $600,0004 bd4 ba2.1k sqft3 Pen Delle Ct, Freeland, MD 21053For SaleMLS ID #MDBC2172070, Laura M. Ball, Cummings & Co. Realtors. Bright MLS
- $530,0003 bd2 ba1.7k sqft3502 Pleasant Plains Dr, Reisterstown, MD 21136For SaleMLS ID #MDCR2035964, Lee Moreno, Coldwell Banker Realty. Bright MLS
- $489,0004 bd3 ba2k sqft15 Cantera Way, Hanover, PA 17331For SaleMLS ID #PAYK2109226, Paul Rhoads, Housesavings.com. Bright MLS
- $455,0004 bd4 ba2.3k sqft16607 Kennedy Cir, Shrewsbury, PA 17361For SaleMLS ID #PAYK2109702, Cindy Mann, Coldwell Banker Realty. Bright MLS
- $407,0003 bd3 ba1.9k sqft141 Oak Hills Dr, Hanover, PA 17331For SaleMLS ID #PAYK2109406, Ellen Brown, RE/MAX Quality Service, Inc.. Bright MLS
- $549,0005 bd3 ba2.7k sqft3871 Yellowstone Ct, Hampstead, MD 21074For SaleMLS ID #MDCR2036532, Michael Marrale, Iron Valley Real Estate of Central MD. Bright MLS
- $449,0004 bd3 ba3.2k sqft217 Moore Dr, Hanover, PA 17331For SaleMLS ID #PAYK2108924, Brian Kelly, Coldwell Banker Realty. Bright MLS
- $574,0004 bd3 ba2.7k sqft530 Mount Holly Dr, Westminster, MD 21157For SaleMLS ID #MDCR2036936, Grace Cloutier, Berkshire Hathaway HomeServices Homesale Realty. Bright MLS
- $585,0004 bd3 ba2.4k sqft1950 Oakwood Dr, Hanover, PA 17331For SaleMLS ID #PAYK2107832, Mack Farquhar, Berkshire Hathaway HomeServices Homesale Realty. Bright MLS
- $425,0004 bd3 ba2.1k sqft1 Minuteman Ct, New Freedom, PA 17349For SaleMLS ID #PAYK2109344, Lukas DelVuo, Keller Williams Keystone Realty. Bright MLS
- $500,0004 bd4 ba2.4k sqft104 3rd Ave, Reisterstown, MD 21136For SaleMLS ID #MDBC2171302, John Benedictis, Real Broker, LLC. Bright MLS
