Welcome home to this beautiful 3-bedroom, 2-bath home in the desirable Madison Village Subdivision! Step into the inviting den featuring a tray ceiling and a cozy gas-log fireplace—just flip the wall switch and enjoy instant warmth and ambiance. The kitchen offers durable tile flooring and a bright eat-in dining area, perfect for everyday meals or entertaining. The spacious primary suite features a tray ceiling, a large walk-in closet, and plenty of room to relax after a long day. Outside, you'll love the generous backyard with endless possibilities for entertaining, gardening, or simply enjoying the outdoors. Don't miss your opportunity to own this charming home in a great neighborhood—schedule your private showing today before it's gone!
Active
$214,500
4008 Madrid Dr, Benton, AR 72015
3beds
1,430sqft
Single Family Residence
Built in 2007
8,712 Square Feet Lot
$213,200 Zestimate®
$150/sqft
$-- HOA
What's special
Spacious primary suiteLarge walk-in closetCozy gas-log fireplaceInviting denBright eat-in dining areaGenerous backyardDurable tile flooring
- 1 day |
- 294 |
- 24 |
Likely to sell faster than
Zillow last checked:
Listing updated:
Listed by:
Cathy Perry 501-366-2018,
IRealty Arkansas - Sherwood 501-392-6298
Source: CARMLS,MLS#: 26033041
Facts & features
Interior
Bedrooms & bathrooms
- Bedrooms: 3
- Bathrooms: 2
- Full bathrooms: 2
Rooms
- Room types: Den/Family Room
Dining room
- Features: Eat-in Kitchen, Kitchen/Dining Combo
Heating
- Natural Gas
Cooling
- Electric
Appliances
- Included: Free-Standing Range, Microwave, Dishwasher, Disposal, Gas Water Heater, Electric Water Heater
- Laundry: Washer Hookup, Electric Dryer Hookup, Laundry Room
Features
- Walk-In Closet(s), Ceiling Fan(s), Granite Counters, Sheet Rock, Tray Ceiling(s), Primary Bedroom/Main Lv, 3 Bedrooms Same Level
- Flooring: Carpet, Tile
- Doors: Insulated Doors
- Windows: Insulated Windows
- Has fireplace: Yes
- Fireplace features: Factory Built, Gas Starter, Gas Logs Present
Interior area
- Total structure area: 1,430
- Total interior livable area: 1,430 sqft
Video & virtual tour
Property
Parking
- Total spaces: 2
- Parking features: Garage, Two Car, Garage Door Opener
- Has garage: Yes
Features
- Levels: One
- Stories: 1
- Patio & porch: Patio
- Fencing: Full,Wood
Lot
- Size: 8,712 Square Feet
- Dimensions: 73 x 120
- Features: Level, Subdivided
Details
- Parcel number: 80044646007
Construction
Type & style
- Home type: SingleFamily
- Architectural style: Traditional
- Property subtype: Single Family Residence
Materials
- Brick, Metal/Vinyl Siding
- Foundation: Slab
- Roof: Shingle
Condition
- New construction: No
- Year built: 2007
Utilities & green energy
- Electric: Elec-Municipal (+Entergy), Electric-Co-op
- Gas: Gas-Natural
- Sewer: Public Sewer
- Water: Public
- Utilities for property: Natural Gas Connected
Green energy
- Energy efficient items: Doors
Community & HOA
Community
- Security: Smoke Detector(s)
- Subdivision: MADISON VILLAGE
HOA
- Has HOA: No
Location
- Region: Benton
Financial & listing details
- Price per square foot: $150/sqft
- Tax assessed value: $173,955
- Annual tax amount: $1,154
- Date on market: 8/13/2026
- Listing terms: VA Loan,FHA,Conventional,Cash
- Road surface type: Paved
Estimated market value
$213,200
$203,000 - $224,000
$1,590/mo
Price history
| Date | Event | Price |
|---|---|---|
| 8/13/2026 | Listed for sale | $214,500+50.5%$150/sqft |
Source:  CARMLS #26033041 Report a problem CARMLS #26033041 Report a problem | ||
| 3/19/2020 | Sold | $142,500-1.4%$100/sqft |
Source: CARMLS #19029607 Report a problem | ||
| 11/15/2019 | Price change | $144,500-3%$101/sqft |
Source: Old South Realty #19029607 Report a problem | ||
| 9/10/2019 | Listed for sale | $148,900+9.5%$104/sqft |
Source: Old South Realty #19029607 Report a problem | ||
| 1/2/2008 | Sold | $136,000$95/sqft |
Source: Public Record Report a problem | ||
Public tax history
| Year | Property taxes | Tax assessment |
|---|---|---|
| 2025 | $1,154 -2.3% | $32,270 |
| 2024 | $1,181 -0.2% | $32,270 +4.5% |
| 2023 | $1,183 +2% | $30,870 +4.8% |
| 2022 | $1,160 +6.7% | $29,470 +5% |
| 2021 | $1,087 | $28,070 |
| 2020 | $1,087 | $28,070 |
| 2019 | $1,087 -2% | $28,070 |
| 2018 | $1,110 | $28,070 |
| 2017 | $1,110 | $28,070 +4.9% |
| 2016 | $1,110 +5.5% | $26,760 |
| 2015 | $1,052 -1% | $26,760 |
| 2014 | $1,063 -24.8% | $26,760 |
| 2013 | $1,413 | $26,760 -2.4% |
| 2012 | -- | $27,430 |
| 2011 | -- | $27,430 |
| 2010 | -- | $27,430 |
| 2009 | -- | $27,430 +3.6% |
| 2008 | -- | $26,470 |
Find assessor info on the county website
Monthly payment
Est. payment
Payment breakdown
Explore the cost of this home by adjusting the details. Changes won't be saved.Climate risks
Neighborhood: 72015
Nearby schools
GreatSchools rating
- 5/10Pine Haven Elementary SchoolGrades: PK-5Distance: 2.1 mi
- 6/10Bauxite Middle SchoolGrades: 6-8Distance: 1.7 mi
- 6/10Bauxite High SchoolGrades: 9-12Distance: 1.8 mi
- $228,2003 bd2 ba1.5k sqft4002 Madrid Dr, Benton, AR 72015Off Market

- $233,100-- bd2 ba1.6k sqft4014 Madrid Dr, Benton, AR 72015Off Market

- $243,7003 bd2 ba1.6k sqft4020 Madrid Dr, Benton, AR 72015Off Market

- $253,7003 bd2 ba1.7k sqft4009 Madrid Dr, Benton, AR 72015Off Market
- $267,7004 bd2 ba1.9k sqft4015 Madrid Dr, Benton, AR 72015Off Market
- $230,0003 bd2 ba1.7k sqft4121 Madrid Dr, Benton, AR 72015Sold
- $49,400-- bd1 ba768 sqft3911 Gattin Rd, Benton, AR 72015Off Market
- $241,7003 bd2 ba1.7k sqft4102 Madrid Dr, Benton, AR 72015Off Market
A local agent can set up tours, give advice and negotiate with sellers.
A local lender can help you make sure your offer is ready when you are.
Similar homes
- $239,9003 bd2 ba1.3k sqft3628 Winterbrook Dr, Benton, AR 72015For Sale

 MLS ID #26032809, Kyleigh Scott, Trademark Real Estate, Inc.. CARMLS
 - $219,9003 bd2 ba1.5k sqft2402 Great Hill Rd, Benton, AR 72015For Sale
 MLS ID #26032991, Savannah Forrest, LPT Realty Saline. CARMLS
 - $240,0003 bd2 ba1.5k sqft515 S Shady Ln, Benton, AR 72015For Sale
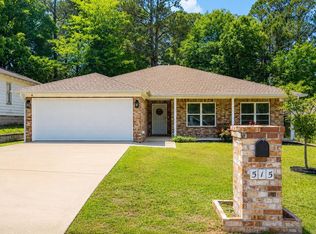 MLS ID #26033171, Sarah E Barnett, Taylor Realty Group HSV. CARMLS
 - $240,0003 bd2 ba1.6k sqft2505 Rollingbrook Dr, Benton, AR 72015For Sale
 MLS ID #26032945, Jesse Clark, Clark & Co. Realty. CARMLS
 - $239,9003 bd2 ba1.5k sqft715 Rosewood Dr, Benton, AR 72015For SaleMLS ID #26033176, Ray Ellen, Real Broker. CARMLS
- $239,9003 bd2 ba1.5k sqft219 Madrid Dr, Benton, AR 72015For SaleMLS ID #26030501, Kayla R Jones, McGraw Realtors - Benton. CARMLS
- $249,9003 bd2 ba1.6k sqft3013 Greenbrier Dr, Benton, AR 72015For SaleMLS ID #26033123, Rochelle Yurick, River Trail Properties. CARMLS
- $225,0003 bd2 ba1.5k sqft3514 Hampton Dr, Benton, AR 72015For SaleMLS ID #26027180, Patrick J Beam, The Legacy Team. CARMLS
- $234,9003 bd2 ba1.5k sqft3506 Maywood Ct, Benton, AR 72015For SaleMLS ID #26031339, Jennifer Carter, Baxley-Penfield-Moudy Realtors. CARMLS
- $239,9003 bd2 ba1.5k sqft325 Madison Pl, Benton, AR 72015For SaleMLS ID #26029139, Kaylee N Hampton, IRealty Arkansas - Benton. CARMLS
- $214,9003 bd2 ba1.3k sqft510 Rosewood Dr, Benton, AR 72015For SaleMLS ID #26030070, Julie Naramore, Baxley-Penfield-Moudy Realtors. CARMLS
- $--3 bd2 ba1.1k sqft807 Rosewood Dr, Benton, AR 72015AuctionAuction.com 1
- $240,0003 bd2 ba1.4k sqft507 S Shady Ln, Benton, AR 72015For SaleMLS ID #26031247, Joy Lile, Old South Realty. CARMLS
- $199,9003 bd2 ba1.3k sqft1713 Durwood St, Benton, AR 72015For SaleMLS ID #26030753, Devan Hope, Century 21 Parker & Scroggins Realty - Bryant. CARMLS
- $215,0003 bd2 ba1.5k sqft519 S Market, Benton, AR 72015For SaleMLS ID #26021828, Lydia Reynolds, Truman Ball Real Estate. CARMLS
- $194,5003 bd2 ba1.2k sqft1403 Overview Cv, Benton, AR 72015For SaleMLS ID #26029625, Lori Lemley, LPT Realty Saline. CARMLS
- $--3 bd2 ba984 sqft507 Gravel St, Benton, AR 72015AuctionAuction.com 2
- $209,0003 bd2 ba1.1k sqft1224 Ridgecrest Dr, Benton, AR 72015For SaleMLS ID #26031388, Michelle Reed, Crye-Leike REALTORS Kanis Branch. CARMLS
- $169,9992 bd2 ba1.6k sqft303 E Conway St, Benton, AR 72015For SaleMLS ID #26032690, Steven Childress, Realty One Group - Pinnacle. CARMLS
- $217,5003 bd2 ba1.3k sqft(Undisclosed Address), Benton, AR 72015For SaleMLS ID #26006504, Broderic Armstead, Keller Williams Realty. CARMLS
