Welcome to the incredible neighborhood of Spring Ridge and beautiful 9255 Ridgefield Cir. The property has been updated and is gorgeous that features an oversized owners suite, sun-drenched spaces throughout, all new flooring throughout. Come inside to find a beautiful updated kitchen featuring custom quartz counters and new stainless steel appliances. The upper level features an incredible owners suite that boasts a private bathroom, and multiple closets. Finally, don't miss the 2 additional spacious bedrooms, additional full bathroom, finished family room basement, and brand new HVAC unit! The community features pools, tennis courts, and even a play ground around the corner from the home. Come see this beauty today!
Sold for $401,000
$401,000
9255 Ridgefield Cir, Frederick, MD 21701
3beds
1,698sqft
Townhouse
Built in 1993
1,600 Square Feet Lot
$398,700 Zestimate®
$236/sqft
$2,558 Estimated rent
Home value
$398,700
$371,000 - $427,000
$2,558/mo
Zestimate® history
Owner options
List your home for rent
$2,558/mo
Rent Zestimate®
Find your next renter with Zillow Rental Manager. Plus, with online applications, you can quickly screen prospective tenants – for free.
$2,558/mo
Rent Zestimate®
Refinance and save
$2,119/mo
Est. payment
Refinancing to a lower rate could help reduce your monthly payments and save thousands over the life of the loan.
$2,119/mo
Est. payment
Explore your selling options
Work with a Zillow partner agent
Leverage their expertise and Zillow's premium Showcase listings to get your home seen by more buyers.
Get startedList with your own agent
Get your home in front of millions of buyers by listing it on Zillow.
Learn how to do itSell it yourself
Take full control of how buyers see your home on Zillow by listing For Sale by Owner (FSBO).
List your homeWhat's special
Finished family room basementPrivate bathroomBrand new hvac unitMultiple closetsSun-drenched spacesCustom quartz countersUpdated kitchen
Zillow last checked:
Listing updated:
Listed by:
Brian Leibowitz 410-921-0205,
Maryland Realty Company
Bought with:
Sandy Usiak, 669632
RE/MAX Results
Source: Bright MLS,MLS#: MDFR2067484
Facts & features
Interior
Bedrooms & bathrooms
- Bedrooms: 3
- Bathrooms: 3
- Full bathrooms: 2
- 1/2 bathrooms: 1
- Main level bathrooms: 1
Rooms
- Room types: Living Room, Dining Room, Primary Bedroom, Bedroom 2, Bedroom 3, Kitchen, Family Room, Breakfast Room, Laundry, Primary Bathroom, Full Bath, Half Bath
Primary bedroom
- Features: Flooring - Carpet, Attached Bathroom, Walk-In Closet(s)
- Level: Upper
- Area: 221 Square Feet
- Dimensions: 17 x 13
Bedroom 2
- Features: Flooring - Carpet
- Level: Upper
- Area: 90 Square Feet
- Dimensions: 10 x 9
Bedroom 3
- Features: Flooring - Carpet
- Level: Upper
- Area: 99 Square Feet
- Dimensions: 11 x 9
Primary bathroom
- Features: Flooring - Luxury Vinyl Plank, Bathroom - Tub Shower
- Level: Upper
- Area: 35 Square Feet
- Dimensions: 7 x 5
Breakfast room
- Features: Flooring - Luxury Vinyl Plank
- Level: Main
- Area: 88 Square Feet
- Dimensions: 11 x 8
Dining room
- Features: Flooring - Luxury Vinyl Plank
- Level: Main
- Area: 104 Square Feet
- Dimensions: 13 x 8
Family room
- Features: Flooring - Carpet, Recessed Lighting
- Level: Lower
- Area: 378 Square Feet
- Dimensions: 21 x 18
Other
- Features: Flooring - Luxury Vinyl Plank, Bathroom - Tub Shower
- Level: Upper
- Area: 35 Square Feet
- Dimensions: 7 x 5
Half bath
- Features: Flooring - Luxury Vinyl Plank
- Level: Main
- Area: 20 Square Feet
- Dimensions: 5 x 4
Kitchen
- Features: Countertop(s) - Quartz, Kitchen - Electric Cooking, Flooring - Luxury Vinyl Plank
- Level: Main
- Area: 121 Square Feet
- Dimensions: 11 x 11
Laundry
- Level: Lower
- Area: 216 Square Feet
- Dimensions: 18 x 12
Living room
- Features: Flooring - Luxury Vinyl Plank
- Level: Main
- Area: 168 Square Feet
- Dimensions: 14 x 12
Heating
- Forced Air, Natural Gas
Cooling
- Central Air, Electric
Appliances
- Included: Dishwasher, Disposal, Dryer, Microwave, Oven/Range - Electric, Range Hood, Refrigerator, Stainless Steel Appliance(s), Washer, Gas Water Heater
- Laundry: In Basement, Laundry Room
Features
- Bathroom - Tub Shower, Breakfast Area, Combination Kitchen/Dining, Open Floorplan, Dining Area, Kitchen - Table Space, Primary Bath(s), Recessed Lighting, Upgraded Countertops, Walk-In Closet(s)
- Flooring: Luxury Vinyl, Carpet
- Basement: Connecting Stairway,Drainage System,Full,Finished,Heated,Improved,Interior Entry,Windows
- Has fireplace: No
Interior area
- Total structure area: 1,909
- Total interior livable area: 1,698 sqft
- Finished area above ground: 1,320
- Finished area below ground: 378
Property
Parking
- Total spaces: 2
- Parking features: Assigned, Off Street
- Details: Assigned Parking, Assigned Space #: 18
Accessibility
- Accessibility features: None
Features
- Levels: Three
- Stories: 3
- Pool features: Community
- Fencing: Privacy,Back Yard
Lot
- Size: 1,600 Square Feet
Details
- Additional structures: Above Grade, Below Grade
- Parcel number: 1109281614
- Zoning: PUD
- Special conditions: Standard
Construction
Type & style
- Home type: Townhouse
- Architectural style: Colonial
- Property subtype: Townhouse
Materials
- Vinyl Siding
- Foundation: Concrete Perimeter
Condition
- Excellent,Very Good
- New construction: No
- Year built: 1993
Utilities & green energy
- Sewer: Public Sewer
- Water: Public
Community & HOA
Community
- Features: Pool
- Subdivision: Spring Ridge
HOA
- Has HOA: Yes
- Amenities included: Common Grounds, Pool, Tennis Court(s), Tot Lots/Playground, Baseball Field, Basketball Court, Bike Trail, Community Center, Jogging Path, Party Room, Soccer Field
- Services included: Common Area Maintenance, Pool(s), Trash
- HOA fee: $110 monthly
- HOA name: SPRING RIDGE CONSERVANCY
Location
- Region: Frederick
Financial & listing details
- Price per square foot: $236/sqft
- Tax assessed value: $303,767
- Annual tax amount: $3,446
- Date on market: 7/16/2025
- Listing agreement: Exclusive Right To Sell
- Listing terms: FHA,VA Loan,Conventional
- Exclusions: All Staging Furniture
- Ownership: Fee Simple
Price history
| Date | Event | Price |
|---|---|---|
| 9/5/2025 | Sold | $401,000+0.3%$236/sqft |
Source:  Bright MLS #MDFR2067484 Report a problem Bright MLS #MDFR2067484 Report a problem | ||
| 7/31/2025 | Pending sale | $399,900$236/sqft |
Source: Bright MLS #MDFR2067484 Report a problem | ||
| 7/16/2025 | Listed for sale | $399,900+33.3%$236/sqft |
Source: Bright MLS #MDFR2067484 Report a problem | ||
| 3/5/2025 | Sold | $300,000+165.7%$177/sqft |
Source: Public Record Report a problem | ||
| 1/1/2015 | Sold | $112,900-61.6%$66/sqft |
Source:  Long & Foster Broker Feed #MDFR173842_100 Report a problem Long & Foster Broker Feed #MDFR173842_100 Report a problem | ||
| 8/17/2005 | Sold | $294,100+156.9%$173/sqft |
Source: Public Record Report a problem | ||
| 12/2/1998 | Sold | $114,500$67/sqft |
Source: Public Record Report a problem | ||
Public tax history
| Year | Property taxes | Tax assessment |
|---|---|---|
| 2025 | $3,800 +10.3% | $303,767 +7.7% |
| 2024 | $3,446 +10.7% | $282,000 +6.2% |
| 2023 | $3,112 +6.6% | $265,567 -5.8% |
| 2022 | $2,920 +7.1% | $282,000 +21.2% |
| 2021 | $2,727 +3.3% | $232,700 |
| 2020 | $2,641 +3.4% | -- |
| 2019 | $2,555 +3.5% | $232,700 +10.5% |
| 2018 | $2,468 | $210,600 |
| 2017 | $2,468 +2.8% | $210,600 +8.5% |
| 2016 | $2,400 | $194,133 +4.4% |
| 2015 | $2,400 | $185,900 |
| 2014 | $2,400 | $185,900 |
| 2013 | -- | $185,900 -6.3% |
| 2012 | -- | $198,400 |
| 2011 | -- | $198,400 |
| 2010 | -- | $198,400 -25.1% |
| 2009 | -- | $264,940 +14.6% |
| 2008 | -- | $231,282 +17% |
| 2007 | -- | $197,626 +20.5% |
| 2006 | -- | $163,970 +10.4% |
| 2005 | -- | $148,580 +11.6% |
| 2004 | -- | $133,190 +13.1% |
| 2003 | -- | $117,800 +0.4% |
| 2002 | -- | $117,380 +0.4% |
| 2001 | -- | $116,960 |
Find assessor info on the county website
Neighborhood: 21701
Nearby homes
- $395,9003 bd3 ba1.6k sqft9257 Ridgefield Cir, Frederick, MD 21701Off Market
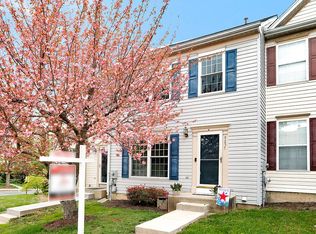
- $393,1003 bd4 ba1.6k sqft9253 Ridgefield Cir, Frederick, MD 21701Off Market
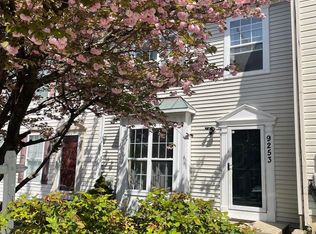
- $403,5003 bd4 ba1.3k sqft9251 Ridgefield Cir, Frederick, MD 21701Off Market
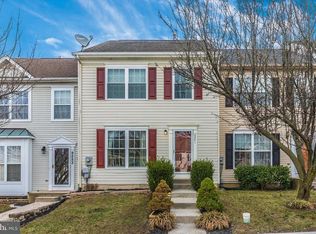
- $397,6003 bd3 ba1.6k sqft9259 Ridgefield Cir, Frederick, MD 21701Off Market
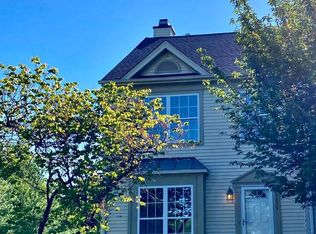
- $376,9003 bd4 ba1.9k sqft9249 Ridgefield Cir, Frederick, MD 21701Off Market
- $364,300-- bd2 ba1.3k sqft9247 Ridgefield Cir, Frederick, MD 21701Off Market
- $419,0003 bd4 ba1.6k sqft9245 Ridgefield Cir, Frederick, MD 21701For Sale
- $367,100-- bd2 ba1.3k sqft9222 Ridgefield Cir, Frederick, MD 21701Off Market
Nearby schools
GreatSchools rating
- 6/10Spring Ridge Elementary SchoolGrades: PK-5Distance: 0.5 mi
- 6/10Gov. Thomas Johnson Middle SchoolGrades: 6-8Distance: 3.9 mi
- 7/10Oakdale High SchoolGrades: 9-12Distance: 1.8 mi
Schools provided by the listing agent
- Elementary: Spring Ridge
- Middle: Gov. Thomas Johnson
- High: Oakdale
- District: Frederick County Public Schools
Source: Bright MLS. This data may not be complete. We recommend contacting the local school district to confirm school assignments for this home.
Get a cash offer in 3 minutes
Find out how much your home could sell for in as little as 3 minutes with a no-obligation cash offer.
Estimated market value
$398,700
Get a cash offer in 3 minutes
Find out how much your home could sell for in as little as 3 minutes with a no-obligation cash offer.
Estimated market value
$398,700
- Maryland
- Frederick County
- Frederick
- 21701
- 9255 Ridgefield Cir
Nearby cities
Nearby zip codes
Other Frederick Topics
