Country French brick home with an open layout, high ceilings, triple crown molding, and wood floors in the main living areas. The living room features a fireplace with a wood mantel, built-in cabinetry, and a bank of windows overlooking the covered back patio.
The kitchen offers oak cabinetry, a center island, a raised breakfast bar, and a built-in desk. A separate office features an arched window. The primary bath has a double vanity, a tub beneath a glass-block window, and a separate shower. The second bath also has a double vanity, and the laundry room includes a utility sink and overhead cabinets.
The covered patio opens to a fenced backyard with mature trees. A climate-controlled storage room off the attached garage has a door that opens directly to the backyard. Located in Flood Zone X. The home did not flood in 2016.
For sale
$334,900
9245 Rue De Fluer, Denham Springs, LA 70706
4beds
2,020sqft
Single Family Residence
Built in 2003
9,517 Square Feet Lot
$332,500 Zestimate®
$166/sqft
$28/mo HOA
What's special
Country french brick homeBuilt-in deskBuilt-in cabinetryCovered back patioOak cabinetryCenter islandOpen layout
- 10 days
- 276
- 13
Likely to sell faster than
Zillow last checked:
Listing updated:
Listed by:
Darren Donze,
Lou-Miss Properties LLC 225-439-1888
Source: ROAM MLS,MLS#: 200UBG
Facts & features
Interior
Bedrooms & bathrooms
- Bedrooms: 4
- Bathrooms: 3
- Full bathrooms: 2
- 1/2 bathrooms: 1
Bedroom
- Level: First
- Area: 196 Square Feet
- Dimensions: 14x14
Bedroom
- Level: First
- Area: 121 Square Feet
- Dimensions: 11x11
Bedroom
- Level: First
- Area: 121 Square Feet
- Dimensions: 11x11
Bedroom
- Level: First
- Area: 117.7 Square Feet
- Dimensions: 11x10.7
Breakfast
- Level: First
- Area: 176.8 Square Feet
- Dimensions: 13.6x13
Kitchen
- Level: First
- Area: 163.2 Square Feet
- Dimensions: 13.6x12
Laundry
- Level: First
- Area: 70 Square Feet
- Dimensions: 10x7
Living room
- Level: First
- Area: 392 Square Feet
- Dimensions: 20x19.6
Office
- Level: First
- Area: 42 Square Feet
- Dimensions: 7x6
Heating
- Central
Cooling
- Central Air, Ceiling Fan(s)
Appliances
- Included: Dishwasher, Electric Range, Microwave, Oven
- Laundry: Sink
Features
- Separate Shower, Jetted Tub
- Flooring: Carpet, Hardwood, Tile
- Windows: Double Pane Windows
- Number of fireplaces: 1
- Fireplace features: Gas Starter
Interior area
- Total structure area: 2,984
- Total interior livable area: 2,020 sqft
Property
Parking
- Total spaces: 2
- Parking features: Attached Garage, Concrete, Garage Faces Side
- Garage spaces: 2
Features
- Levels: One
- Stories: 1
- Exterior features: Private Yard
- Has spa: Yes
- Fencing: Wood
- Has view: Yes
- View description: Neighborhood
Lot
- Size: 9,517 Square Feet
- Dimensions: 68 x 140
- Features: Landscaped, Back Yard
Details
- Parcel number: 0457713
- Special conditions: Standard
Construction
Type & style
- Home type: SingleFamily
- Architectural style: French Provincial
- Property subtype: Single Family Residence
Materials
- Brick, Stucco
- Foundation: Slab
- Roof: Shingle
Condition
- Year built: 2003
- Major remodel year: 2003
Details
- Builder name: C & J General Contractors, LLC
Utilities & green energy
- Electric: Circuit Breakers
- Sewer: Public Sewer
- Water: Public
- Utilities for property: Sewer Connected
Community & HOA
Community
- Subdivision: The Lakes at Belle Terre
HOA
- Has HOA: Yes
- Services included: Common Area Maintenance
- HOA fee: $335 annually
Location
- Region: Denham Springs
Financial & listing details
- Price per square foot: $166/sqft
- Tax assessed value: $312,260
- Annual tax amount: $2,844
- Date on market: 11/11/2026
- Listing terms: Cash,Conventional,FHA,USDA Loan,VA Loan
- Road surface type: Asphalt
Estimated market value
$332,500
$316,000 - $349,000
$1,895/mo
Price history
| Date | Event | Price |
|---|---|---|
| 11/11/2026 | Listed for sale | $334,900$166/sqft |
Source:  ROAM MLS #200UBG Report a problem | ||
| 11/25/2003 | Sold | -- |
Source: ROAM MLS #200353285 Report a problem | ||
Public tax history
| Year | Property taxes | Tax assessment |
|---|---|---|
| 2025 | $2,844 +6% | $31,226 |
| 2024 | $2,682 +32.1% | $31,226 +35.2% |
| 2023 | $2,030 -0.6% | $23,100 |
| 2022 | $2,043 +12.6% | $23,100 |
| 2021 | $1,815 +0.5% | $23,100 |
| 2020 | $1,807 -5.8% | $23,100 -2% |
| 2019 | $1,917 -3.2% | $23,560 |
| 2017 | $1,982 +45.3% | $23,560 +28.4% |
| 2015 | $1,364 | $18,350 |
| 2014 | $1,364 -5.1% | $18,350 |
| 2013 | $1,437 +1.6% | $18,350 |
| 2012 | $1,414 +5.5% | $18,350 +3.9% |
| 2011 | $1,340 +0.8% | $17,660 |
| 2010 | $1,330 -0.2% | $17,660 -90% |
| 2009 | $1,332 +0.8% | $176,600 |
| 2008 | $1,322 -8.6% | $176,600 |
| 2007 | $1,446 -0.3% | $176,600 |
| 2006 | $1,449 -0.1% | $176,600 +900% |
| 2005 | $1,450 +2.4% | $17,660 |
| 2004 | $1,417 | $17,660 |
Find assessor info on the county website
Monthly payment
Est. payment
Payment breakdown
Explore the cost of this home by adjusting the details. Changes won't be saved.Climate risks
Neighborhood: 70706
- $290,200-- bd-- ba1.7k sqft9237 Rue De Fluer, Denham Springs, LA 70706Off Market
- $328,600-- bd-- ba2k sqft9251 Rue De Fluer, Denham Springs, LA 70706Off Market
- $--9,800 sqft8 Rue De Fluer, Denham Springs, LA 70706Off Market
- $245,7003 bd2 ba1.5k sqft9384 Rue De Benoit, Denham Springs, LA 70706Off Market
Similar homes
- $--4 bd3 ba2.8k sqft33430 Beverly Dr, Denham Springs, LA 70706Auction
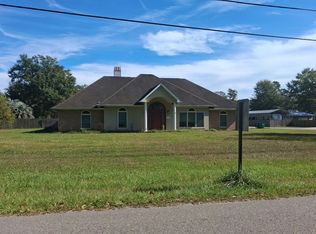 Auction.com 2
- $340,0004 bd3 ba2.7k sqft36991 Oak Haven Dr, Denham Springs, LA 70706For Sale
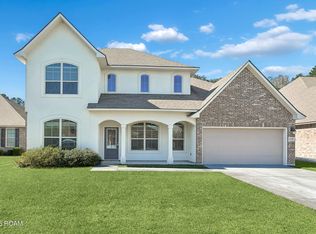
 MLS ID #200QRT, Hayden Bell, Kaizen Home Sales and Services, LLC. ROAM MLS
- $335,0004 bd3 ba2.1k sqft36474 Rosalie Ave, Denham Springs, LA 70706For Sale
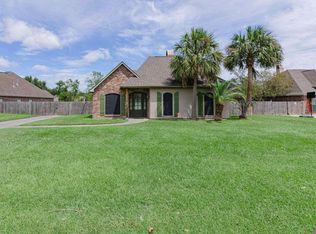 MLS ID #2026015998, Kristen Lizana, Keller Williams Realty-First Choice. ROAM MLS
- $345,0004 bd3 ba2.1k sqft36443 Page Dr, Denham Springs, LA 70706For Sale
 MLS ID #200IZY, Brandy Pence, Real Broker LLC. ROAM MLS
- $330,0004 bd3 ba2.2k sqft11180 Sims Rd, Denham Springs, LA 70706For SaleMLS ID #2026016985, David Madaffari, Grassroots Real Estate Group. ROAM MLS
- $329,0004 bd2 ba2.2k sqft36340 Caraway Rd, Denham Springs, LA 70706For SaleMLS ID #2026017644, Sara Allen, Danny Allen & Associates, LLC. ROAM MLS
- $350,0004 bd3 ba2.1k sqft10064 Garden Oaks Ave, Denham Springs, LA 70706For SaleMLS ID #2026007041, Melissa Lovett, Pivot Realty. ROAM MLS
- $335,0004 bd3 ba2.2k sqft8669 Sandpiper St, Denham Springs, LA 70706For SaleMLS ID #2026011840, Maria Thorn, eXp Realty. ROAM MLS
- $329,0004 bd3 ba2.6k sqft10589 Tumbleweed Dr, Denham Springs, LA 70706For SaleMLS ID #2026018486, Dan Yang, Candy Realty. ROAM MLS
- $329,5004 bd3 ba2.1k sqft8735 Sandpiper St, Denham Springs, LA 70706For SaleMLS ID #2026010226, Damien Tullier, Tullier Property Group. ROAM MLS
- $324,9004 bd3 ba2k sqft7382 Lake Meadow Dr, Denham Springs, LA 70706For SaleMLS ID #2026015459, Jessica Boatner, Magnolia Key Realty & Co. LLC. ROAM MLS
- $309,9004 bd3 ba2.4k sqft12792 Fowler Dr, Denham Springs, LA 70706For SaleMLS ID #2026017388, Cindy Carroll, PINO & Associates. ROAM MLS
- $329,9003 bd3 ba2.2k sqft9156 Bountiful St, Denham Springs, LA 70706For SaleMLS ID #2026010288, Nikki Calmes, CHT Group Real Estate, LLC. ROAM MLS
- $295,0004 bd3 ba2.4k sqft36996 Prestonview Ln, Denham Springs, LA 70706For SaleMLS ID #2026018162, Whitney Willard, The W Group Real Estate LLC. ROAM MLS
- $320,0003 bd2 ba1.9k sqft7097 Jim Rushing Rd, Denham Springs, LA 70706For SaleMLS ID #2026018643, Leeanna Guedry, Magnolia Key Realty & Co. LLC. ROAM MLS
- $320,0003 bd2 ba1.6k sqft33441 Marion Dr, Denham Springs, LA 70706For SaleMLS ID #2026016562, Risa Settoon, Magnolia Roots Realty LLC. ROAM MLS
- $359,9004 bd3 ba2.1k sqft33514 Tenor Dr, Denham Springs, LA 70706For Sale
 MLS ID #3636641, Carla DeYoung. RealTracs MLS as distributed by MLS GRID
- $295,0004 bd3 ba1.9k sqft33990 Renee Ave, Denham Springs, LA 70706For SaleMLS ID #2026017845, Michael Borne, Borne2Sell Realty. ROAM MLS
