Luxury home located in Darbonne Hills Subdivision. This home boasts 5 bedrooms and 4 baths, with a total of 4836+ SQ FT. It is situated on .657 acres with a beautiful pool. It has an open floor plan to the family room that looks out over the pool and gazebo in the large backyard. It has a large kitchen with stainless steel appliances and an oversized center island. The home also has a fireplaces in the living room, with soaring 20-foot high ceilings with arches. The other fireplace is in the family room for a cozy cold day. The round staircase at the front entrance foyer gives this home a spectacular welcoming effect. The master bedroom suite is spacious, it will accommodate a huge king-size bed, and it also has a walk-in closet with a new vanity in the bathroom. All other bedrooms are large with great closets space as well. There’s lots of natural light throughout the home with large new windows that have a welcoming effect. Everything in this home is amazing, flooring, electrical, plumbing, central H/A, lighting, appliances and so much more. You must see this property to believe it. Please check out the Virtual Tour.
For sale
Price cut: $20K (8/3)
$629,900
111 Lemont Dr, West Monroe, LA 71291
5beds
4,352sqft
Site Build, Residential
Built in 1975
-- sqft lot
$612,100 Zestimate®
$145/sqft
$-- HOA
What's special
Beautiful poolLarge backyardOversized center islandLarge new windowsWalk-in closet
- 220 days
- 206
- 15
Zillow last checked:
Listing updated:
Listed by:
Lily Mann,
BetterHomes&GardensVeranda 318-325-1869
Source: NELAR,MLS#: 218530
Facts & features
Interior
Bedrooms & bathrooms
- Bedrooms: 5
- Bathrooms: 4
- Full bathrooms: 4
Primary bedroom
- Description: Floor: Wood Laminate
- Level: Second
- Area: 322.5
Bedroom
- Description: Floor: Wood Laminate
- Level: Second
- Area: 156
Bedroom 1
- Description: Floor: Wood Laminate
- Level: Third
- Area: 155.1
Bedroom 2
- Description: Floor: Tile
- Level: First
- Area: 219.48
Bedroom 3
- Description: Floor: Tile
- Level: First
- Area: 180
Dining room
- Description: Floor: Tile
- Level: First
- Area: 160.6
Family room
- Description: Floor: Tile
- Level: First
- Area: 345
Kitchen
- Description: Floor: Tile
- Level: First
- Area: 322
Living room
- Description: Floor: Tile
- Level: First
- Area: 312
Office
- Description: Floor: Tile
- Level: First
- Area: 109.44
Heating
- Electric, Central
Cooling
- Central Air, Electric
Appliances
- Included: Dishwasher, Disposal, Range Hood, Trash Compactor, Double Oven, Electric Range, Electric Water Heater
- Laundry: Washer/Dryer Connect
Features
- Ceiling Fan(s), Walk-In Closet(s)
- Windows: Double Pane Windows, Metal, None
- Number of fireplaces: 2
- Fireplace features: Two, Living Room, Family Room
Interior area
- Total structure area: 4,836
- Total interior livable area: 4,352 sqft
Video & virtual tour
Property
Parking
- Total spaces: 2
- Parking features: Garage Door Opener
- Attached garage spaces: 2
Features
- Levels: Two
- Stories: 2
- Patio & porch: Open Patio, Open Deck
- Has private pool: Yes
- Pool features: In Ground
- Fencing: Wood
- Waterfront features: None
Lot
- Features: Landscaped, Cleared
Details
- Additional structures: Gazebo, Workshop
- Parcel number: 19535 & 19536
- Zoning: Res
- Zoning description: Res
Construction
Type & style
- Home type: SingleFamily
- Architectural style: Contemporary
- Property subtype: Site Build, Residential
Materials
- Brick Veneer, Stucco
- Foundation: Slab
- Roof: Architecture Style
Condition
- Year built: 1975
Utilities & green energy
- Electric: Electric Company: Entergy
- Gas: Available, Gas Company: Atmos
- Sewer: Public Sewer
- Water: Public, Electric Company: Greater Ouachita
- Utilities for property: Natural Gas Available
Community & HOA
Community
- Security: Smoke Detector(s)
- Subdivision: Darbonne Hills
HOA
- Has HOA: No
- Amenities included: None
- Services included: None
Location
- Region: West Monroe
Financial & listing details
- Price per square foot: $145/sqft
- Tax assessed value: $512,427
- Annual tax amount: $4,624
- Date on market: 3/18/2026
- Road surface type: Paved
Estimated market value
$612,100
$581,000 - $643,000
$4,637/mo
Price history
| Date | Event | Price |
|---|---|---|
| 8/3/2026 | Price change | $629,900-3.1%$145/sqft |
Source:  NELAR #218530 Report a problem | ||
| 7/2/2026 | Price change | $649,900-7.1%$149/sqft |
Source: NELAR #218530 Report a problem | ||
| 3/18/2026 | Listed for sale | $699,900+16.7%$161/sqft |
Source: NELAR #218530 Report a problem | ||
| 2/20/2025 | Listing removed | $599,921$138/sqft |
Source: NELAR #207698 Report a problem | ||
| 9/9/2024 | Price change | $599,921-6.2%$138/sqft |
Source: NELAR #207698 Report a problem | ||
| 5/6/2024 | Price change | $639,900-1.6%$147/sqft |
Source: NELAR #207698 Report a problem | ||
| 4/3/2024 | Price change | $650,000-3.7%$149/sqft |
Source: NELAR #207698 Report a problem | ||
| 2/23/2024 | Price change | $675,000-2.2%$155/sqft |
Source: NELAR #207698 Report a problem | ||
| 1/3/2024 | Price change | $690,000-7.4%$159/sqft |
Source: NELAR #207698 Report a problem | ||
| 10/20/2023 | Listed for sale | $745,000+148.4%$171/sqft |
Source: NELAR #207698 Report a problem | ||
| 9/14/2021 | Listing removed | -- |
Source: NELAR Report a problem | ||
| 4/1/2021 | Pending sale | $299,900-11.7%$69/sqft |
Source: NELAR #192236 Report a problem | ||
| 8/1/2014 | Listing removed | $339,500$78/sqft |
Source: CENTURY 21 Shackelford-French #159702 Report a problem | ||
| 10/15/2013 | Price change | $339,500-3%$78/sqft |
Source: CENTURY 21 Shackelford-French #159702 Report a problem | ||
| 8/2/2013 | Listed for sale | $349,900$80/sqft |
Source: CENTURY 21 Shackelford-French #159702 Report a problem | ||
| 12/23/2010 | Sold | -- |
Source: Agent Provided Report a problem | ||
| 9/24/1999 | Sold | -- |
Source: Agent Provided Report a problem | ||
Public tax history
| Year | Property taxes | Tax assessment |
|---|---|---|
| 2025 | $4,625 -1.2% | $51,242 |
| 2024 | $4,681 +67.3% | $51,242 +64.2% |
| 2023 | $2,799 +1.1% | $31,199 |
| 2022 | $2,768 -1.2% | $31,199 |
| 2021 | $2,802 +13.7% | $31,199 +13.7% |
| 2020 | $2,465 +0.3% | $27,447 |
| 2019 | $2,458 +1860.6% | $27,447 |
| 2018 | $125 | $27,447 |
| 2017 | $125 | $27,447 |
| 2016 | $125 -94.9% | $27,447 |
| 2015 | $2,452 | $27,447 |
| 2014 | $2,452 +38.1% | $27,447 |
| 2013 | $1,776 -0.5% | $27,447 |
| 2012 | $1,785 +35.7% | $27,447 +23.8% |
| 2011 | $1,315 -0.7% | $22,179 |
| 2010 | $1,325 | $22,179 |
Find assessor info on the county website
Monthly payment
Est. payment
Payment breakdown
Explore the cost of this home by adjusting the details. Changes won't be saved.Climate risks
Neighborhood: 71291
Nearby schools
Schools provided by the listing agent
- Elementary: Kiroli O
- Middle: Good Hope Middl
- High: West Monroe High School
Source: NELAR. This data may not be complete. We recommend contacting the local school district to confirm school assignments for this home.
Similar homes
- $624,5003 bd3 ba3.7k sqft211 Bayside Dr, West Monroe, LA 71291For Sale
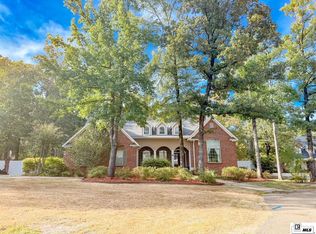
 MLS ID #220698, Heather Guillot, Vanguard Realty. NELAR
- $575,0005 bd3 ba3.9k sqft2122 Bayou Darbonne Dr, West Monroe, LA 71291For Sale
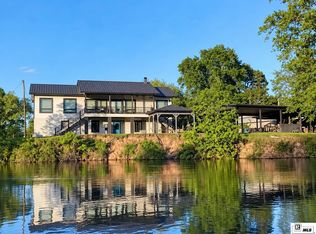 MLS ID #221253, Kelly Johnson, Keller Williams Parishwide Partners. NELAR
- $735,0004 bd4 ba3.2k sqft304 Standard Reed Rd, West Monroe, LA 71291For Sale
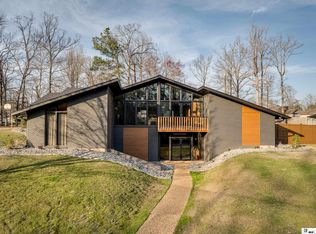 MLS ID #220779, Harrison Lilly, Harrison Lilly. NELAR
- $584,9004 bd3 ba2.6k sqft121 Belle Vue Dr, West Monroe, LA 71291For Sale
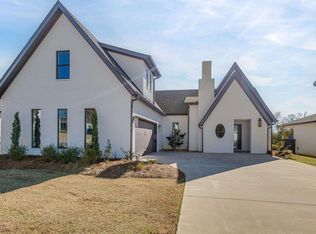 MLS ID #221117, Shane Wooten, Keller Williams Parishwide Partners. NELAR
- $460,0004 bd4 ba3.6k sqft308 Summerville Ln, West Monroe, LA 71291For SaleMLS ID #220384, Brian Bendily, John Rea Realty. NELAR
- $319,9003 bd3 ba2.4k sqft105 Lasalle Cir, West Monroe, LA 71291For SaleMLS ID #220353, Angela Juneau, Coldwell Banker Group One Realty. NELAR
- $490,0004 bd2 ba2.9k sqft221 Peach Ridge Dr, West Monroe, LA 71291For SaleMLS ID #220225, Harrison Lilly, Harrison Lilly. NELAR
- $574,9003 bd3 ba2.8k sqft175 Preston Rd, West Monroe, LA 71291For SaleMLS ID #220480, Summer Shanas, Home2U Realty, LLC. NELAR
- $730,0003 bd4 ba4k sqft102 Cherokee Dr, West Monroe, LA 71291For SaleMLS ID #219487, Jackie Guillot, Vanguard Realty. NELAR
- $325,0005 bd3 ba2.8k sqft210 Dauphine Dr, West Monroe, LA 71291For SaleMLS ID #220357, Jackie Guillot, Vanguard Realty. NELAR
- $478,5004 bd4 ba3k sqft109 Creekside Dr, West Monroe, LA 71291For SaleMLS ID #221038, Chasity Albritton, Coldwell Banker Group One Realty. NELAR
- $520,0005 bd4 ba3.2k sqft114 Sadie Ln, West Monroe, LA 71291For SaleMLS ID #218315, Harrison Lilly, Harrison Lilly. NELAR
- $617,5004 bd3 ba3.1k sqft1911 Pargoud Blvd, Monroe, LA 71201For SaleMLS ID #219859, Shane Wooten, Keller Williams Parishwide Partners. NELAR
- $685,0005 bd5 ba4k sqft2960 Deborah Dr, Monroe, LA 71201For SaleMLS ID #220404, Jeannie Albritton, Broker South Realty. NELAR
- $564,5003 bd4 ba5.2k sqft2203 Pargoud Blvd, Monroe, LA 71201For SaleMLS ID #220660, Misti Hajj, Keller Williams Parishwide Partners. NELAR
- $535,0004 bd4 ba3.7k sqft2014 Pargoud Blvd, Monroe, LA 71201For SaleMLS ID #219563, Cara Sampognaro, John Rea Realty. NELAR
- $495,0005 bd4 ba3.9k sqft2816 Pargoud Blvd, Monroe, LA 71201For SaleMLS ID #220254, Harrison Lilly, Harrison Lilly. NELAR
- $335,0003 bd3 ba2.7k sqft202 River Oaks Dr, West Monroe, LA 71291For SaleMLS ID #220763, Aaron Hoyle, Vanguard Realty. NELAR
- $600,0003 bd5 ba4.1k sqft594 Zodie Sims Rd, Calhoun, LA 71225For SaleMLS ID #219486, Harrison Lilly, Harrison Lilly. NELAR
